RARE FIND ALL-BRICK RANCH IN GREEN RIVER ESTATES...3-Bedrooms + 2.5 Baths...Ready to Move-in...Lots of Recent Updates...Remodeled Kitchen with Upgraded Appliances a Central Island and Breakfast Dining Area...All 3-Bathrooms have been Remodeled...New Roof in 2023 with Transferable Life time Warranty...The Main Bedroom Features a Titled Shower and Large Walk-in Closet...The Family Room has a Brick Fireplace and Vaulted Ceiling...You Just Have to See The Privacy Fenced Yard with all the Numerous Plantings, Trees and Flowers...There is a Covered Patio and a Large Storage Barn...A 2-10 Supreme Home Warranty is in Place...Don't Miss seeing This One!!
Pending
$344,900
4302 Norwich Pl, Evansville, IN 47725
3beds
2,066sqft
:
Get pre-qualified$2,211/mo
Single Family Residence
Built in 1985
0.3 Acres Lot
$-- Zestimate®
$--/sqft
$-- HOA
What's special
All-brick ranchPrivacy fenced yardLarge storage barnVaulted ceilingCovered patioBreakfast dining areaCentral island
- 50 days |
- 173 |
- 1 |
Zillow last checked:
Listing updated:
Listed by:
Mike Enlow Cell:812-453-5852,
F.C. TUCKER EMGE,
Ann Enlow,
F.C. TUCKER EMGE
Source: IRMLS,MLS#: 202622575
Facts & features
Interior
Bedrooms & bathrooms
- Bedrooms: 3
- Bathrooms: 3
- Full bathrooms: 2
- 1/2 bathrooms: 1
- Main level bedrooms: 3
Bedroom 1
- Level: Main
Bedroom 2
- Level: Main
Dining room
- Level: Main
- Area: 100
- Dimensions: 10 x 10
Family room
- Level: Main
- Area: 270
- Dimensions: 18 x 15
Kitchen
- Level: Main
- Area: 140
- Dimensions: 14 x 10
Living room
- Level: Main
- Area: 210
- Dimensions: 15 x 14
Heating
- Electric, Forced Air, Heat Pump
Cooling
- Central Air, Ceiling Fan(s)
Appliances
- Included: Disposal, Dishwasher, Microwave, Refrigerator, Electric Cooktop, Down Draft, Electric Oven, Electric Water Heater
- Laundry: Main Level
Features
- Bookcases, Cathedral Ceiling(s), Ceiling Fan(s), Walk-In Closet(s), Countertops-Solid Surf, Eat-in Kitchen, Kitchen Island, Open Floorplan, Tub and Separate Shower, Tub/Shower Combination, Main Level Bedroom Suite, Formal Dining Room
- Flooring: Hardwood, Carpet, Tile, Ceramic Tile
- Windows: Skylight(s), Double Pane Windows, Window Treatments, Blinds
- Basement: Crawl Space,Block
- Attic: Pull Down Stairs,Storage
- Number of fireplaces: 1
- Fireplace features: Family Room, Gas Log
Interior area
- Total structure area: 2,066
- Total interior livable area: 2,066 sqft
- Finished area above ground: 2,066
- Finished area below ground: 0
Video & virtual tour
Property
Parking
- Total spaces: 2.5
- Parking features: Attached, Garage Door Opener, Garage Utilities, Concrete
- Attached garage spaces: 2.5
- Has uncovered spaces: Yes
Features
- Levels: One
- Stories: 1
- Patio & porch: Covered
- Fencing: Privacy,Wood
Lot
- Size: 0.3 Acres
- Dimensions: 100 x 130
- Features: Level, Few Trees, City/Town/Suburb, Landscaped
Details
- Additional structures: Garden Shed
- Parcel number: 820426002504.050019
Construction
Type & style
- Home type: SingleFamily
- Architectural style: Ranch,Traditional
- Property subtype: Single Family Residence
Materials
- Brick
- Roof: Composition
Condition
- New construction: No
- Year built: 1985
Details
- Warranty included: Yes
Utilities & green energy
- Gas: CenterPoint Energy
- Sewer: Public Sewer
- Water: Public
- Utilities for property: Cable Available
Community & HOA
Community
- Features: None
- Security: Security System, Smoke Detector(s)
- Subdivision: Green River Estates
Location
- Region: Evansville
Financial & listing details
- Tax assessed value: $309,100
- Annual tax amount: $2,883
- Date on market: 6/10/2026
- Listing terms: Cash,Contract,Conventional,FHA,VA Loan
Estimated market value
Not available
Estimated sales range
Not available
Not available
Price history
| Date | Event | Price |
|---|---|---|
| 6/29/2026 | Pending sale | $344,900 |
Source:  IRMLS #202622575 Report a problem IRMLS #202622575 Report a problem | ||
| 6/26/2026 | Listed for sale | $344,900 |
Source: IRMLS #202622575 Report a problem | ||
| 6/15/2026 | Pending sale | $344,900 |
Source: IRMLS #202622575 Report a problem | ||
| 6/10/2026 | Listed for sale | $344,900+77.9% |
Source: IRMLS #202622575 Report a problem | ||
| 3/22/2018 | Sold | $193,900-0.5%$94/sqft |
Source: Agent Provided Report a problem | ||
| 1/19/2018 | Price change | $194,900-2.5%$94/sqft |
Source: F.C. Tucker Emge REALTORS #201751639 Report a problem | ||
| 11/15/2017 | Listed for sale | $199,900$97/sqft |
Source: FC TUCKER EMGE REALTORS #201751639 Report a problem | ||
Public tax history
| Year | Property taxes | Tax assessment |
|---|---|---|
| 2025 | $3,192 +17% | $309,100 +3.8% |
| 2024 | $2,729 -7.6% | $297,800 +11.3% |
| 2023 | $2,954 +19.7% | $267,500 -0.4% |
| 2022 | $2,468 +20.2% | $268,700 +20.1% |
| 2021 | $2,053 +0.5% | $223,800 +11.7% |
| 2020 | $2,043 -2% | $200,300 |
| 2019 | $2,084 +5.5% | $200,300 |
| 2018 | $1,976 +15.3% | $200,300 +3.7% |
| 2017 | $1,714 | $193,100 +9% |
| 2016 | $1,714 +1.6% | $177,100 +1.5% |
| 2014 | $1,687 +1.3% | $174,400 -0.8% |
| 2013 | $1,666 -0.2% | $175,800 +0.4% |
| 2012 | $1,670 +37.4% | $175,100 +8.8% |
| 2011 | $1,215 +10.3% | $161,000 |
| 2010 | $1,101 +10.5% | $161,000 |
| 2009 | $997 | $161,000 -7.3% |
| 2008 | -- | $173,700 +0.8% |
| 2007 | -- | $172,400 |
| 2006 | -- | -- |
| 2003 | -- | $80,800 |
| 2001 | -- | $80,800 |
Find assessor info on the county website
Monthly payment
Est. payment
Payment breakdown
Explore the cost of this home by adjusting the details. Changes won't be saved.Climate risks
Neighborhood: 47725
Nearby schools
GreatSchools rating
- 8/10Oak Hill ElementaryGrades: K-6Distance: 0.8 mi
- 9/10North Junior High SchoolGrades: 7-8Distance: 5.3 mi
- 8/10New Tech InstituteGrades: 9-12Distance: 3.4 mi
Schools provided by the listing agent
- Elementary: Oakhill
- Middle: North
- High: North
- District: Evansville-Vanderburgh School Corp.
Source: IRMLS. This data may not be complete. We recommend contacting the local school district to confirm school assignments for this home.
- $275,0003 bd3 ba2.1k sqft4234 Norwich Pl, Evansville, IN 47725Off Market
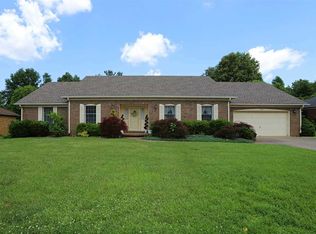
- $330,1003 bd2 ba1.9k sqft4322 Norwich Pl, Evansville, IN 47725Off Market
- $331,1003 bd2 ba2.1k sqft4303 Surrey Way, Evansville, IN 47725Off Market
- $374,7003 bd2 ba2.6k sqft4235 Surrey Way, Evansville, IN 47725Off Market
- $436,7004 bd3 ba3.2k sqft4301 Norwich Pl, Evansville, IN 47725Off Market
- $406,0004 bd3 ba2.6k sqft4323 Surrey Way, Evansville, IN 47725Off Market
- $309,9003 bd1 ba1.6k sqft8130 Newbury Rd, Evansville, IN 47725Off Market
- $352,0003 bd3 ba2.1k sqft4220 Norwich Pl, Evansville, IN 47725Off Market
A local agent can set up tours, give advice and negotiate with sellers.
Similar homes
- $299,9004 bd3 ba2.1k sqft3743 Wethersfield Dr, Evansville, IN 47725For Sale
 MLS ID #202617324, Mike Enlow, F.C. TUCKER EMGE. IRMLS
 - $364,9004 bd3 ba2.4k sqft4104 Eagle Watch Dr, Evansville, IN 47725For Sale
 MLS ID #202618780, Deanne S Naas, F.C. TUCKER EMGE. IRMLS
 - $409,9003 bd3 ba2.3k sqft11014 Havenwood Meadows Dr, Evansville, IN 47725For Sale
 MLS ID #202626181, A.J. Naas, F.C. TUCKER EMGE. IRMLS
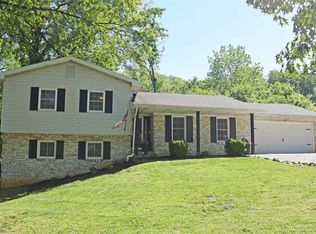
 - $276,9003 bd2 ba1.9k sqft2319 Sharon Pl, Evansville, IN 47725For Sale
 MLS ID #202617618, Deanne S Naas, F.C. TUCKER EMGE. IRMLS
 - $379,9004 bd2 ba2.1k sqft2742 Charlestown Ct, Evansville, IN 47725For SaleMLS ID #202626226, Suzanne Ready-Pierce, ERA FIRST ADVANTAGE REALTY, INC. IRMLS
- $363,0004 bd3 ba2.2k sqft4100 Clover Dr, Evansville, IN 47711For SaleMLS ID #202627735, Kelsey Simmons, F.C. TUCKER EMGE. IRMLS
- $329,9003 bd3 ba2.7k sqft7481 Old Boonville Hwy, Evansville, IN 47715For SaleMLS ID #202606574, Deanne S Naas, F.C. TUCKER EMGE. IRMLS
- $299,9004 bd3 ba1.9k sqft12620 Kenai Dr, Evansville, IN 47725For SaleMLS ID #202543382, Suzan North, SOHN & ASSOCIATES, LTD.. IRMLS
- $389,4003 bd2 ba2.4k sqft2807 Langston Dr, Evansville, IN 47725For SaleMLS ID #202535442, Mary Wade, RE/MAX Elite. IRMLS
- $341,0004 bd3 ba2.7k sqft616 Beringer Dr, Evansville, IN 47711For SaleMLS ID #202625555, Stacy J Stevens, Landmark Realty & Development, Inc. IRMLS
- $265,0003 bd2 ba1.3k sqft4645 Rathbone Dr, Evansville, IN 47725For SaleMLS ID #202617273, Melody Faulk, RE/MAX Local. IRMLS
- $349,7774 bd3 ba3k sqft6301 E Oak St, Evansville, IN 47715For SaleMLS ID #202618359, Brittney Ruston, Elite Home and Land Realty. IRMLS
- $359,9004 bd3 ba2.3k sqft15343 Haiku Rd, Evansville, IN 47725For SaleMLS ID #202617539, Connie Howerton, Harris Howerton Real Estate. IRMLS
- $325,0003 bd2 ba1.8k sqft4311 Bellemeade Ave, Evansville, IN 47714For SaleMLS ID #202625819, Michael Fisher, 4Realty, LLC. IRMLS
- $368,0004 bd3 ba2.4k sqft1120 Watership Dr, Evansville, IN 47725For SaleMLS ID #202611632, Charles L Butler, KELLER WILLIAMS CAPITAL REALTY. IRMLS
- $379,9005 bd3 ba2.4k sqft1340 Breezy Creek Dr, Evansville, IN 47720For SaleMLS ID #202627878, Amy L Price, RE/MAX REVOLUTION. IRMLS
- from $337,4003 bd2 ba1.5k sqftSummit Craftsman Plan, Goldfinch Cove, Evansville, IN 47725New ConstructionJagoe Homes
- $293,9004 bd3 ba2.8k sqft2228 Heritage Ave, Evansville, IN 47711For SaleMLS ID #202615389, Mike Enlow, F.C. TUCKER EMGE. IRMLS
- $414,9004 bd3 ba2.6k sqft10210 Brook Meadow Dr, Evansville, IN 47711For SaleMLS ID #202628994, Troy White, KELLER WILLIAMS CAPITAL REALTY. IRMLS
- from $330,4003 bd2 ba1.5k sqftSummit Craftsman Plan, McCutchan Trace, Evansville, IN 47725New ConstructionJagoe Homes
