Welcome to this stunningly updated Tudor revival estate nestled on a sprawling lot in highly sought-after La Canada Flintridge, offering an exceptional blend of luxury, comfort, and versatility. This property features a 3 bedroom, 2 3/4 bath main house, along with a beautifully appointed guest quarters boasting 1 bedroom, a loft and 1 3/4 baths. As you enter through the front door of the main house, you'll be greeted by a light-filled living room with soaring vaulted ceilings accented by wood beams, setting the tone for the elegance and warmth throughout the home. The open floor plan seamlessly connects the living room to the dining room and the state-of-the-art kitchen, where no detail has been overlooked. The kitchen is a chef's dream, featuring new cabinetry, a large island with seating, a wine fridge, and top-of-the-line stainless steel Thermador appliances including a dishwasher, built-in microwave, double ovens, stovetop, and built-in refrigerator, making it perfect for both casual meals and entertaining. The family room, with its brick fireplace, detailed accent wall, and wood-beamed ceilings, offers a cozy retreat with sliding glass-paned doors that open to the backyard. On the main floor, you'll find a convenient laundry room, a full bath, and a spacious bedroom. The primary suite, located at the rear of the home, is a luxurious escape with a full en suite bathroom featuring dual vanities, an expansive closet, and access to the backyard. Up the elegant, winding staircase, discover the third bedroom and an additional bathroom, along with a large unfinished loft that offers incredible potential to expand the home's living space. The backyard is a true oasis, featuring a pergola-covered patio, a lush grassy lawn, vibrant landscaping with a large, shady tree, and a sparkling pool complete with a waterfall feature. The guest quarters is a gem of its own, featuring a floor to ceiling statement fireplace, a wet bar, a bedroom with a full bath, and a loft with an additional bathroom and closet upstairs. Beyond the guest quarters, the spacious barn offers limitless potential to be transformed into a garage, gym, craft room, playroom, or any other space that suits your needs. The gated driveway and covered carport provide ample parking and ensure privacy and security. This La Canada Flintridge estate is not just a luxury home; it's a lifestyle. Don't miss the opportunity to make it yours.
Sold for $4,900,000
Listed by: Coldwell Banker Realty • Kathy Seuylemezian • Contact: (818) 378-7928
Bought with: Coldwell Banker Realty
$4,900,000
4301 Oakwood Ave, La Canada Flintridge, CA 91011
3beds
4,635sqft
Single Family Residence
Built in 1947
0.51 Acres Lot
$5,688,500 Zestimate®
$1,057/sqft
$8,750 Estimated rent
Home value
$5,688,500
$5.12M - $6.37M
$8,750/mo
Zestimate® history
Owner options
List your home for rent
$8,750/mo
Rent Zestimate®
Find your next renter with Zillow Rental Manager. Plus, with online applications, you can quickly screen prospective tenants – for free.
$8,750/mo
Rent Zestimate®
Refinance and save
$31,038/mo
Est. payment
Refinancing to a lower rate could help reduce your monthly payments and save thousands over the life of the loan.
$31,038/mo
Est. payment
Explore your selling options
Work with a Zillow partner agent
Leverage their expertise and Zillow's premium Showcase listings to get your home seen by more buyers.
Get startedList with your own agent
Get your home in front of millions of buyers by listing it on Zillow.
Learn how to do itSell it yourself
Take full control of how buyers see your home on Zillow by listing For Sale by Owner (FSBO).
List your homeWhat's special
Zillow last checked:
Listing updated:
Listed by:
Kathy Seuylemezian DRE #00947297 (818)378-7928,
Coldwell Banker Realty
Bought with:
Kathy Seuylemezian, DRE #00947297
Coldwell Banker Realty
Source: CRMLS,MLS#: P1-19063 Originating MLS: California Regional MLS (Ventura & Pasadena-Foothills AORs)
Originating MLS: California Regional MLS (Ventura & Pasadena-Foothills AORs)Facts & features
Interior
Bedrooms & bathrooms
- Bedrooms: 3
- Bathrooms: 5
- Full bathrooms: 3
- 3/4 bathrooms: 2
- Main level bathrooms: 2
- Main level bedrooms: 2
Rooms
- Room types: Bedroom, Family Room, Kitchen, Laundry, Loft, Living Room, Primary Bedroom, Dining Room
Primary bedroom
- Features: Primary Suite
Primary bedroom
- Features: Main Level Primary
Bedroom
- Features: Bedroom on Main Level
Bathroom
- Features: Bathtub, Upgraded
Kitchen
- Features: Kitchen Island, Remodeled, Updated Kitchen
Heating
- Central
Cooling
- Central Air
Appliances
- Included: Double Oven, Dishwasher, Gas Cooktop, Microwave, Refrigerator
- Laundry: Inside, Laundry Room
Features
- Beamed Ceilings, Breakfast Bar, Separate/Formal Dining Room, Eat-in Kitchen, Bedroom on Main Level, Loft, Main Level Primary, Primary Suite
- Flooring: See Remarks
- Has fireplace: Yes
- Fireplace features: Family Room, See Remarks
- Common walls with other units/homes: No Common Walls
Interior area
- Total interior livable area: 4,635 sqft
Property
Parking
- Total spaces: 2
- Parking features: Driveway, Other, See Remarks
- Garage spaces: 2
Features
- Levels: Two
- Stories: 2
- Patio & porch: Concrete
- Has private pool: Yes
- Pool features: In Ground
- Spa features: None
- Fencing: See Remarks
- Has view: Yes
- View description: None
Lot
- Size: 0.51 Acres
- Features: Lawn
Details
- Additional structures: Barn(s), Guest House Detached
- Parcel number: 5814022017
- Special conditions: Trust
Construction
Type & style
- Home type: SingleFamily
- Property subtype: Single Family Residence
Condition
- Updated/Remodeled,Turnkey
- Year built: 1947
Utilities & green energy
- Sewer: Septic Type Unknown
- Water: Private
- Utilities for property: Sewer Not Available
Community & HOA
Community
- Features: Suburban
Location
- Region: La Canada Flintridge
Financial & listing details
- Price per square foot: $1,057/sqft
- Tax assessed value: $4,998,000
- Date on market: 8/30/2024
- Cumulative days on market: 12 days
- Listing terms: Cash,Cash to New Loan
- Exclusions: All Staging furniture
Price history
| Date | Event | Price |
|---|---|---|
| 10/29/2024 | Sold | $4,900,000-1.9%$1,057/sqft |
Source:  CRMLS #P1-19063 Report a problem CRMLS #P1-19063 Report a problem | ||
| 9/11/2024 | Pending sale | $4,995,000$1,078/sqft |
Source: CRMLS #P1-19063 Report a problem | ||
| 8/30/2024 | Listed for sale | $4,995,000$1,078/sqft |
Source: CRMLS #P1-19063 Report a problem | ||
Public tax history
| Year | Property taxes | Tax assessment |
|---|---|---|
| 2026 | -- | $4,998,000 +2% |
| 2025 | $54,247 +28.9% | $4,900,000 +30.4% |
| 2024 | $42,091 +627.1% | $3,757,000 +684.9% |
| 2023 | $5,789 +3.6% | $478,674 +2% |
| 2022 | $5,587 +2.1% | $469,290 +2% |
| 2021 | $5,470 +1.2% | $460,090 +1% |
| 2020 | $5,403 | $455,373 +2% |
| 2019 | $5,403 -0.9% | $446,445 +2% |
| 2018 | $5,450 | $437,692 +2% |
| 2017 | $5,450 +1.7% | $429,110 +2% |
| 2016 | $5,359 +2.6% | $420,697 +1.5% |
| 2015 | $5,225 +2.4% | $414,378 +2% |
| 2014 | $5,102 | $406,262 +2.5% |
| 2012 | -- | $396,498 +2% |
| 2011 | -- | $388,725 +0.8% |
| 2010 | -- | $385,821 -0.2% |
| 2009 | -- | $386,739 +2% |
| 2008 | -- | $379,157 +2% |
| 2007 | -- | $371,724 +2% |
| 2006 | -- | $364,436 |
| 2005 | -- | $364,436 +4% |
| 2004 | -- | $350,287 +1.9% |
| 2003 | -- | $343,868 +2% |
| 2002 | -- | $337,126 +4% |
| 2000 | -- | $324,036 |
Find assessor info on the county website
Neighborhood: 91011
Nearby homes
- $4,131,4005 bd3 ba3.6k sqft4277 Oakwood Ave, La Canada Flintridge, CA 91011Off Market
- $3,121,2003 bd3 ba2.7k sqft4311 Oakwood Ave, La Canada Flintridge, CA 91011Off Market
- $3,671,3004 bd4 ba2.8k sqft4271 Oakwood Ave, La Canada Flintridge, CA 91011Off Market

- $4,136,7004 bd4 ba3.8k sqft4313 Oakwood Ave, La Canada Flintridge, CA 91011Off Market
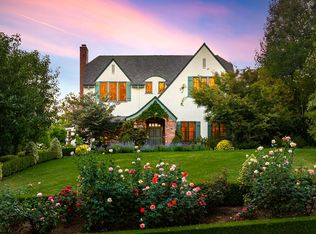
- $4,363,2004 bd4 ba3.7k sqft4261 Oakwood Ave, La Canada Flintridge, CA 91011Off Market
- $5,901,8004 bd5 ba6.3k sqft4319 Oakwood Ave, La Canada Flintridge, CA 91011Off Market
- $2,975,0002 bd2 ba1.7k sqft4306 Oakwood Ave, La Canada Flintridge, CA 91011Sold
- $6,435,7005 bd7 ba5.9k sqft4255 Oakwood Ave, La Canada Flintridge, CA 91011Off Market
Nearby schools
GreatSchools rating
- 10/10La Canada Elementary SchoolGrades: K-6Distance: 1.1 mi
- 9/10La Canada High SchoolGrades: 7-12Distance: 0.9 mi
Get a cash offer in 3 minutes
Find out how much your home could sell for in as little as 3 minutes with a no-obligation cash offer.
Estimated market value
$5,688,500
Get a cash offer in 3 minutes
Find out how much your home could sell for in as little as 3 minutes with a no-obligation cash offer.
Estimated market value
$5,688,500
- California
- Los Angeles County
- La Canada Flintridge
- 91011
- 4301 Oakwood Ave
Nearby cities
Nearby zip codes
Other La Canada Flintridge Topics
- Apartments for Rent in 91011
- Houses for Sale in 91011
- Houses for Rent in 91011
- 91011 Real Estate
- La Canada Flintridge Condos
- Houses for Sale in La Canada Flintridge
- Newest Listings in La Canada Flintridge
- La Canada Flintridge Home Values
- La Canada Flintridge Real Estate Agents
- La Canada Flintridge Refinance
- La Canada Flintridge Mortgage Rates
