Skip main navigation
Off market
  • $4,113,000

    4313 Oakwood Ave, La Canada Flintridge, CA 91011

    4beds
    3,830sqft
    SingleFamily
    Built in 1925
    0.45 Acres Lot
    $4,113,000 Zestimate®
    $1,074/sqft
    $15,132 Estimated rent

    Home value

    $4,113,000

    $3.66M - $4.65M

    $15,132/mo

    Zestimate® history
    Loading
    Loading...

    Owner options

    List your home for rent

    $15,132/mo

    Rent Zestimate®

    Find your next renter with Zillow Rental Manager. Plus, with online applications, you can quickly screen prospective tenants – for free.

    Learn more

    $15,132/mo

    Rent Zestimate®

    Refinance and save

    $26,191/mo

    Est. payment

    Refinancing to a lower rate could help reduce your monthly payments and save thousands over the life of the loan.

    See today's rates

    $26,191/mo

    Est. payment

    Explore your selling options

    Work with a Zillow partner agent

    Leverage their expertise and Zillow's premium Showcase listings to get your home seen by more buyers.

    Get started

    List with your own agent

    Get your home in front of millions of buyers by listing it on Zillow.

    Learn how to do it

    Sell it yourself

    Take full control of how buyers see your home on Zillow by listing For Sale by Owner (FSBO).

    List your home

    What's special

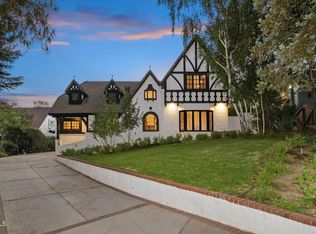
    Storybook Tudor on one of La Canada Flintridge's most desired street! Gorgeously elevated from the street and sited on a nearly 20,000 square foot lot, this property features historical architecture, full private guest house, equestrian facilities, and lush gardens. A bewitching front entrance opens to the living room with fireplace and sweeping views of the front rose gardens. Adjacent, the charming dining room has hardwood floors and elegant detail. The kitchen with breakfast area is conveniently located near the family room and half bath. The inviting family room with fireplace and built-in entertainment center has sliding doors to the spacious covered patio offering indoor/outdoor California living. The upper level boasts three bedrooms and two bathrooms, including the primary suite. The private backyard provides a two car detached garage with 982 square feet full guest house with fourth bedroom/bathroom, 412 square foot enclosed stables, and enchanting gardens. Award winning La Canada schools.

    This property is not currently displayed as for sale or rent on Zillow. This may be different from what's on other websites or public sources.

    Facts & features

    Interior

    Bedrooms & bathrooms
    • Bedrooms: 4
    • Bathrooms: 4
    • Full bathrooms: 3
    • 1/2 bathrooms: 1
    Heating
    • Other
    Appliances
    • Laundry: Inside, Individual Room
    Features
    • Built-In Features, Wainscoting
    • Doors: Sliding Doors
    • Fireplace features: Family Room, Living Room, Gas Starter
    • Common walls with other units/homes: No Common Walls
    Interior area
    • Total interior livable area: 3,830 sqft

    Property

    Parking
    • Total spaces: 2
    Features
    • Patio & porch: Patio Open, Brick
    Lot
    • Size: 0.45 Acres
    Details
    • Additional structures: Barn(s), Guest House Attached
    • Parcel number: 5814022015
    • Special conditions: Standard

    Construction

    Type & style
    • Home type: SingleFamily
    • Architectural style: English
    Condition
    • Year built: 1925

    Utilities & green energy

    • Sewer: Conventional Septic
    • Water: Private

    Community & HOA

    Location
    • Region: La Canada Flintridge

    Financial & listing details

    • Price per square foot: $1,074/sqft
    • Tax assessed value: $3,201,832

    Price history

    DateEventPrice
    10/22/2020Sold$2,900,000+0.2%$757/sqft
    Source: Pasadena Foothills MLS #P1-1088 Report a problem
    9/23/2020Pending sale$2,895,000$756/sqft
    Source: Coldwell Banker Realty #P1-1088 Report a problem
    9/3/2020Listed for sale$2,895,000$756/sqft
    Source: Coldwell Banker Realty #P1-1088 Report a problem

    Public tax history

    YearProperty taxesTax assessment
    2026-- $3,201,832 +2%
    2025$35,151 +1.6%$3,139,052 +2%
    2024$34,584 +2.4%$3,077,503 +2%
    2023$33,769 +3.8%$3,017,160 +2%
    2022$32,531 +1.9%$2,958,000 +2%
    2021$31,934 +707.7%$2,900,000 +906.1%
    2020$3,954 $288,239 +2%
    2019$3,954 +7.1%$282,588 +2%
    2018$3,692 $277,048 +2%
    2017$3,692 +1.6%$271,616 +2%
    2016$3,633 +2.7%$266,291 +1.5%
    2015$3,538 +2.2%$262,292 +2%
    2014$3,462 $257,155 +2.5%
    2012-- $250,975 +2%
    2011-- $246,055 +0.8%
    2010-- $244,217 -0.2%
    2009-- $244,798 +2%
    2008-- $239,999 +2%
    2007-- $235,294 +2%
    2006-- $230,681
    2005-- $230,681 +4%
    2004-- $221,726 +1.9%
    2003-- $217,663 +2%
    2002-- $213,396 +4%
    2000-- $205,112
    Find assessor info on the county website

    Neighborhood: 91011

    Nearby schools

    GreatSchools rating
    Schools provided by the listing agent
    • District: La Canada Unified

    Source: The MLS. This data may not be complete. We recommend contacting the local school district to confirm school assignments for this home.

    Get a cash offer in 3 minutes
    Find out how much your home could sell for in as little as 3 minutes with a no-obligation cash offer.
    Estimated market value
    $4,113,000
    Get a cash offer in 3 minutes
    Find out how much your home could sell for in as little as 3 minutes with a no-obligation cash offer.
    Estimated market value
    $4,113,000