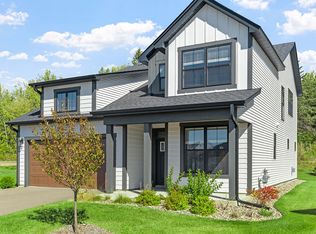
Welcome home to this beautiful 5-bedroom, 5-bathroom home built in 2022, offering modern construction, quality finishes, and an abundance of living space. The open-concept main level features a spacious kitchen with an oversized island, wall oven, cooktop, refrigerator, dishwasher, and microwave, along with multiple living and gathering areas and a cozy gas fireplace.
The spacious primary suite includes a private bathroom and walk-in closet, while the finished walkout lower level provides additional space for recreation, entertaining, or a home office. Additional features include in-home laundry, hardwood and tile flooring, central air, forced-air heating, a humidifier, air-to-air exchanger, generous storage, and a 3-car attached garage.
Enjoy exceptional outdoor living with a large deck, spacious patio, beautiful landscaping, and excellent privacyperfect for outdoor dining, entertaining, relaxing, or family gatherings. Nearby walking trails provide easy access to nature and outdoor activities.
Residents also enjoy access to Arbor Ridge community amenities, including a swimming pool, hot tub, clubhouse, basketball court, walking trails, and media/entertainment room.
Managed by a 5-star rated professional property management company to make your rental experience a great one. Use our free Concierge Service with one call to set up all your utilities, moving services, internet, and security systems to make your move a breeze.
Some listing sites omit or misrepresent listing facts and details. Advertised Rent includes all discounts and based on 12 month lease. All application criteria are on the Tenant page on our website. We are an equal housing opportunity management company.
One time payments: Application $60 per adult; some properties require furnace filter and water softener salt services, inquire. Cleaning: $0.25 per s.f. at lease signing.
Monthly payments: Rent, 1.2% of rent plus $15 per month for Resident Amenities, Maintenance and Building Services, Pet Services ($25-35/pet).
Security Deposit:1X Rent (subject to credit and income profile), This home is Security Deposit Free for those who qualify.
Parking: 3 Car Garage
Pets: Max 2 Pets - Additional Deposit Required
Pet Restrictions: No Aggressive or Dangerous Dog Breeds without added cost/insurance, inquire.
HOA Amenities and Services: Community swimming pool, Hot tub,Clubhouse, Basketball court
Utilities Covered In Rent: None
Groundskeeping: Tenant
Air Conditioning: Central
Laundry: In Unit
Smoking: No Smoking Allowed
Year Built: 2022
Yard: Private
Minimum Lease Term: 12 Months
Lease Duration: 12 months standard, inquire about short term leases or early termination options.
*All information is deemed reliable but not guaranteed and is subject to change.*
AMENITIES:
* Single Family Home
By submitting your information on this page you consent to being contacted by the Property Manager and RentEngine via SMS, phone, or email.
House for rent
$4,750/moFees may apply
4301 Picket Way, Woodbury, MN 55129
5beds
4,780sqft
Price may not include required fees and charges. Price shown reflects the lease term provided. Learn more|
Single family residence
Available now
Cats, dogs OK
Air conditioner, central air
In unit laundry
3 Parking spaces parking
Central, forced air
What's special
Oversized islandQuality finishesHardwood and tile flooringSpacious patioSpacious primary suiteCozy gas fireplaceGenerous storage
- 6 days |
- -- |
- -- |
Zillow last checked:
Listing updated:
Travel times

Let’s turn your rent into credit progress
Build credit history with every on-time payment and get credit for the payment you’re already making.
Facts & features
Interior
Bedrooms & bathrooms
- Bedrooms: 5
- Bathrooms: 5
- Full bathrooms: 5
Heating
- Central, Forced Air
Cooling
- Air Conditioner, Central Air
Appliances
- Included: Dryer, Washer
- Laundry: In Unit
Features
- Walk In Closet
Interior area
- Total interior livable area: 4,780 sqft
Property
Parking
- Total spaces: 3
- Details: Contact manager
Features
- Exterior features: Basketball Court, Walk In Closet
- Has private pool: Yes
- Pool features: Pool
Details
- Parcel number: 2902821240006
Construction
Type & style
- Home type: SingleFamily
- Property subtype: Single Family Residence
Condition
- Year built: 2022
Community & HOA
Community
- Features: Pool
HOA
- Amenities included: Basketball Court, Pool
Location
- Region: Woodbury
Financial & listing details
- Lease term: 1 Year

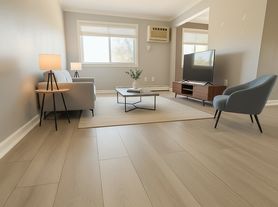
Nearby apartments for rent


Price history
| Date | Event | Price |
|---|---|---|
| 9/1/2026 | Listed for rent | $4,750-10.4%$1/sqft |
Source: Zillow Rentals Report a problem | ||
| 7/5/2026 | Listing removed | $5,300$1/sqft |
Source: Zillow Rentals Report a problem | ||
| 6/23/2026 | Listed for rent | $5,300$1/sqft |
Source: Zillow Rentals Report a problem | ||
| 8/20/2022 | Sold | $844,320$177/sqft |
Source:  NorthstarMLS as distributed by MLS GRID #6176555 Report a problem NorthstarMLS as distributed by MLS GRID #6176555 Report a problem | ||
| 4/28/2022 | Pending sale | $844,320$177/sqft |
Source: NorthstarMLS as distributed by MLS GRID #6176555 Report a problem | ||
| 4/28/2022 | Listed for sale | $844,320$177/sqft |
Source: NorthstarMLS as distributed by MLS GRID #6176555 Report a problem | ||
Neighborhood: 55129
Nearby schools
GreatSchools rating
- 6/10Gordon Bailey Elementary SchoolGrades: PK-5Distance: 0.4 mi
- 7/10Woodbury Middle SchoolGrades: 6-8Distance: 3.1 mi
- 10/10Woodbury Senior High SchoolGrades: 9-12Distance: 1.6 mi