Skip main navigation
Closed
  • $925,000

    4313 Picket Way, Woodbury, MN 55129

    4beds
    4,030sqft
    Single Family Residence
    Built in 2021
    8,712 Square Feet Lot
    $933,300 Zestimate®
    $230/sqft
    $5,317 Estimated rent

    Home value

    $933,300

    Estimated sales range

    Not available

    $5,317/mo

    Zestimate® history
    Loading
    Loading...

    Owner options

    List your home for rent

    $5,317/mo

    Rent Zestimate®

    Find your next renter with Zillow Rental Manager. Plus, with online applications, you can quickly screen prospective tenants – for free.

    Learn more

    $5,317/mo

    Rent Zestimate®

    Refinance and save

    $5,827/mo

    Est. payment

    Refinancing to a lower rate could help reduce your monthly payments and save thousands over the life of the loan.

    See today's rates

    $5,827/mo

    Est. payment

    Explore your selling options

    Work with a Zillow partner agent

    Leverage their expertise and Zillow's premium Showcase listings to get your home seen by more buyers.

    Get started

    List with your own agent

    Get your home in front of millions of buyers by listing it on Zillow.

    Learn how to do it

    Sell it yourself

    Take full control of how buyers see your home on Zillow by listing For Sale by Owner (FSBO).

    List your home

    What's special

    Stone-surround fireplaceUpdated landscapingWide-plank wood floorsIndoor sport courtNew gas fireplaceEpoxy floorAbundant windows
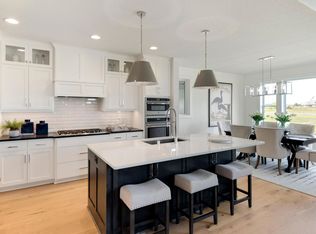
    Stunning custom Hanson-built home offering peace and serenity, perfectly positioned on a private lot backing to open space and nature. The open-concept design welcomes you with wide-plank wood floors, upgraded enamel trim, and a stylish pocket office with built-in cabinetry. The great room impresses with a box-beam ceiling, stone-surround fireplace, and custom built-ins. The gourmet kitchen features new refrigerator and double ovens (2025), tile backsplash, custom hood, large walk-in pantry with built-in shelving, and abundant windows that fill the space with natural light. The upper level includes four spacious bedrooms with a private en-suite and jack-n-jill bath. One bedroom includes a new shiplap wall detail. The luxurious primary suite feels like a spa retreat with dual vanities, soaking tub, walk-in shower, and a beautifully customized walk-in closet. Convenient upper-level laundry with additional linen storage. The walkout lower level is designed for entertaining—complete with an indoor sport court featuring new basketball mats, new gas fireplace flanked by built-ins, and a large bar with quartz counters, refrigerator, wine fridge, microwave, and ample cabinetry. Billiard and game spaces, plus a fun new chalkboard wall, make it perfect for gatherings. Additional highlights include a finished and heated garage with epoxy floor, drywall, and insulation, Kinetico reverse-osmosis drinking water system, Trex deck, Hunter Douglas blinds, updated landscaping by Green Oasis, and gutters. This meticulously maintained home shows like new and exudes pride of ownership throughout.

    Zillow last checked:

    Listing updated:

    Listed by:

    Kimberly Ziton, CLHMS 612-987-6835,

    Keller Williams Premier Realty

    Bought with:

    Michael L Severin

    RE/MAX Results

    Source: NorthstarMLS as distributed by MLS GRID,MLS#: 6812541MLS Logo

    Facts & features

    Interior

    Bedrooms & bathrooms
    • Bedrooms: 4
    • Bathrooms: 5
    • Full bathrooms: 2
    • 3/4 bathrooms: 2
    • 1/2 bathrooms: 1
    Bedroom
    • Level: Upper
    • Area: 240 Square Feet
    • Dimensions: 16x15
    Bedroom 2
    • Level: Upper
    • Area: 143 Square Feet
    • Dimensions: 13x11
    Bedroom 3
    • Level: Upper
    • Area: 156 Square Feet
    • Dimensions: 13x12
    Bedroom 4
    • Level: Upper
    • Area: 139.2 Square Feet
    • Dimensions: 12x11.6
    Other
    • Level: Lower
    • Area: 330 Square Feet
    • Dimensions: 15x22
    Other
    • Level: Lower
    • Area: 224 Square Feet
    • Dimensions: 16x14
    Dining room
    • Level: Main
    • Area: 153.6 Square Feet
    • Dimensions: 16x9.6
    Game room
    • Level: Lower
    • Area: 192 Square Feet
    • Dimensions: 16x12
    Great room
    • Level: Main
    • Area: 288.84 Square Feet
    • Dimensions: 17.4x16.6
    Kitchen
    • Level: Main
    • Area: 288 Square Feet
    • Dimensions: 18x16
    Laundry
    • Level: Upper
    • Area: 72 Square Feet
    • Dimensions: 9x8
    Office
    • Level: Main
    • Area: 82.56 Square Feet
    • Dimensions: 9.6x8.6
    Recreation room
    • Level: Lower
    • Area: 272 Square Feet
    • Dimensions: 17x16
    Heating
    • Forced Air, Fireplace(s)
    Cooling
    • Central Air
    Appliances
    • Included: Air-To-Air Exchanger, Cooktop, Dishwasher, Disposal, Dryer, Exhaust Fan, Gas Water Heater, Water Osmosis System, Microwave, Refrigerator, Stainless Steel Appliance(s), Wall Oven, Washer
    • Laundry: Laundry Closet, Sink, Upper Level
    Features
    • Basement: Daylight,Drain Tiled,Finished,Concrete,Sump Pump,Walk-Out Access
    • Number of fireplaces: 1
    • Fireplace features: Gas, Living Room
    Interior area
    • Total structure area: 4,030
    • Total interior livable area: 4,030 sqft
    • Finished area above ground: 2,767
    • Finished area below ground: 1,263

    Property

    Parking
    • Total spaces: 3
    • Parking features: Attached, Asphalt
    • Attached garage spaces: 3
    • Details: Garage Dimensions (29x22)
    Accessibility
    • Accessibility features: None
    Features
    • Levels: Two
    • Stories: 2
    • Patio & porch: Deck, Patio
    • Pool features: Shared
    Lot
    • Size: 8,712 sqft
    • Dimensions: 63 x 132 x 73 x 128
    • Features: Tree Coverage - Light
    Details
    • Foundation area: 1588
    • Parcel number: 2902821240007
    • Zoning description: Residential-Single Family

    Construction

    Type & style
    • Home type: SingleFamily
    • Property subtype: Single Family Residence
    Materials
    • Roof: Age 8 Years or Less,Asphalt
    Condition
    • New construction: No
    • Year built: 2021

    Utilities & green energy

    • Gas: Natural Gas
    • Sewer: City Sewer/Connected
    • Water: City Water/Connected

    Community & neighborhood

    Location
    • Region: Woodbury
    • Subdivision: Arbor Ridge

    HOA & financial

    HOA
    • Has HOA: Yes
    • HOA fee: $53 monthly
    • Services included: Other, Professional Mgmt, Shared Amenities
    • Association name: Omega
    • Association phone: 763-449-9100

    Price history

    DateEventPrice
    2/20/2026Sold$925,000-2.6%$230/sqft
    Source: NorthstarMLS as distributed by MLS GRID #6812541 Report a problem
    1/26/2026Pending sale$949,900$236/sqft
    Source: NorthstarMLS as distributed by MLS GRID #6812541 Report a problem
    1/2/2026Price change$949,900-4.5%$236/sqft
    Source: NorthstarMLS as distributed by MLS GRID #6812541 Report a problem
    11/6/2025Listed for sale$995,000+18.4%$247/sqft
    Source: NorthstarMLS as distributed by MLS GRID #6812541 Report a problem
    4/13/2022Sold$840,100+0.5%$208/sqft
    Source: NorthstarMLS as distributed by MLS GRID #6136200 Report a problem
    1/24/2022Pending sale$835,700$207/sqft
    Source: NorthstarMLS as distributed by MLS GRID #6136200 Report a problem
    1/7/2022Price change$835,700+1.3%$207/sqft
    Source: NorthstarMLS as distributed by MLS GRID #6136200 Report a problem
    12/17/2021Listed for sale$824,900+425.4%$205/sqft
    Source: NorthstarMLS as distributed by MLS GRID #6136200 Report a problem
    10/18/2021Sold$157,000$39/sqft
    Source: Public Record Report a problem

    Public tax history

    YearProperty taxesTax assessment
    2025$11,530 +4.5%$874,700 -1.2%
    2024$11,030 +138.4%$885,700 +127.1%
    2023$4,626 +295.4%$390,000 +447.8%
    2022$1,170 +165.9%$71,200 -43%
    2021$440 $125,000

    Find assessor info on the county website

    Neighborhood: 55129

    Nearby schools

    GreatSchools rating
    Get a cash offer in 3 minutes
    Find out how much your home could sell for in as little as 3 minutes with a no-obligation cash offer.
    Estimated market value
    $933,300
    Get a cash offer in 3 minutes
    Find out how much your home could sell for in as little as 3 minutes with a no-obligation cash offer.
    Estimated market value
    $933,300