Skip main navigation
Off market
  • $456,800

    4301 Prairie Loft Way NE, Albuquerque, NM 87111

    1beds
    2,092sqft
    Attached
    Built in 2006
    2,178 Square Feet Lot
    $456,800 Zestimate®
    $218/sqft
    $1,653 Estimated rent

    Home value

    $456,800

    $434,000 - $484,000

    $1,653/mo

    Zestimate® history
    Loading
    Loading...

    Owner options

    List your home for rent

    $1,653/mo

    Rent Zestimate®

    Find your next renter with Zillow Rental Manager. Plus, with online applications, you can quickly screen prospective tenants – for free.

    Learn more

    $1,653/mo

    Rent Zestimate®

    Refinance and save

    $2,885/mo

    Est. payment

    Refinancing to a lower rate could help reduce your monthly payments and save thousands over the life of the loan.

    See today's rates

    $2,885/mo

    Est. payment

    Explore your selling options

    Work with a Zillow partner agent

    Leverage their expertise and Zillow's premium Showcase listings to get your home seen by more buyers.

    Get started

    List with your own agent

    Get your home in front of millions of buyers by listing it on Zillow.

    Learn how to do it

    Sell it yourself

    Take full control of how buyers see your home on Zillow by listing For Sale by Owner (FSBO).

    List your home

    What's special

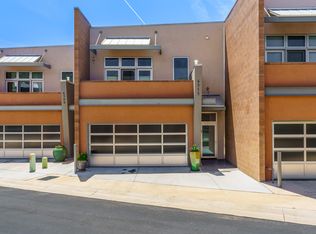
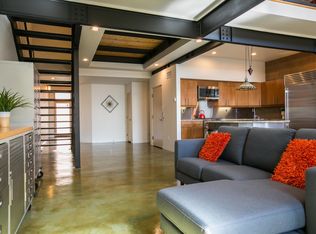
    Beautiful gated community with modern architecture design, spectacular views and excellent location in NE Heights! This townhome proudly features a customized open floor plan with a dramatic 30' open living space offering incredible city views! Stained concrete flooring integrated with energy efficient radiant floor heating, exposed steel stairs and railing demonstrating many modern architectural features, refrigerated AC, a gourmet kitchen with wolf gas range, sub-zero fridge, granite counter tops, stainless steel range hood, open bistro shelving, custom modern freestanding fireplace, exquisite landscaped backyard and patio, custom cabinetry, UV protective remote controlled shades throughout home. This is a premiere modern living space awaiting its next owner!

    This property is not currently displayed as for sale or rent on Zillow. This may be different from what's on other websites or public sources.

    Facts & features

    Interior

    Bedrooms & bathrooms
    • Bedrooms: 1
    • Bathrooms: 2
    • Full bathrooms: 1
    • 1/2 bathrooms: 1
    Heating
    • Forced air, Gas
    Appliances
    • Included: Dishwasher, Dryer, Garbage disposal, Microwave, Refrigerator, Washer
    • Laundry: In Hall, Electric
    Features
    • Ceiling Fan(s), Kitchen Island, Walk-In Closet(s), Vaulted Ceiling(s), Beamed Ceilings, High Speed Internet, Alarm System, Loft, MB Shower Only, 2+ Living Areas, Smoke Alarm(s)
    • Flooring: Tile, Concrete, Hardwood
    • Windows: Thermal-Double Pane, Clerestory
    • Basement: None
    • Fireplace features: Custom
    • Common walls with other units/homes: 1 Common Wall
    Interior area
    • Total interior livable area: 2,092 sqft

    Property

    Parking
    • Total spaces: 2
    • Parking features: Garage - Attached
    Accessibility
    • Accessibility features: Unknown
    Features
    • Patio & porch: Patio
    • Exterior features: Stucco
    Lot
    • Size: 2,178 Square Feet
    • Features: Views, Planned Community
    Details
    • Additional structures: Tennis Court(s)
    • Parcel number: 102306000848521220
    • Zoning: R-A*

    Construction

    Type & style
    • Home type: Townhouse
    • Architectural style: Contemporary, Custom
    • Property subtype: Attached
    Condition
    • Year built: 2006
    Details
    • Builder name: Hinkes

    Utilities & green energy

    • Sewer: Public Sewer
    • Water: Public

    Community & HOA

    Community
    • Security: Gated Community
    HOA
    • Has HOA: Yes
    • Amenities included: Common Area, Security, Maintenance Grounds
    • Services included: Security, Common Area, Streets
    • HOA fee: $58 monthly
    Location
    • Region: Albuquerque

    Financial & listing details

    • Price per square foot: $218/sqft
    • Tax assessed value: $353,500
    • Annual tax amount: $4,978
    • Date available: 06/12/2020

    Price history

    DateEventPrice
    11/12/2020Sold--
    Source: SWMLS #970279 Report a problem
    9/29/2020Pending sale$395,000$189/sqft
    Source: RE/MAX SELECT #970279 Report a problem
    6/12/2020Listed for sale$395,000$189/sqft
    Source: RE/MAX SELECT #970279 Report a problem

    Public tax history

    YearProperty taxesTax assessment
    2025$4,978 -15.4%$117,821 -15.5%
    2024$5,885 +19.2%$139,486 +18.7%
    2023$4,937 +0.5%$117,521
    2022$4,913 -0.4%$117,521 -0.8%
    2021$4,933 +18.9%$118,521 +20.1%
    2020$4,148 $98,692 +3%
    2019-- $95,819
    2018$3,545 -8.6%$95,819 +3%
    2017$3,878 +6.4%$93,028 +6.1%
    2016$3,646 -95.7%$87,688 +3%
    2015$85,134 +2385.8%$85,134 +3%
    2014$3,425 $82,656 +3%
    2013$3,425 $80,248 -13.6%
    2012-- $92,904 -15.5%
    2011-- $109,968 +3%
    2010-- $106,765 -3.1%
    2009-- $110,156 -12.6%
    2008-- $126,025 +3%
    2007-- $122,354
    Find assessor info on the county website

    Neighborhood: Glenwood Hills

    Nearby schools

    GreatSchools rating
    Schools provided by the listing agent
    • Elementary: John Baker
    • Middle: Hoover
    • High: Eldorado

    Source: The MLS. This data may not be complete. We recommend contacting the local school district to confirm school assignments for this home.

    Get a cash offer in 3 minutes
    Find out how much your home could sell for in as little as 3 minutes with a no-obligation cash offer.
    Estimated market value
    $456,800
    Get a cash offer in 3 minutes
    Find out how much your home could sell for in as little as 3 minutes with a no-obligation cash offer.
    Estimated market value
    $456,800