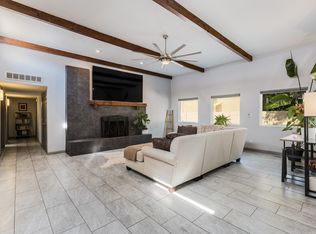
SELLER IS OFFERING 5K TOWARD A RATE BUY DOWN OR BUYER'S CLOSING COSTS! Gated Loft-style townhome in the Sandia foothills! Looking for a 3-bedroom townhome in the Sandia Foothills with flexible living space and a gated setting? Located in Albuquerque's desirable Glenwood Lofts, this distinctive 1,963 SF townhome offers contemporary design, privacy, and convenient access to foothills recreation, shopping, dining, and major Albuquerque corridors. Built in 2007 and offered at $430,000, the spacious floor plan features 3 bedrooms, 3 bathrooms, and a versatile open loft overlooking the main living area, ideal for an office, studio, den, or additional living space. The spacious great room features soaring beamed ceilings, skylights, and an open-concept kitchen with island, creating an impressive sense of space and natural light. Concrete and wood flooring add character and contemporary appeal. The primary suite includes a walk-in closet, while outdoor living spaces include a private balcony, patio, and walled backyard with pomegranate tree and a gas fire pit. Additional features include refrigerated air, radiant heat, and a 2-car garage with a level 2 EV charger. The kitchen pantry was predesigned with the ability to have an elevator retrofilled for comfortable aging in place. Enjoy the added privacy of a gated community while being conveniently located near Tramway, Montgomery, shopping, dining, and the Sandia Foothills trail system. HOA dues are approximately $83/month. This 3-bedroom townhome in the Sandia Foothills offers distinctive loft-style architecture, flexible living space, outdoor areas, and a convenient Albuquerque location in gated Glenwood Lofts. DON'T MISS OUT!
For sale
Price cut: $30K (9/14)
$430,000
4304 Prairie Loft Way NE, Albuquerque, NM 87111
3beds
1,967sqft
Townhouse
Built in 2007
2,178 Square Feet Lot
$-- Zestimate®
$219/sqft
$83/mo HOA
What's special
Contemporary designPrivate balconyOpen-concept kitchen with islandSpacious great roomSpacious floor planDistinctive loft-style architectureGated loft-style townhome
- 54 days
- 835
- 39
Zillow last checked:
Listing updated:
Listed by:
Nyshalynn B Livingston 505-218-1851,
MORE Realty, Inc 505-333-9522
Source: SWMLS,MLS#: 1108967
Facts & features
Interior
Bedrooms & bathrooms
- Bedrooms: 3
- Bathrooms: 3
- Full bathrooms: 1
- 3/4 bathrooms: 1
- 1/2 bathrooms: 1
Primary bedroom
- Level: Second
- Area: 199.31
- Dimensions: 14.58 x 13.67
Bedroom 2
- Level: Second
- Area: 119.61
- Dimensions: 13.67 x 8.75
Bedroom 3
- Level: Second
- Area: 138.6
- Dimensions: 14 x 9.9
Kitchen
- Level: First
- Area: 121
- Dimensions: 11 x 11
Living room
- Level: First
- Area: 278.84
- Dimensions: 22.67 x 12.3
Heating
- Natural Gas, Radiant
Cooling
- Refrigerated
Appliances
- Included: Dryer, Dishwasher, Disposal, Refrigerator, Washer
- Laundry: Electric Dryer Hookup
Features
- Beamed Ceilings, Great Room, Kitchen Island, Loft, Skylights, Walk-In Closet(s)
- Flooring: Concrete, Wood
- Windows: Double Pane Windows, Insulated Windows, Skylight(s)
- Has basement: No
- Has fireplace: No
Interior area
- Total structure area: 1,967
- Total interior livable area: 1,967 sqft
Property
Parking
- Total spaces: 2
- Parking features: Attached, Garage
- Attached garage spaces: 2
Features
- Levels: Two
- Stories: 2
- Patio & porch: Balcony, Open, Patio
- Exterior features: Balcony, Private Yard, Landscaping
- Fencing: Gate,Wall
Lot
- Size: 2,178 Square Feet
- Features: Landscaped
Details
- Parcel number: 102306001949521222
- Zoning description: R-T*
Construction
Type & style
- Home type: Townhouse
- Architectural style: Contemporary
- Property subtype: Townhouse
- Attached to another structure: Yes
Materials
- Frame, Stucco
- Roof: Rolled/Hot Mop
Condition
- Resale
- New construction: No
- Year built: 2007
Utilities & green energy
- Sewer: Public Sewer
- Water: Public
- Utilities for property: Electricity Connected, Natural Gas Connected, Sewer Connected, Water Connected
Green energy
- Energy generation: None
Community & HOA
Community
- Features: Common Grounds/Area
- Security: Security Gate
- Subdivision: Plat For Glenwood Lofts Subdivision
HOA
- Has HOA: Yes
- Services included: Common Areas
- HOA fee: $83 monthly
Location
- Region: Albuquerque
Financial & listing details
- Price per square foot: $219/sqft
- Tax assessed value: $298,745
- Annual tax amount: $4,122
- Date on market: 8/12/2026
- Cumulative days on market: 54 days
- Listing terms: Cash,Conventional,FHA,VA Loan
- Road surface type: Paved
Estimated market value
Not available
Estimated sales range
Not available
Not available
Price history
| Date | Event | Price |
|---|---|---|
| 9/14/2026 | Price change | $430,000-6.5%$219/sqft |
Source:  SWMLS #1108967 Report a problem SWMLS #1108967 Report a problem | ||
| 9/7/2026 | Price change | $460,000-1.1%$234/sqft |
Source: SWMLS #1108967 Report a problem | ||
| 8/28/2026 | Price change | $465,000-2.1%$236/sqft |
Source: SWMLS #1108967 Report a problem | ||
| 8/12/2026 | Listed for sale | $475,000+3.3%$241/sqft |
Source: SWMLS #1108967 Report a problem | ||
| 7/12/2026 | Listing removed | $460,000$234/sqft |
Source: SWMLS #1102392 Report a problem | ||
| 7/6/2026 | Price change | $460,000-0.2%$234/sqft |
Source: SWMLS #1102392 Report a problem | ||
| 6/29/2026 | Price change | $461,000-0.2%$234/sqft |
Source: SWMLS #1102392 Report a problem | ||
| 6/22/2026 | Price change | $462,000-0.2%$235/sqft |
Source: SWMLS #1102392 Report a problem | ||
| 6/15/2026 | Price change | $463,000-0.2%$235/sqft |
Source: SWMLS #1102392 Report a problem | ||
| 6/8/2026 | Price change | $464,000-0.2%$236/sqft |
Source: SWMLS #1102392 Report a problem | ||
| 5/28/2026 | Price change | $465,000-2.1%$236/sqft |
Source: SWMLS #1102392 Report a problem | ||
| 5/16/2026 | Price change | $475,000-1%$241/sqft |
Source: SWMLS #1102392 Report a problem | ||
| 5/9/2026 | Listed for sale | $480,000+92.8%$244/sqft |
Source: SWMLS #1102392 Report a problem | ||
| 5/22/2016 | Listing removed | $1,200$1/sqft |
Source: Coldwell Banker Legacy #864883 Report a problem | ||
| 3/1/2016 | Listing removed | $249,000$127/sqft |
Source: N.M. REO Specialists #855332 Report a problem | ||
| 2/8/2016 | Price change | $249,000-3.9%$127/sqft |
Source: N.M. REO Specialists #855332 Report a problem | ||
| 1/22/2016 | Price change | $259,000-3.7%$132/sqft |
Source: N.M. REO Specialists #855332 Report a problem | ||
| 12/13/2015 | Price change | $269,000-3.9%$137/sqft |
Source: N.M. REO Specialists #855332 Report a problem | ||
| 10/23/2015 | Price change | $279,900-1.8%$142/sqft |
Source: Re/Max Premiere Realtors #849894 Report a problem | ||
| 10/10/2015 | Price change | $284,900-1.7%$145/sqft |
Source: Re/Max Premiere Realtors #849894 Report a problem | ||
| 9/23/2015 | Price change | $289,900-3.3%$147/sqft |
Source: Re/Max Premiere Realtors #849894 Report a problem | ||
| 7/2/2015 | Price change | $299,900-3.2%$152/sqft |
Source: Re/Max Premiere Realtors #834809 Report a problem | ||
| 5/31/2015 | Price change | $309,900-3.1%$158/sqft |
Source: RE/MAX PREMIERE REALTORS #834809 Report a problem | ||
| 4/15/2015 | Price change | $319,900-3%$163/sqft |
Source: RE/MAX PREMIERE REALTORS #834809 Report a problem | ||
| 3/6/2015 | Listed for sale | $329,900$168/sqft |
Source: RE/MAX PREMIERE REALTORS #834809 Report a problem | ||
| 11/20/2014 | Sold | -- |
Source: Public Record Report a problem | ||
Public tax history
| Year | Property taxes | Tax assessment |
|---|---|---|
| 2025 | $4,123 +0.1% | $99,572 |
| 2024 | $4,117 -1.3% | $99,572 |
| 2023 | $4,170 +100.9% | $99,572 |
| 2022 | $2,075 -49.8% | $99,572 |
| 2021 | $4,131 -1.3% | $99,572 |
| 2020 | $4,185 | $99,572 +2.3% |
| 2019 | -- | $97,325 |
| 2018 | $4,863 +19.8% | $97,325 |
| 2017 | $4,061 -14.8% | $97,325 -14.6% |
| 2016 | $4,766 -95.8% | $114,022 |
| 2015 | $114,022 +1334.4% | $114,022 +30.8% |
| 2014 | $7,949 | $87,158 |
| 2013 | $7,949 | $87,158 -16.6% |
| 2012 | -- | $104,523 -1.1% |
| 2011 | -- | $105,662 +3% |
| 2010 | -- | $102,584 |
| 2009 | -- | $102,584 -22.4% |
| 2008 | -- | $132,187 |
Find assessor info on the county website
Monthly payment
Est. payment
Payment breakdown
Explore the cost of this home by adjusting the details. Changes won't be saved.Climate risks
Neighborhood: Glenwood Hills
Nearby schools
Schools provided by the listing agent
- Elementary: John Baker
- Middle: Hoover
- High: Eldorado
Source: SWMLS. This data may not be complete. We recommend contacting the local school district to confirm school assignments for this home.
- $450,0003 bd3 ba1.8k sqft4308 Prairie Loft Way NE, Albuquerque, NM 87111Off Market
- $--2 bd3 ba1.8k sqft4300 Prairie Loft Way NE, Albuquerque, NM 87111Sold
- $446,7001 bd2 ba1.8k sqft4312 Prairie Loft Way NE, Albuquerque, NM 87111Off Market
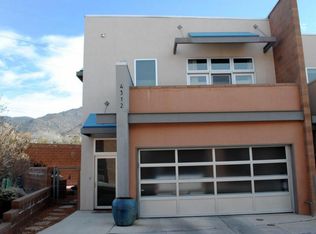
- $429,4001 bd1 ba1.9k sqft4309 Prairie Loft Way NE, Albuquerque, NM 87111Off Market
Similar homes
- $489,0004 bd2 ba1.9k sqft4100 Cibola Village Dr NE, Albuquerque, NM 87111For Sale
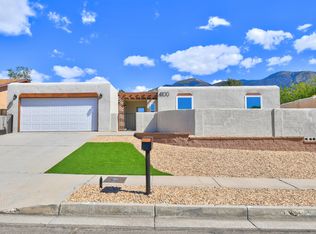 MLS ID #1111852, Russell David Payson, Coldwell Banker Legacy. SWMLS
 - $395,0003 bd2 ba1.9k sqft5239 Zurich Pl NE, Albuquerque, NM 87111For Sale
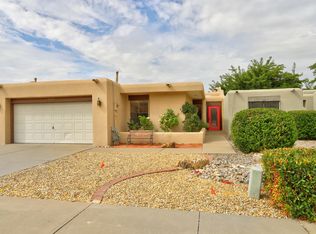 MLS ID #1111136, Jennifer L Wilson, RE/MAX SELECT. SWMLS
 - $467,0004 bd3 ba2k sqft4508 Piedra Blanca St NE, Albuquerque, NM 87111For Sale
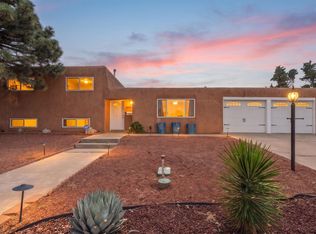 MLS ID #1111748, Faithe Real Estate Group, Keller Williams Realty. SWMLS
 - $389,9002 bd2 ba1.6k sqft9825 Denali Rd NE, Albuquerque, NM 87111For Sale
 MLS ID #1111205, Bashore Team, Re/Max Alliance, REALTORS. SWMLS
