LIMITED-TIME OFFER: Seller will contribute up to $5,000 toward buyer's closing costs or interest-rate buydown with an accepted offer by October 20th. Sandia Heights Under $380K. This beautifully updated Sandia Heights townhome offers a compelling combination of location, views, and major improvements already completed. Enjoy breathtaking mountain and city views from two private balconies, with the foothills just outside your door and a neighborhood park only steps away.Inside, abundant skylights fill the home with natural light, while energy-efficient Pella triple-pane windows and doors with built-in blinds add comfort and efficiency. Spacious walk-in closets provide excellent storage.The big-ticket work is already done. Major 2025 improvements include a fully remodeled kitchen, new roof and skylights, new heat-pump water heater, refreshed exterior, and fresh interior paint.For buyers who want the Sandia Heights lifestyle without taking on a long list of projects, this home is ready to enjoy from day one. Views, location, substantial upgrades, and move-in-ready condition.Some photos are virtually staged to show potential. Furniture and decor is not included.
For sale
Price cut: $10K (9/4)
$379,000
785 Tramway Ln NE Unit 10, Albuquerque, NM 87122
3beds
1,702sqft
Townhouse
Built in 1980
1,742 Square Feet Lot
$390,700 Zestimate®
$223/sqft
$75/mo HOA
What's special
Fresh interior paintFully remodeled kitchenNew roofTwo private balconiesRefreshed exterior
- 80 days
- 1,261
- 116
Zillow last checked:
Listing updated:
Listed by:
Barbara A Young 505-410-7074,
Coldwell Banker Legacy 505-898-2700,
Thomas G Young 505-306-7195,
Coldwell Banker Legacy
Source: SWMLS,MLS#: 1106914
Facts & features
Interior
Bedrooms & bathrooms
- Bedrooms: 3
- Bathrooms: 3
- Full bathrooms: 2
- 1/2 bathrooms: 1
Primary bedroom
- Level: Upper
- Area: 166.32
- Dimensions: 13.2 x 12.6
Bedroom 2
- Level: Main
- Area: 149.6
- Dimensions: 13.6 x 11
Bedroom 3
- Level: Upper
- Area: 110.25
- Dimensions: 10.5 x 10.5
Dining room
- Level: Main
- Area: 158.4
- Dimensions: 13.2 x 12
Family room
- Level: Main
- Area: 186.25
- Dimensions: 13.2 x 14.11
Kitchen
- Level: Main
- Area: 79.17
- Dimensions: 8.7 x 9.1
Living room
- Level: Main
- Area: 122.4
- Dimensions: 13.6 x 9
Heating
- Electric
Cooling
- Refrigerated
Appliances
- Included: Dryer, Dishwasher, Free-Standing Electric Range, Refrigerator, Washer
- Laundry: Electric Dryer Hookup
Features
- High Ceilings, Skylights, Tub Shower
- Flooring: Carpet, Tile
- Windows: Insulated Windows, Triple Pane Windows, Skylight(s)
- Has basement: No
- Has fireplace: No
Interior area
- Total structure area: 1,702
- Total interior livable area: 1,702 sqft
Property
Parking
- Total spaces: 1
- Parking features: Attached, Garage
- Attached garage spaces: 1
Accessibility
- Accessibility features: None
Features
- Levels: Two
- Stories: 2
- Patio & porch: Balcony, Deck
- Exterior features: Balcony, Courtyard, Deck
- Fencing: Back Yard
- Has view: Yes
Lot
- Size: 1,742 Square Feet
- Features: Landscaped, Views
Details
- Parcel number: 102306411124131353
- Zoning description: R-2
Construction
Type & style
- Home type: Townhouse
- Property subtype: Townhouse
- Attached to another structure: Yes
Materials
- Frame, Stucco
- Foundation: Slab
- Roof: Flat
Condition
- Resale
- New construction: No
- Year built: 1980
Details
- Builder name: Wolfe
Utilities & green energy
- Sewer: Public Sewer
- Water: Community/Coop
- Utilities for property: Electricity Connected, Sewer Connected, Water Connected
Green energy
- Energy generation: None
Community & HOA
Community
- Subdivision: Sandia Haciendas Subd
HOA
- Has HOA: Yes
- Services included: Maintenance Grounds, Road Maintenance
- HOA fee: $75 monthly
- HOA name: Sandia Hacienda Hoa
Location
- Region: Albuquerque
Financial & listing details
- Price per square foot: $223/sqft
- Tax assessed value: $222,068
- Annual tax amount: $2,305
- Date on market: 7/8/2026
- Cumulative days on market: 81 days
- Listing terms: Cash,Conventional,FHA,VA Loan
- Road surface type: Paved
Estimated market value
$390,700
$371,000 - $410,000
$2,256/mo
Price history
| Date | Event | Price |
|---|---|---|
| 9/4/2026 | Price change | $379,000-2.6%$223/sqft |
Source:  SWMLS #1106914 Report a problem SWMLS #1106914 Report a problem | ||
| 7/30/2026 | Price change | $389,000-2.5%$229/sqft |
Source: SWMLS #1106914 Report a problem | ||
| 7/9/2026 | Listed for sale | $399,000+2.6%$234/sqft |
Source: SWMLS #1106914 Report a problem | ||
| 7/3/2025 | Listing removed | $2,492$1/sqft |
Source: Zillow Rentals Report a problem | ||
| 6/11/2025 | Price change | $2,492-3.9%$1/sqft |
Source: Zillow Rentals Report a problem | ||
| 5/24/2025 | Price change | $2,592-0.3%$2/sqft |
Source: Zillow Rentals Report a problem | ||
| 5/23/2025 | Listed for rent | $2,600$2/sqft |
Source: Zillow Rentals Report a problem | ||
| 2/25/2025 | Listing removed | $389,000$229/sqft |
Source: SWMLS #1071384 Report a problem | ||
| 12/27/2024 | Price change | $389,000-2.5%$229/sqft |
Source: SWMLS #1071384 Report a problem | ||
| 12/4/2024 | Listed for sale | $399,000$234/sqft |
Source: SWMLS #1071384 Report a problem | ||
| 11/16/2024 | Pending sale | $399,000$234/sqft |
Source: SWMLS #1071384 Report a problem | ||
| 9/26/2024 | Listed for sale | $399,000+120.2%$234/sqft |
Source: SWMLS #1071384 Report a problem | ||
| 5/20/2019 | Sold | -- |
Source: SWMLS #937613 Report a problem | ||
| 4/17/2019 | Pending sale | $181,200$106/sqft |
Source: REALHome Services & Solutions #937613 Report a problem | ||
| 4/15/2019 | Price change | $181,200-3.8%$106/sqft |
Source: REALHome Services & Solutions #937613 Report a problem | ||
| 3/25/2019 | Price change | $188,400-5%$111/sqft |
Source: REALHome Services & Solutions #937613 Report a problem | ||
| 3/7/2019 | Price change | $198,400-4%$117/sqft |
Source: REALHome Services & Solutions #937613 Report a problem | ||
| 2/15/2019 | Listed for sale | $206,700$121/sqft |
Source: REALHome Services & Solutions, Inc. dba Owners.com #937613 Report a problem | ||
Public tax history
| Year | Property taxes | Tax assessment |
|---|---|---|
| 2025 | $2,305 +3.3% | $74,016 +3% |
| 2024 | $2,231 -0.8% | $71,860 +0.6% |
| 2023 | $2,248 +3.5% | $71,420 +3% |
| 2022 | $2,172 +3.5% | $69,340 +3% |
| 2021 | $2,099 +1.6% | $67,321 +3% |
| 2020 | $2,065 | $65,360 |
| 2019 | -- | $65,360 |
| 2018 | $1,488 -10% | $65,360 +11.4% |
| 2017 | $1,653 +7.3% | $58,693 +6.1% |
| 2016 | $1,540 -97.1% | $55,325 +3% |
| 2015 | $53,713 +3655.3% | $53,713 +3% |
| 2014 | $1,430 | $52,150 +3% |
| 2013 | $1,430 | $50,631 +3% |
| 2012 | -- | $49,157 +3% |
| 2011 | -- | $47,725 +3% |
| 2010 | -- | $46,340 -29.4% |
| 2009 | -- | $65,593 +3% |
| 2008 | -- | $63,682 +3% |
| 2007 | -- | $61,828 +3% |
| 2006 | -- | $60,027 +50.2% |
| 2005 | -- | $39,974 +3% |
| 2004 | -- | $38,810 +3% |
| 2003 | -- | $37,680 +2.3% |
| 2002 | -- | $36,830 |
| 2001 | -- | $36,830 -2.9% |
| 2000 | -- | $37,930 |
Find assessor info on the county website
Monthly payment
Est. payment
Payment breakdown
Explore the cost of this home by adjusting the details. Changes won't be saved.Climate risks
Neighborhood: Sandia Heights
Nearby schools
Schools provided by the listing agent
- Elementary: Double Eagle
- Middle: Desert Ridge
- High: La Cueva
Source: SWMLS. This data may not be complete. We recommend contacting the local school district to confirm school assignments for this home.
- $318,6002 bd1 ba1.2k sqft785 Tramway Ln NE UNIT 11, Albuquerque, NM 87122Off Market

- $--2 bd2 ba1.4k sqft790 Tramway Ln NE APT 9C, Albuquerque, NM 87122Sold
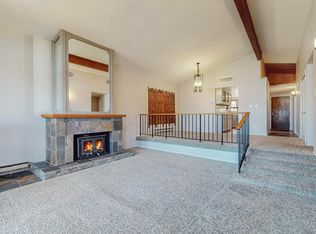
- $313,2002 bd2 ba1.2k sqft785 Tramway Ln NE UNIT 7, Albuquerque, NM 87122Off Market
- $310,6002 bd2 ba1.2k sqft785 Tramway Ln NE UNIT 8, Albuquerque, NM 87122Off Market
Similar homes
- $415,0003 bd2 ba1.5k sqft7804 Oakland Ave NE, Albuquerque, NM 87122For Sale
 MLS ID #1111292, Rebekah Elizabeth Pierce, Coldwell Banker Legacy. SWMLS
 - $350,0002 bd2 ba1.4k sqft12133 Calle Zagal NE, Albuquerque, NM 87111For Sale
 MLS ID #1109361, Joshua Goss, Tradition. SWMLS
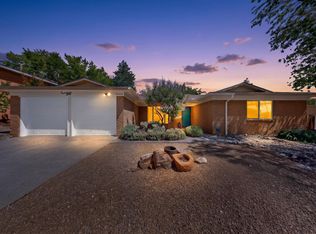
 - $395,0003 bd2 ba1.6k sqft12200 Manitoba Dr NE, Albuquerque, NM 87111For Sale
 MLS ID #1106540, Patricia A Finnegan, ERA Summit. SWMLS
 - $359,0002 bd2 ba1.6k sqft4536 Durango Ct NE, Albuquerque, NM 87109For Sale
 MLS ID #1110737, Medina Real Estate Inc, Keller Williams Realty. SWMLS
