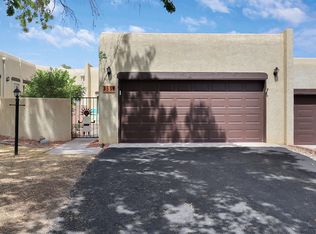
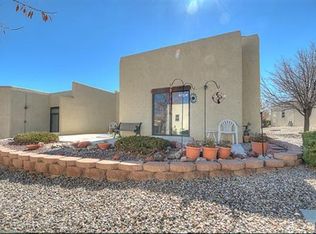
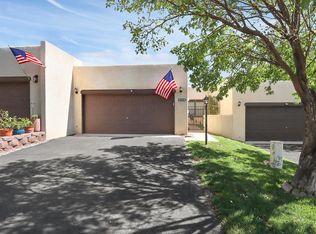
Welcome to this meticulously maintained, fully updated home in The Esplanade, a 55+ age-restricted community in the heart of Rio Rancho near shopping, dining, and medical facilities. HOA dues cover front yard landscape, irrigation, and maintenance of the community's common areas and pathways. Sunlight pours through the open floorplan, giving every room a clean, crisp, and cheerful feel. Solid surface flooring runs wall to wall -- no carpet anywhere! The kitchen shines with modern appliances, abundant storage, and generous counter space that makes meal prep a pleasure. Three bedrooms plus a sunroom with a closet offer flexible space for a home office, art studio, or den, and newer air conditioning and a newer water heater round out the recent updates. Step outside to a courtyard with pergola and a back patio bordered by a garden area -- multiple beautiful spots to relax, unwind, and share special moments with friends and family. All appliances convey for your convenience, and every major update is already done, so all that's left is to move in. Schedule your showing today -- welcome home!
For sale
$375,000
3315 Esplanade Cir SE, Rio Rancho, NM 87124
3beds
1,700sqft
Townhouse
Built in 1993
3,049 Square Feet Lot
$-- Zestimate®
$221/sqft
$120/mo HOA
What's special
Abundant storageNewer air conditioningCourtyard with pergolaNewer water heaterGenerous counter space
- 31 days
- 379
- 11
Zillow last checked:
Listing updated:
Listed by:
Team Elevate 505-850-2197,
RE/MAX ELEVATE 505-702-8789
Source: SWMLS,MLS#: 1109178
Facts & features
Interior
Bedrooms & bathrooms
- Bedrooms: 3
- Bathrooms: 2
- Full bathrooms: 2
Primary bedroom
- Level: Main
- Area: 216
- Dimensions: 18 x 12
Bedroom 2
- Level: Main
- Area: 144
- Dimensions: 12 x 12
Bedroom 3
- Level: Main
- Area: 144
- Dimensions: 12 x 12
Dining room
- Level: Main
- Area: 170
- Dimensions: 17 x 10
Kitchen
- Level: Main
- Area: 121
- Dimensions: 11 x 11
Living room
- Level: Main
- Area: 340
- Dimensions: 17 x 20
Office
- Description: Sunroom
- Level: Main
- Area: 176
- Dimensions: Sunroom
Heating
- Forced Air, Natural Gas
Cooling
- Refrigerated
Appliances
- Included: Cooktop, Dryer, Dishwasher, Microwave, Refrigerator, Washer
- Laundry: Electric Dryer Hookup
Features
- Breakfast Area, Ceiling Fan(s), Dual Sinks, Great Room, Jetted Tub, Main Level Primary, Pantry, Skylights, Utility Room, Walk-In Closet(s)
- Flooring: Tile, Vinyl
- Windows: Double Pane Windows, Insulated Windows, Vinyl, Skylight(s)
- Has basement: No
- Number of fireplaces: 1
- Fireplace features: Gas Log
Interior area
- Total structure area: 1,700
- Total interior livable area: 1,700 sqft
Property
Parking
- Total spaces: 2
- Parking features: Attached, Garage, Garage Door Opener
- Attached garage spaces: 2
Features
- Levels: One
- Stories: 1
- Exterior features: Courtyard
Lot
- Size: 3,049 Square Feet
- Features: Landscaped
Details
- Parcel number: 1013068049447
- Zoning description: R-1
Construction
Type & style
- Home type: Townhouse
- Property subtype: Townhouse
- Attached to another structure: Yes
Materials
- Frame
- Foundation: Slab
- Roof: Flat
Condition
- Resale
- New construction: No
- Year built: 1993
Utilities & green energy
- Sewer: Public Sewer
- Water: Public
- Utilities for property: Electricity Connected, Natural Gas Connected, Sewer Connected, Water Connected
Green energy
- Energy generation: None
Community & HOA
Community
- Security: Smoke Detector(s)
- Senior community: Yes
- Subdivision: The Esplanade
HOA
- Has HOA: Yes
- Services included: Common Areas, Maintenance Grounds, Utilities
- HOA fee: $360 quarterly
Location
- Region: Rio Rancho
Financial & listing details
- Price per square foot: $221/sqft
- Tax assessed value: $297,111
- Annual tax amount: $3,497
- Date on market: 8/14/2026
- Cumulative days on market: 32 days
- Listing terms: Cash,Conventional,FHA,VA Loan
- Road surface type: Paved
Estimated market value
Not available
Estimated sales range
Not available
Not available
Price history
| Date | Event | Price |
|---|---|---|
| 8/14/2026 | Listed for sale | $375,000+25.4%$221/sqft |
Source:  SWMLS #1109178 Report a problem SWMLS #1109178 Report a problem | ||
| 3/4/2024 | Sold | -- |
Source: SWMLS #1041590 Report a problem | ||
| 11/24/2023 | Pending sale | $299,000$176/sqft |
Source: SWMLS #1041590 Report a problem | ||
| 10/30/2023 | Price change | $299,000-2%$176/sqft |
Source: SWMLS #1041590 Report a problem | ||
| 10/10/2023 | Price change | $305,000-1.6%$179/sqft |
Source: SWMLS #1041590 Report a problem | ||
| 9/21/2023 | Price change | $310,000-1.6%$182/sqft |
Source: SWMLS #1041590 Report a problem | ||
| 9/15/2023 | Listed for sale | $315,000+14.5%$185/sqft |
Source: SWMLS #1041590 Report a problem | ||
| 6/22/2022 | Sold | -- |
Source: SWMLS #1014077 Report a problem | ||
| 5/25/2022 | Pending sale | $275,000$162/sqft |
Source: SWMLS #1014077 Report a problem | ||
| 5/18/2022 | Price change | $275,000-1.8%$162/sqft |
Source: SWMLS #1014077 Report a problem | ||
| 5/17/2022 | Price change | $280,000-2.1%$165/sqft |
Source: SWMLS #1014077 Report a problem | ||
| 5/6/2022 | Listed for sale | $286,000+90.8%$168/sqft |
Source: SWMLS #1014077 Report a problem | ||
| 6/26/2013 | Listing removed | $149,900$88/sqft |
Source: Coldwell Banker Legacy #755108 Report a problem | ||
| 5/8/2013 | Price change | $149,900-1.7%$88/sqft |
Source: Coldwell Banker Legacy #755108 Report a problem | ||
| 4/29/2013 | Price change | $152,500-1.5%$90/sqft |
Source: Coldwell Banker Legacy #755108 Report a problem | ||
| 4/7/2013 | Price change | $154,900-3.1%$91/sqft |
Source: Coldwell Banker Legacy #755108 Report a problem | ||
| 3/29/2013 | Listed for sale | $159,900$94/sqft |
Source: Coldwell Banker Legacy #755108 Report a problem | ||
Public tax history
| Year | Property taxes | Tax assessment |
|---|---|---|
| 2025 | $3,386 -1.6% | $99,037 +3.7% |
| 2024 | $3,441 +2.6% | $95,474 +3% |
| 2023 | $3,352 +86.7% | $92,694 +88.7% |
| 2022 | $1,796 +0.8% | $49,128 +3% |
| 2021 | $1,782 +3% | $47,697 +3% |
| 2020 | $1,730 -0.7% | $46,308 |
| 2019 | $1,742 +9.2% | $46,308 +2.7% |
| 2018 | $1,595 -9.6% | $45,072 |
| 2017 | $1,764 | $45,072 |
| 2016 | $1,764 +2.1% | $45,072 |
| 2014 | $1,728 | $45,072 -3.7% |
| 2013 | $1,728 | $46,800 -66.7% |
| 2011 | -- | $140,398 |
Find assessor info on the county website
Monthly payment
Est. payment
Payment breakdown
Explore the cost of this home by adjusting the details. Changes won't be saved.Climate risks
Neighborhood: 87124
Similar homes
- $374,9003 bd2 ba1.6k sqft2834 Bayas Rd SE, Rio Rancho, NM 87124For Sale
 MLS ID #1107495, Jocelyn A. Garrison, All In Realty LLC. SWMLS
 - $319,9002 bd3 ba1.8k sqft3236 Renaissance Dr SE, Rio Rancho, NM 87124For Sale
 MLS ID #1108265, Orlando R. Gonzales, Realty One of New Mexico. SWMLS
 - $345,0004 bd2 ba1.5k sqft4610 Sapphire Dr NE, Rio Rancho, NM 87124For Sale
 MLS ID #1108958, Christina M. Quintana, Keller Williams Realty. SWMLS
 - $349,0003 bd2 ba1.6k sqft1616 Terra De Sol Dr SE, Rio Rancho, NM 87124For Sale
 MLS ID #1109706, Ashley R Gonzales, Keller Williams Realty. SWMLS
