This one-of‐а‐kind "2.2 ACRE ΟAЅIS RETREAT ΡROΡERTY" offers endless possibilities. It is beautifully located in the northwest Lone Mountain area. Ideal for large or multi-generational families, assisted-living care, group or wedding events, retreat functions, AirBnb, VRBO or long-term rental options. No HOA, no restrictions. Property is also zoned for equestrian use & is perfect for RV lovers, open space, garden & nature enthusiasts. Property is completely secured by large perimeter block wall w/double electronic gate entry w/circle pull-through driveway. Property sits on a "private well" providing no cost & plentiful water supply for all vegetation, pool & other domestic uses. Hundreds of beautiful trees, palms & grass areas surround a beautiful entry waterfall, grotto pool/spa, entertainment garden gazebo & fire-pit area. Multiple patios & decks, plus professional (fully illuminated) tennis, pickle ball, basketball court provide lots of added recreation & relaxation options. Property offers 3 separate home multi-bedroom & bath structures, plus standalone multi-function recreation & storage room. Total of 11 bedrooms & 8 bathrooms w/approx. 8850 sq ft of total living space. Roof & HVAC systems were recently replaced on all primary living spaces. Garage building was converted to a 3-unit apartment space each w/private entry, bedroom, bathroom, dining & kitchenette areas. This property is unlike any other & could be used as-is, refreshed, redesigned, or fully re-purposed into almost anything that you might imagine. Too many details to describe that pictures & on-site visit will better answer. Surrounding area of custom homes & lots are all spectacular as there are few areas this close to the heart of Las Vegas offering this kind of land & use options w/o restrictions. Property has been used for many years as a non-profit org. retreat & training location which is now expanding its scope & reach to better serve the city of Las Vegas. Shown by appointment only.
Active
$2,195,000
4301 Quadrel St, Las Vegas, NV 89129
11beds
8,537sqft
Single Family Residence
Built in 1984
2.17 Acres Lot
$2,033,500 Zestimate®
$257/sqft
$-- HOA
What's special
Fire-pit areaCircle pull-through drivewayMultiple patios and decksEntertainment garden gazeboBeautiful entry waterfall
- 61 days
- 1,456
- 123
Zillow last checked:
Listing updated:
Listed by:
Brent D. Nibarger S.0187822 (702)833-0357,
Huntington & Ellis, A Real Est
Source: LVR,MLS#: 2807555 Originating MLS: Greater Las Vegas Association of Realtors Inc
Originating MLS: Greater Las Vegas Association of Realtors IncFacts & features
Interior
Bedrooms & bathrooms
- Bedrooms: 11
- Bathrooms: 8
- Full bathrooms: 6
- 3/4 bathrooms: 1
- 1/2 bathrooms: 1
Primary bedroom
- Description: Ceiling Fan,Mirrored Door,Pbr Separate From Other,Walk-In Closet(s)
- Dimensions: 30x14
Bedroom 2
- Description: Downstairs,Walk-In Closet(s),With Bath
- Dimensions: 22x24
Bedroom 3
- Description: Ceiling Fan,Walk-In Closet(s),With Bath
- Dimensions: 20x18
Bedroom 4
- Description: Ceiling Fan,Downstairs,With Bath
- Dimensions: 25x21
Bedroom 5
- Description: Ceiling Fan,Downstairs,With Bath
- Dimensions: 20x20
Primary bathroom
- Description: Double Sink,Make Up Table,Steam Shower,Tub,Tub With Jets
- Dimensions: 30x15
Dining room
- Description: Formal Dining Room
- Dimensions: 21x14
Family room
- Description: 2 Family Room +,Separate Family Room,Wet Bar
- Dimensions: 14x20
Kitchen
- Description: Breakfast Nook/Eating Area,Custom Cabinets,Garden Window,Granite Countertops,Island,Marble/Stone Flooring,Pantry,Walk-in Pantry
Living room
- Description: Built-in Bookcases,Entry Foyer,Formal,Vaulted Ceiling
- Dimensions: 44x21
Heating
- Central, Electric, Propane, Multiple Heating Units
Cooling
- Central Air, Electric, 2 Units
Appliances
- Included: Dryer, Electric Cooktop, Electric Range, Disposal, Gas Water Heater, Multiple Water Heaters, Microwave, Refrigerator, Water Heater, Washer
- Laundry: Electric Dryer Hookup, Laundry Room
Features
- Bathroom on Main Level, Bedroom on Main Level, Handicap Access, Primary Downstairs, Window Treatments, Additional Living Quarters
- Flooring: Carpet, Ceramic Tile, Marble
- Windows: Blinds, Double Pane Windows
- Number of fireplaces: 2
- Fireplace features: Gas, Great Room, Primary Bedroom
Interior area
- Total structure area: 6,837
- Total interior livable area: 8,537 sqft
Video & virtual tour
Property
Parking
- Total spaces: 6
- Parking features: Detached Carport, Detached, Garage, Private, RV Gated, RV Access/Parking, RV Paved, Storage, Workshop in Garage
- Carport spaces: 6
- Has uncovered spaces: Yes
Features
- Stories: 1
- Patio & porch: Balcony, Covered, Patio
- Exterior features: Balcony, Circular Driveway, Patio, Private Yard, Tennis Court(s), Sprinkler/Irrigation, Water Feature
- Has private pool: Yes
- Pool features: Pool/Spa Combo, Waterfall
- Has spa: Yes
- Spa features: In Ground, Outdoor Hot Tub, Solar Heat
- Fencing: Block,Full
- Has view: Yes
- View description: Mountain(s)
Lot
- Size: 2.17 Acres
- Features: 1 to 5 Acres, Drip Irrigation/Bubblers, Desert Landscaping, Landscaped
Details
- Additional structures: Guest House, Workshop
- Parcel number: 13804703006
- Zoning description: Horses Permitted,Multi-Family
- Horses can be raised: Yes
- Horse amenities: None, Horses Allowed
Construction
Type & style
- Home type: SingleFamily
- Architectural style: One Story,Two Story,Custom
- Property subtype: Single Family Residence
Materials
- Block, Stucco
- Roof: Tile
Condition
- Resale
- Year built: 1984
Utilities & green energy
- Electric: Photovoltaics None
- Sewer: Septic Tank
- Water: Community/Coop, Private, Shared Well, Well
- Utilities for property: Cable Available, High Speed Internet Available, Underground Utilities, Septic Available
Green energy
- Energy efficient items: Windows
Community & HOA
Community
- Security: Security System Owned, Controlled Access
- Subdivision: None
HOA
- Has HOA: No
- Amenities included: Gated, RV Parking
Location
- Region: Las Vegas
Financial & listing details
- Price per square foot: $257/sqft
- Tax assessed value: $1,402,211
- Annual tax amount: $13,380
- Date on market: 8/20/2026
- Listing agreement: Exclusive Right To Sell
- Listing terms: Cash,Conventional,VA Loan
Estimated market value
$2,033,500
$1.93M - $2.14M
$2,311/mo
Price history
| Date | Event | Price |
|---|---|---|
| 8/20/2026 | Listed for sale | $2,195,000+122%$257/sqft |
Source:  LVR #2807555 Report a problem LVR #2807555 Report a problem | ||
| 12/31/2013 | Sold | $988,846+9.9%$116/sqft |
Source: Public Record Report a problem | ||
| 11/14/2011 | Sold | $900,000-45.9%$105/sqft |
Source: Public Record Report a problem | ||
| 12/16/2010 | Listed for sale | $1,665,000-15.3%$195/sqft |
Source: A Premier Division of Tower Realty Report a problem | ||
| 5/30/2010 | Listed for sale | $1,965,000+40.4%$230/sqft |
Source: Tower Realty Group #1045375 Report a problem | ||
| 8/2/2007 | Sold | $1,400,000-1.5%$164/sqft |
Source: Public Record Report a problem | ||
| 10/30/2006 | Sold | $1,420,923$166/sqft |
Source: Public Record Report a problem | ||
Public tax history
| Year | Property taxes | Tax assessment |
|---|---|---|
| 2026 | -- | $490,774 -6% |
| 2025 | -- | $522,327 +9.8% |
| 2024 | -- | $475,662 +7.8% |
| 2023 | -- | $441,386 +4.8% |
| 2022 | -- | $421,298 -4.2% |
| 2021 | -- | $439,940 +7.1% |
| 2020 | -- | $410,670 +6.9% |
| 2019 | -- | $384,241 |
| 2018 | $8,322 | $384,241 +2.3% |
| 2017 | $8,322 | $375,485 +3.4% |
| 2016 | $8,322 +3.4% | $363,187 +4.9% |
| 2015 | $8,052 | $346,096 +9.8% |
| 2014 | $8,052 | $315,258 |
| 2013 | -- | $315,258 -1% |
| 2012 | -- | $318,324 +23.2% |
| 2011 | -- | $258,431 -18% |
| 2010 | -- | $315,172 -27% |
| 2009 | -- | $431,731 |
| 2008 | -- | $431,731 -16.3% |
| 2007 | -- | $515,902 +1.1% |
| 2006 | -- | $510,290 +54.5% |
| 2005 | -- | $330,208 +52.4% |
| 2004 | -- | $216,636 +7.6% |
| 2003 | -- | $201,404 +16.1% |
| 2001 | -- | $173,530 |
Find assessor info on the county website
Monthly payment
Est. payment
Payment breakdown
Explore the cost of this home by adjusting the details. Changes won't be saved.Climate risks
Neighborhood: Lone Mountain
Nearby schools
Schools provided by the listing agent
- Elementary: Deskin, Ruthe,Deskin, Ruthe
- Middle: Leavitt Justice Myron E
- High: Centennial
Source: LVR. This data may not be complete. We recommend contacting the local school district to confirm school assignments for this home.

Similar homes
- $1,899,0008 bd7 ba7.2k sqft221 Dalmatian Ln, Las Vegas, NV 89107For Sale
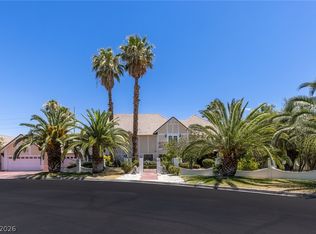 MLS ID #2827603, Rob W. Jensen, Rob Jensen Company. LVR
 - $2,450,0008 bd9 ba9.3k sqft3747 E Quail Ave, Las Vegas, NV 89120For Sale
 MLS ID #2813339, Liubov Freitag, BHHS Nevada Properties. LVR
 - $2,295,0009 bd8 ba6.7k sqft5870 W Oquendo Rd, Las Vegas, NV 89118For Sale
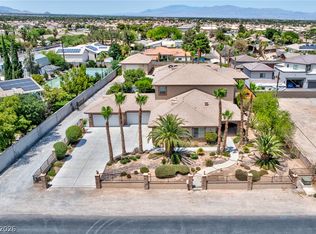 MLS ID #2794624, Anthony Wilham, Refresh Realty Downtown. LVR
 - $2,490,0008 bd7 ba7.9k sqft252 Angels Trace Ct, Las Vegas, NV 89148For Sale By Owner

