Skip main navigation
Sold for $1,206,000
  • $1,206,000

    4301 Ravens Crest Ln, Lexington, KY 40515

    5beds
    4,412sqft
    Single Family Residence
    Built in 2003
    11.15 Acres Lot
    $1,197,900 Zestimate®
    $273/sqft
    $4,549 Estimated rent

    Home value

    $1,197,900

    $1.08M - $1.33M

    $4,549/mo

    Zestimate® history
    Loading
    Loading...

    Owner options

    List your home for rent

    $4,549/mo

    Rent Zestimate®

    Find your next renter with Zillow Rental Manager. Plus, with online applications, you can quickly screen prospective tenants – for free.

    Learn more

    $4,549/mo

    Rent Zestimate®

    Refinance and save

    $6,443/mo

    Est. payment

    Refinancing to a lower rate could help reduce your monthly payments and save thousands over the life of the loan.

    See today's rates

    $6,443/mo

    Est. payment

    Explore your selling options

    Work with a Zillow partner agent

    Leverage their expertise and Zillow's premium Showcase listings to get your home seen by more buyers.

    Get started

    List with your own agent

    Get your home in front of millions of buyers by listing it on Zillow.

    Learn how to do it

    Sell it yourself

    Take full control of how buyers see your home on Zillow by listing For Sale by Owner (FSBO).

    List your home

    What's special

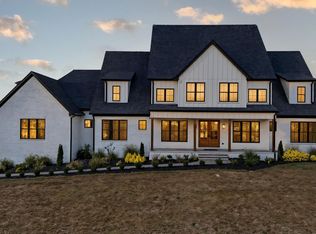
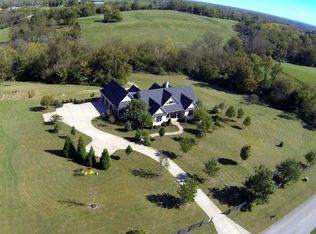
    Perched atop a scenic hill with sweeping 360-degree views of rolling Kentucky hills, this stunning 2-story brick home with a walkout basement offers the perfect blend of luxury, privacy and functionality. Set on 11.15 acres with 4-plank fencing and a gated community entry, this property is a rare gem just minutes from Lexington and Raven Run Nature Sanctuary. The home features hardwood flooring throughout, a grand two-story great room & foyer, dining room, living room, home office and eat-in kitchen designed for gatherings. Upstairs, you'll find 4 generously sized bedrooms, including a luxurious primary suite with bookcases, fireplace, soaking tub, separate shower, double vanities, and a large walk-in closet. A bonus room, laundry, and 2 staircases offer both convenience and versatility. Enjoy outdoor living with an expansive patio, in-ground swimming pool and solarium. The partially finished basement includes a fifth bedroom, full bath, and a large unfinished area perfect for future expansion or storage. 3-car garage, heated/cooled brick doghouse with water and dog run, shed, and exquisite landscaping that complements the tranquil, surroundings. Some photos are virtually staged.

    Zillow last checked:

    Listing updated:

    Listed by:

    K Meredith Lane 859-539-9169,

    Bluegrass Sotheby's International Realty,

    Kitty G Lane 859-489-4356,

    Bluegrass Sotheby's International Realty

    Bought with:

    Andrew Mueller, 209929

    The Gibson Company

    Source: Imagine MLS,MLS#: 25010514MLS Logo

    Facts & features

    Interior

    Bedrooms & bathrooms
    • Bedrooms: 5
    • Bathrooms: 6
    • Full bathrooms: 4
    • 1/2 bathrooms: 2
    Primary bedroom
    • Level: Second
    Bedroom 1
    • Level: Second
    Bedroom 2
    • Level: Second
    Bedroom 3
    • Level: Second
    Bedroom 4
    • Level: Lower
    Bathroom 1
    • Description: Full Bath
    • Level: Second
    Bathroom 2
    • Description: Full Bath
    • Level: Second
    Bathroom 3
    • Description: Full Bath
    • Level: Second
    Bathroom 4
    • Description: Full Bath
    • Level: Lower
    Bathroom 5
    • Description: Half Bath
    • Level: Second
    Bonus room
    • Level: Second
    Dining room
    • Level: First
    Dining room
    • Level: First
    Great room
    • Level: First
    Great room
    • Level: First
    Living room
    • Level: First
    Living room
    • Level: First
    Office
    • Level: First
    Recreation room
    • Level: Lower
    Recreation room
    • Level: Lower
    Utility room
    • Level: Second
    Heating
    • Electric, Forced Air, Zoned
    Cooling
    • Electric, Heat Pump, Zoned
    Appliances
    • Included: Dryer, Disposal, Dishwasher, Refrigerator, Washer, Cooktop, Oven
    Features
    • Central Vacuum, Entrance Foyer, Eat-in Kitchen, Walk-In Closet(s), Ceiling Fan(s)
    • Flooring: Carpet, Hardwood, Tile
    • Windows: Blinds
    • Basement: Bath/Stubbed,Full,Partially Finished,Walk-Out Access
    • Has fireplace: Yes
    • Fireplace features: Family Room, Master Bedroom
    Interior area
    • Total structure area: 4,412
    • Total interior livable area: 4,412 sqft
    • Finished area above ground: 3,968
    • Finished area below ground: 444

    Property

    Parking
    • Total spaces: 3
    • Parking features: Driveway
    • Garage spaces: 3
    • Has uncovered spaces: Yes
    Features
    • Levels: Two
    • Has private pool: Yes
    • Fencing: Wood
    • Has view: Yes
    • View description: Rural, Trees/Woods
    Lot
    • Size: 11.15 Acres
    • Features: Secluded
    Details
    • Additional structures: Shed(s), Other
    • Parcel number: 38074160

    Construction

    Type & style
    • Home type: SingleFamily
    • Property subtype: Single Family Residence
    Materials
    • Brick Veneer
    • Foundation: Concrete Perimeter
    • Roof: Composition,Dimensional Style
    Condition
    • New construction: No
    • Year built: 2003

    Utilities & green energy

    • Sewer: Septic Tank
    • Water: Public

    Community & HOA

    Community
    • Subdivision: Raven Ridge Estates
    HOA
    • Services included: Maintenance Grounds
    • HOA fee: $500 annually
    Location
    • Region: Lexington

    Financial & listing details

    • Price per square foot: $273/sqft
    • Tax assessed value: $782,500
    • Annual tax amount: $8,362
    • Date on market: 5/20/2025

    Price history

    DateEventPrice
    12/18/2025Sold$1,206,000-7.2%$273/sqft
    Source: Imagine MLS #25010514 Report a problem
    11/10/2025Contingent$1,299,000$294/sqft
    Source: Imagine MLS #25010514 Report a problem
    7/25/2025Price change$1,299,000-3.7%$294/sqft
    Source: Imagine MLS #25010514 Report a problem
    5/20/2025Listed for sale$1,349,000+22.6%$306/sqft
    Source: Imagine MLS #25010514 Report a problem
    6/22/2024Listing removed--
    Source: Owner Report a problem
    3/24/2024Listed for sale$1,100,000+117.8%$249/sqft
    Source: Owner Report a problem
    6/3/2015Sold$505,000-3.4%$114/sqft
    Source: Imagine MLS #1504405 Report a problem
    4/28/2015Pending sale$522,900$119/sqft
    Source: Hunter Real Estate #1504405 Report a problem
    4/14/2015Price change$522,900-4.9%$119/sqft
    Source: Hunter Real Estate #1504405 Report a problem
    3/11/2015Listed for sale$549,900-6.8%$125/sqft
    Source: Hunter Real Estate #1504405 Report a problem
    10/27/2014Sold$590,000$134/sqft
    Source: Public Record Report a problem

    Public tax history

    YearProperty taxesTax assessment
    2024$8,362 $782,500
    2023$8,362 +50%$782,500 +55%
    2022$5,576 $505,000
    2021$5,576 0%$505,000
    2020$5,576 $505,000
    2019$5,576 $505,000
    2018$5,576 +5.7%$505,000
    2017$5,273 -22.1%$505,000 +27.7%
    2015$6,767 $395,600 +10%
    2014$6,767 $359,600 -39.1%
    2012$6,767 $590,000
    2011-- --
    2010-- --
    2009-- --
    2008-- $725,600
    Find assessor info on the county website

    Neighborhood: 40515

    Nearby schools

    GreatSchools rating
    Schools provided by the listing agent
    • Elementary: Squires
    • Middle: Edythe J. Hayes
    • High: Henry Clay

    Source: Imagine MLS. This data may not be complete. We recommend contacting the local school district to confirm school assignments for this home.

    Get pre-qualified for a loan
    At Zillow Home Loans, we can pre-qualify you in as little as 5 minutes with no impact to your credit score.

    An equal housing lender. NMLS #10287.

    Sell for more on Zillow
    Get a Zillow Showcase℠ listing at no additional cost and you could sell for .
    $1,197,900
    2% more
    +$23,958
    With Zillow Showcase(estimated)
    $1,221,858