Luxury Lexington Living situated on 10 private acres with easy access to all the city life has to offer. This New Construction estate boasts top of the line amenities and a lovely layout with 7 spacious bedrooms, with a master suite on both levels, and 6 full bathrooms with 2 half baths and over 7100square feet. Walk inside the foyer from your covered front porch to a formal dining room flowing into true wow factor with a vaulted designer living space with custom trimwork. The gourmet kitchen is truly inspiring, featuring a Thermador built-in espresso machine, 48'' GE Cafe Gas cooktop, GE Cafe Double oven with french doors, Sub-Zero refrigerator, massive island, custom backsplash, and a butler's pantry for easy entertaining. Additional main level features include an office with exposed brick wall, a huge laundry room with abundant cabinetry along with a rec room that flows with natural light overlooking the backyard and covered patio. Upstairs you will find a huge bonus room with a full bar with beverage cooler, dishwasher, and refrigerator - just off this room is a cigar room with ventilation and a rooftop terrace with incredible bluegrass views. Plenty of additional bedrooms upstairs all with en-suite baths to go along with the expansive upstairs master. The 3 car garage has new epoxy floors. Just a 3 minute drive to Ravens Run Nature Sanctuary when you need to escape for a hike hugging the Kentucky River. The Security System will convey with the home. Schedule your private showing to one of Lexington's finest homes on the market today.
Sold for $1,897,500
Zillow last checked:
Listing updated:
Bought with:
Byron Carver
THRIVE Realty
Source: Imagine MLS,MLS#: 26008111
Price history
| Date | Event | Price |
|---|---|---|
| 5/26/2026 | Sold | $1,897,500-9.4%$268/sqft |
Source:  Imagine MLS #26008111 Report a problem Imagine MLS #26008111 Report a problem | ||
| 4/18/2026 | Pending sale | $2,095,000$295/sqft |
Source: Imagine MLS #26008111 Report a problem | ||
| 4/16/2026 | Listed for sale | $2,095,000-4.6%$295/sqft |
Source: Imagine MLS #26008111 Report a problem | ||
| 4/13/2026 | Listing removed | $2,195,000$310/sqft |
Source: Imagine MLS #26000586 Report a problem | ||
| 1/9/2026 | Listed for sale | $2,195,000-2.2%$310/sqft |
Source: Imagine MLS #26000586 Report a problem | ||
| 12/18/2025 | Listing removed | $2,245,000$317/sqft |
Source: Imagine MLS #25502132 Report a problem | ||
| 11/20/2025 | Price change | $2,245,000-2.2%$317/sqft |
Source: Imagine MLS #25502132 Report a problem | ||
| 9/24/2025 | Listed for sale | $2,295,000-0.2%$324/sqft |
Source: Imagine MLS #25502132 Report a problem | ||
| 9/8/2025 | Listing removed | $2,299,900$324/sqft |
Source: Imagine MLS #25009774 Report a problem | ||
| 7/22/2025 | Price change | $2,299,900-3%$324/sqft |
Source: Imagine MLS #25009774 Report a problem | ||
| 6/2/2025 | Price change | $2,369,900-1.3%$334/sqft |
Source: Imagine MLS #25009774 Report a problem | ||
| 5/11/2025 | Listed for sale | $2,399,900+8.9%$338/sqft |
Source: Imagine MLS #25009774 Report a problem | ||
| 10/18/2024 | Listing removed | $2,204,000$311/sqft |
Source: Imagine MLS #24007504 Report a problem | ||
| 10/8/2024 | Price change | $2,204,000-2.5%$311/sqft |
Source: Imagine MLS #24007504 Report a problem | ||
| 8/12/2024 | Price change | $2,260,000-4.2%$319/sqft |
Source: Imagine MLS #24007504 Report a problem | ||
| 5/20/2024 | Listed for sale | $2,360,000+46.3%$333/sqft |
Source: Imagine MLS #24007504 Report a problem | ||
| 4/19/2024 | Sold | $1,613,540-32.2%$228/sqft |
Source: Public Record Report a problem | ||
| 4/19/2024 | Listed for sale | $2,380,000+3.5%$336/sqft |
Source: Imagine MLS #24007504 Report a problem | ||
| 3/11/2024 | Listing removed | -- |
Source: Imagine MLS #23019062 Report a problem | ||
| 11/15/2023 | Pending sale | $2,299,900$324/sqft |
Source: Imagine MLS #23019062 Report a problem | ||
| 11/15/2023 | Listing removed | $2,299,900$324/sqft |
Source: Imagine MLS #23019062 Report a problem | ||
| 10/24/2023 | Price change | $2,299,900-2.1%$324/sqft |
Source: Imagine MLS #23019062 Report a problem | ||
| 10/15/2023 | Listed for sale | $2,350,000+20.5%$331/sqft |
Source: Imagine MLS #23019062 Report a problem | ||
| 5/31/2023 | Sold | $1,950,000-17.9%$275/sqft |
Source: Public Record Report a problem | ||
| 2/16/2023 | Listed for sale | $2,375,000+230.2%$335/sqft |
Source: Imagine MLS #23002695 Report a problem | ||
| 10/12/2022 | Sold | $719,250+193.7%$101/sqft |
Source: Public Record Report a problem | ||
| 5/22/2020 | Listing removed | $244,900+4.2%$35/sqft |
Source: Lifstyl Real Estate #20006087 Report a problem | ||
| 5/20/2020 | Sold | $235,000$33/sqft |
Source: Imagine MLS #20006087 Report a problem | ||
Nearby homes
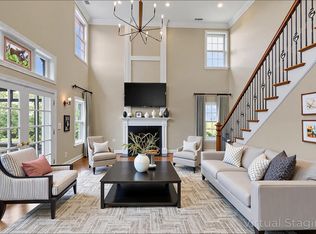
- $1,206,0005 bd6 ba4.4k sqft4301 Ravens Crest Ln, Lexington, KY 40515Sold
- $1,636,2048 bd6 ba10k sqft4413 Ravens Crest Ln, Lexington, KY 40515Off Market
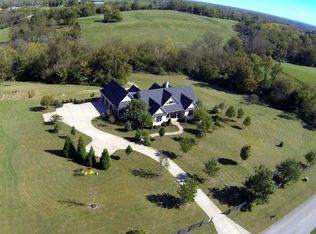
- $1,196,7004 bd3 ba5k sqft4348 Ravens Crest Ln, Lexington, KY 40515Off Market
- $1,071,300-- bd3 ba1.2k sqft5463 Jacks Creek Pike, Lexington, KY 40515Off Market
Sell for more on Zillow
Get a Zillow Showcase℠ listing at no additional cost and you could sell for .
$1,933,400
2% more
+$38,668
With Zillow Showcase(estimated)
$1,972,068
