Welcome to an extraordinary residence perfectly set on 2.5 acres in the prestigious Old Cherry Hills Village neighborhood. This stunning estate offers over 10,000 square feet of meticulously updated living space, blending modern luxury with timeless elegance, ideal for relaxation and entertaining.
As you approach the newly renovated flagstone entrance, you are greeted by views of the expansive, fully fenced lot with two gates for added privacy. The outdoor area is highlighted by a beautifully designed pool, a separate hot tub, and a pool bar featuring new cabinetry and tile, complemented by a retractable window bar. For cozy evenings, enjoy the outdoor fireplace or the inviting lounge area beneath a pergola.
Inside, the home exudes warmth with rich hickory flooring and thoughtfully designed spaces. The gourmet kitchen impresses with custom cabinetry, marble countertops, and high-end appliances. The adjacent dining area boasts an updated marble fireplace, while the open family room features soaring ceilings and a whitewashed focal fireplace that connects seamlessly to the outdoors.
The main level also includes a dedicated study with a cozy fireplace, two elegantly updated powder rooms, and laundry rooms with custom cabinetry. Descend to the basement to discover 14-foot ceilings, a luxurious theater room, a temperature-controlled wine room, and a full gym. The guest suite features a large egress window and an en suite bathroom with a steam shower.
The expansive primary suite on the second floor boasts a stunning fireplace and a spa-like en suite bathroom with heated marble floors and a soaking tub. Additional bedrooms have modern updates and en suite bathrooms for privacy.
With garage space for seven vehicles and a remodeled carriage house with an upstairs apartment, this home offers unparalleled convenience. Don't miss the chance to own a property where luxury meets tranquility in Old Cherry Hills.
Sold for $10,184,000
$10,184,000
4301 S Lafayette Street, Cherry Hills Village, CO 80113
6beds
10,956sqft
Single Family Residence
Built in 2002
2.5 Acres Lot
$9,757,000 Zestimate®
$930/sqft
$6,481 Estimated rent
Home value
$9,757,000
$9.07M - $10.44M
$6,481/mo
Zestimate® history
Owner options
List your home for rent
$6,481/mo
Rent Zestimate®
Find your next renter with Zillow Rental Manager. Plus, with online applications, you can quickly screen prospective tenants – for free.
$6,481/mo
Rent Zestimate®
Refinance and save
$59,473/mo
Est. payment
Refinancing to a lower rate could help reduce your monthly payments and save thousands over the life of the loan.
$59,473/mo
Est. payment
Explore your selling options
Work with a Zillow partner agent
Leverage their expertise and Zillow's premium Showcase listings to get your home seen by more buyers.
Get startedList with your own agent
Get your home in front of millions of buyers by listing it on Zillow.
Learn how to do itSell it yourself
Take full control of how buyers see your home on Zillow by listing For Sale by Owner (FSBO).
List your homeWhat's special
Zillow last checked:
Listing updated:
Listed by:
Michelle Warner 304-610-5377 michelleandmaddie@livsothebysrealty.com,
LIV Sotheby's International Realty,
Maddie Johnson 510-384-9609,
LIV Sotheby's International Realty
Bought with:
Grace Sullivan and Bob Brown Team
Milehimodern
Source: REcolorado as distributed by MLS GRID,MLS#: 5966662
Facts & features
Interior
Bedrooms & bathrooms
- Bedrooms: 6
- Bathrooms: 11
- Full bathrooms: 6
- 3/4 bathrooms: 1
- 1/2 bathrooms: 4
- Main level bathrooms: 6
- Main level bedrooms: 1
Primary bedroom
- Level: Upper
- Area: 345 Square Feet
- Dimensions: 15 x 23
Bedroom
- Level: Upper
- Area: 225 Square Feet
- Dimensions: 15 x 15
Bedroom
- Level: Upper
- Area: 247 Square Feet
- Dimensions: 13 x 19
Bedroom
- Level: Upper
- Area: 273 Square Feet
- Dimensions: 13 x 21
Bedroom
- Level: Basement
- Area: 238 Square Feet
- Dimensions: 14 x 17
Bedroom
- Description: In Carriage House
- Level: Main
- Area: 180 Square Feet
- Dimensions: 12 x 15
Bathroom
- Level: Main
Bathroom
- Level: Main
Bathroom
- Level: Upper
- Area: 240 Square Feet
- Dimensions: 15 x 16
Bathroom
- Level: Upper
Bathroom
- Level: Upper
Bathroom
- Level: Upper
Bathroom
- Level: Basement
Bathroom
- Description: In Carriage House
- Level: Main
Bathroom
- Description: In Pool House
- Level: Main
Bathroom
- Level: Main
Bathroom
- Description: In Carriage House Garage
- Level: Main
Bonus room
- Level: Main
- Area: 260 Square Feet
- Dimensions: 10 x 26
Bonus room
- Description: Spacious, Wide Landing
- Level: Upper
- Area: 196 Square Feet
- Dimensions: 7 x 28
Bonus room
- Description: Mbr Sitting Room With Walk-In Closet
- Level: Upper
- Area: 210 Square Feet
- Dimensions: 14 x 15
Bonus room
- Description: Walk-In Cedar Hall Closet
- Level: Upper
- Area: 50 Square Feet
- Dimensions: 5 x 10
Bonus room
- Description: Billiard Room Adjoins Media/Theater Room
- Level: Basement
- Area: 288 Square Feet
- Dimensions: 16 x 18
Bonus room
- Description: Theater Room
- Level: Basement
- Area: 520 Square Feet
- Dimensions: 20 x 26
Bonus room
- Description: Bar Area With 15 X 6 Wine Cellar
- Level: Basement
- Area: 120 Square Feet
- Dimensions: 10 x 12
Bonus room
- Description: Mechanical Room
- Level: Upper
- Area: 408 Square Feet
- Dimensions: 17 x 24
Bonus room
- Level: Upper
- Area: 405 Square Feet
- Dimensions: 15 x 27
Den
- Level: Main
- Area: 304 Square Feet
- Dimensions: 16 x 19
Den
- Level: Upper
- Area: 77 Square Feet
- Dimensions: 7 x 11
Exercise room
- Level: Main
- Area: 225 Square Feet
- Dimensions: 15 x 15
Great room
- Level: Main
- Area: 399 Square Feet
- Dimensions: 19 x 21
Kitchen
- Level: Main
- Area: 288 Square Feet
- Dimensions: 16 x 18
Laundry
- Level: Main
- Area: 143 Square Feet
- Dimensions: 11 x 13
Laundry
- Level: Upper
- Area: 100 Square Feet
- Dimensions: 10 x 10
Living room
- Level: Main
- Area: 240 Square Feet
- Dimensions: 15 x 16
Living room
- Description: In Carriage House
- Level: Main
- Area: 320 Square Feet
- Dimensions: 16 x 20
Loft
- Level: Upper
- Area: 165 Square Feet
- Dimensions: 11 x 15
Media room
- Level: Basement
- Area: 414 Square Feet
- Dimensions: 18 x 23
Mud room
- Level: Main
- Area: 96 Square Feet
- Dimensions: 6 x 16
Mud room
- Level: Main
- Area: 50 Square Feet
- Dimensions: 5 x 10
Heating
- Forced Air
Cooling
- Central Air
Appliances
- Included: Bar Fridge, Convection Oven, Dishwasher, Disposal, Double Oven, Freezer, Humidifier, Microwave, Oven, Range Hood, Wine Cooler
- Laundry: In Unit
Features
- Built-in Features, Eat-in Kitchen, Entrance Foyer, Five Piece Bath, Granite Counters, Kitchen Island, Open Floorplan, Primary Suite, Radon Mitigation System, Sound System, Vaulted Ceiling(s), Walk-In Closet(s), Wet Bar
- Flooring: Stone, Tile, Wood
- Windows: Window Coverings
- Basement: Crawl Space,Finished,Full,Interior Entry,Sump Pump
- Number of fireplaces: 7
- Fireplace features: Basement, Dining Room, Family Room, Gas, Gas Log, Great Room, Living Room, Other, Outside, Master Bedroom, Recreation Room
- Common walls with other units/homes: No Common Walls
Interior area
- Total structure area: 10,956
- Total interior livable area: 10,956 sqft
- Finished area above ground: 7,535
- Finished area below ground: 3,421
Property
Parking
- Total spaces: 7
- Parking features: Circular Driveway, Heated Garage, Oversized
- Attached garage spaces: 7
- Has uncovered spaces: Yes
Features
- Levels: Two
- Stories: 2
- Patio & porch: Covered, Front Porch, Patio
- Exterior features: Balcony, Dog Run, Gas Grill, Lighting, Private Yard
- Has private pool: Yes
- Pool features: Outdoor Pool, Private
- Has spa: Yes
- Spa features: Heated
- Fencing: Full
Lot
- Size: 2.5 Acres
- Features: Corner Lot, Landscaped, Sprinklers In Front, Sprinklers In Rear
Details
- Parcel number: 032018089
- Zoning: Res
- Special conditions: Standard
- Other equipment: Home Theater
Construction
Type & style
- Home type: SingleFamily
- Architectural style: Traditional
- Property subtype: Single Family Residence
Materials
- Other, Stone, Wood Siding
- Roof: Composition
Condition
- Year built: 2002
Utilities & green energy
- Sewer: Public Sewer
- Water: Public
Community & HOA
Community
- Security: Security Entrance, Security System, Smoke Detector(s)
- Subdivision: Old Cherry Hills Village
HOA
- Has HOA: No
Location
- Region: Cherry Hills Village
Financial & listing details
- Price per square foot: $930/sqft
- Tax assessed value: $9,833,100
- Annual tax amount: $36,932
- Date on market: 2/20/2025
- Listing terms: Cash,Conventional,Other
- Exclusions: Seller's Personal Property And Any Staging Items
- Ownership: Individual
- Road surface type: Paved
Price history
| Date | Event | Price |
|---|---|---|
| 4/30/2025 | Sold | $10,184,000-3%$930/sqft |
Source:  REcolorado as distributed by MLS GRID #5966662 Report a problem REcolorado as distributed by MLS GRID #5966662 Report a problem | ||
| 3/10/2025 | Pending sale | $10,500,000$958/sqft |
Source: REcolorado as distributed by MLS GRID #5966662 Report a problem | ||
| 2/20/2025 | Listed for sale | $10,500,000+128.3%$958/sqft |
Source: REcolorado as distributed by MLS GRID #5966662 Report a problem | ||
| 10/22/2020 | Sold | $4,600,000+50.8%$420/sqft |
Source: Public Record Report a problem | ||
| 6/11/2012 | Sold | $3,050,000-19.6%$278/sqft |
Source: Public Record Report a problem | ||
| 11/1/2011 | Listing removed | $3,795,000$346/sqft |
Source: Fuller Sotheby's International Realty #1012753 Report a problem | ||
| 6/30/2011 | Price change | $3,795,000-5.1%$346/sqft |
Source: Fuller Sotheby's International Realty #1012753 Report a problem | ||
| 3/15/2011 | Listed for sale | $4,000,000-17.5%$365/sqft |
Source: Fuller Sotheby's International Realty #1012753 Report a problem | ||
| 12/19/2006 | Sold | $4,850,000-16.4%$443/sqft |
Source: Public Record Report a problem | ||
| 3/18/2005 | Sold | $5,800,000+360.3%$529/sqft |
Source: Public Record Report a problem | ||
| 7/9/2001 | Sold | $1,260,000$115/sqft |
Source: Public Record Report a problem | ||
| 1/10/2001 | Sold | $1,260,000+6.1%$115/sqft |
Source: Public Record Report a problem | ||
| 6/15/2000 | Sold | $1,188,000$108/sqft |
Source: Public Record Report a problem | ||
Public tax history
| Year | Property taxes | Tax assessment |
|---|---|---|
| 2025 | $41,583 +12.6% | $614,569 +50.9% |
| 2024 | $36,932 +12.3% | $407,381 -1.8% |
| 2023 | $32,898 +13.2% | $415,053 +19.7% |
| 2022 | $29,054 | $346,680 +11.1% |
| 2021 | -- | $312,055 0% |
| 2020 | $29,352 -15.8% | $312,191 |
| 2019 | $34,869 | $312,191 -14.6% |
| 2018 | $34,869 +1.3% | $365,378 |
| 2017 | $34,435 | $365,378 +10.3% |
| 2016 | -- | $331,319 |
| 2015 | -- | $331,319 +1.3% |
| 2014 | -- | $327,140 -20.8% |
| 2013 | $33,920 | $413,290 |
| 2012 | -- | $413,290 |
| 2011 | $36,494 -21.9% | $413,290 -16.5% |
| 2010 | $46,704 -2.1% | $495,100 |
| 2009 | $47,710 | $495,100 -1.3% |
| 2008 | -- | $501,838 |
| 2007 | -- | $501,838 +55.8% |
| 2006 | -- | $322,062 |
| 2005 | -- | $322,062 +176.6% |
| 2002 | $30,052 +504.2% | $116,420 +118.8% |
| 2001 | $4,974 | $53,220 |
Find assessor info on the county website
Neighborhood: 80113
Nearby homes
- $3,063,8003 bd2 ba1.6k sqft4310 S Lafayette St, Cherry Hills Village, CO 80113Off Market

- $4,582,3005 bd5 ba8.2k sqft4320 S Downing St, Cherry Hills Village, CO 80113Off Market
- $1,500,0003 bd2 ba1.5k sqft4300 S Lafayette St, Cherry Hills Village, CO 80113Sold
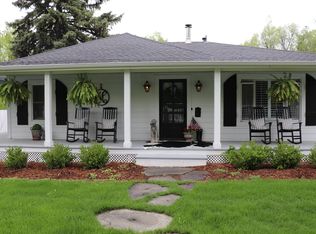
- $7,205,7005 bd7 ba9.7k sqft4375 S Lafayette St, Cherry Hills Village, CO 80113Off Market
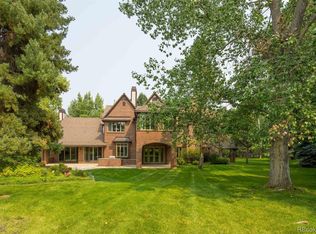
- $3,761,4003 bd2 ba2.3k sqft1305 E Quincy Ave, Cherry Hills Village, CO 80113Off Market
- $4,610,7005 bd4 ba5.2k sqft4380 S Downing St, Cherry Hills Village, CO 80113Off Market
- $5,437,9005 bd6 ba7.2k sqft4390 S Lafayette St, Cherry Hills Village, CO 80113Off Market
- $2,725,3004 bd2 ba2.1k sqft1440 E Quincy Ave, Cherry Hills Village, CO 80113Off Market
Nearby schools
GreatSchools rating
- 7/10Cherry Hills Village Elementary SchoolGrades: PK-5Distance: 0.7 mi
- 8/10West Middle SchoolGrades: 6-8Distance: 2.8 mi
- 9/10Cherry Creek High SchoolGrades: 9-12Distance: 5 mi
Schools provided by the listing agent
- Elementary: Cherry Hills Village
- Middle: West
- High: Cherry Creek
- District: Cherry Creek 5
Source: REcolorado as distributed by MLS GRID. This data may not be complete. We recommend contacting the local school district to confirm school assignments for this home.
Get a cash offer in 3 minutes
Find out how much your home could sell for in as little as 3 minutes with a no-obligation cash offer.
Estimated market value
$9,757,000
Get a cash offer in 3 minutes
Find out how much your home could sell for in as little as 3 minutes with a no-obligation cash offer.
Estimated market value
$9,757,000
- Colorado
- Arapahoe County
- Cherry Hills Village
- 80113
- 4301 S Lafayette Street
Nearby cities
Nearby zip codes
Other Cherry Hills Village Topics
- Apartments for Rent in 80113
- Houses for Sale in 80113
- Houses for Rent in 80113
- 80113 Real Estate
- Cherry Hills Village Condos
- Houses for Sale in Cherry Hills Village
- Newest Listings in Cherry Hills Village
- Cherry Hills Village Home Values
- Cherry Hills Village Real Estate Agents
- Cherry Hills Village Refinance
- Cherry Hills Village Mortgage Rates
