Skip main navigation
Off market
  • $7,098,200

    4375 S Lafayette St, Cherry Hills Village, CO 80113

    5beds
    9,798sqft
    SingleFamily
    Built in 1995
    2.5 Acres Lot
    $7,098,200 Zestimate®
    $724/sqft
    $8,872 Estimated rent

    Home value

    $7,098,200

    $6.10M - $8.23M

    $8,872/mo

    Zestimate® history
    Loading
    Loading...

    Owner options

    List your home for rent

    $8,872/mo

    Rent Zestimate®

    Find your next renter with Zillow Rental Manager. Plus, with online applications, you can quickly screen prospective tenants – for free.

    Learn more

    $8,872/mo

    Rent Zestimate®

    Refinance and save

    $33,085/mo

    Est. payment

    Refinancing to a lower rate could help reduce your monthly payments and save thousands over the life of the loan.

    See today's rates

    $33,085/mo

    Est. payment

    Explore your selling options

    Work with a Zillow partner agent

    Leverage their expertise and Zillow's premium Showcase listings to get your home seen by more buyers.

    Get started

    List with your own agent

    Get your home in front of millions of buyers by listing it on Zillow.

    Learn how to do it

    Sell it yourself

    Take full control of how buyers see your home on Zillow by listing For Sale by Owner (FSBO).

    List your home

    What's special

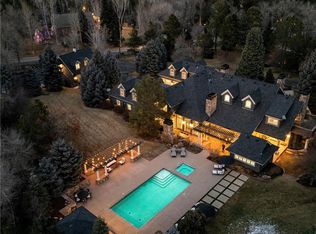
    Gracefully poised in pastoral, Old Cherry Hills Village, is one of the most spectacular estates in the Denver Metro area. This is the first time offer for sale since the property was built in 1995, and is truly a unique and exceptional property for those seeking privacy, serenity, and scenic beauty. This extraordinary 2.5 acre property, located in a historic part of this charming, "Countryside in the City", was created and designed with a blend of exceptional quality, meticulous detail and understated elegance. The estate is a breathtaking mix of expansive lawn, century old trees and dry-stacked stone walls surrounding beautiful gardens and flagstone terraces. The home is constructed of lovely, custom brick with a uniquely designed tile roof and exquisite exterior doors with limestone accents. With over 9000 finished square feet, the exceptional home exudes quality and charm from top to bottom. The residence is designed to capture views from the large, custom windows in the living and dining rooms. Steps beyond is the classic, gourmet kitchen and hearth room which overlooks the expansive property, terrace and gardens. Select architectural, antique details, hand crafted beams and custom designed wrought iron elements were used in the finishes in the interior of the home. Gorgeous hardwood floors add to the rich character, warmth and comfort of the rooms. The sumptuous master suite has timbered ceilings, a fireplace and sitting area, perfect for relaxing after a long day. The additional bedrooms are spacious and have private ensuite baths, and the private guest suite or nanny quarters is complemented by a warm and intimate living area which was uniquely designed with special color palettes and exquisite finishes. This storied family compound is truly exceptional down to the smallest of details. This is truly a once in a lifetime opportunity to own one of Colorado's finest estates!

    This property is off market, which means it's not currently listed for sale or rent on Zillow. This may be different from what's available on other websites or public sources.

    Facts & features

    Interior

    Bedrooms & bathrooms
    • Bedrooms: 5
    • Bathrooms: 7
    • Full bathrooms: 5
    • 3/4 bathrooms: 1
    • 1/2 bathrooms: 1
    Heating
    • Forced air
    Cooling
    • Central
    Appliances
    • Included: Dishwasher, Dryer, Freezer, Garbage disposal, Microwave, Refrigerator, Washer
    Features
    • Wet Bar, Kitchen Island, Central Vacuum, Walk-In Closet(s), Vaulted Ceiling(s), Breakfast Nook, Eat-in Kitchen, Built-in Features, Entrance Foyer, Master Suite, Five Piece Bath, Smoke Free
    • Flooring: Carpet, Hardwood
    • Windows: Skylight(s)
    • Basement: Finished
    • Has fireplace: Yes
    • Fireplace features: Gas, Family Room, Living Room, Master Bedroom
    Interior area
    • Total interior livable area: 9,798 sqft
    • Finished area below ground: 1889.00

    Property

    Parking
    • Total spaces: 4
    • Parking features: Garage - Attached
    Features
    • Patio & porch: Patio, Front Porch
    • Exterior features: Brick
    • Has spa: Yes
    • Spa features: Bath
    • Fencing: Full
    Lot
    • Size: 2.5 Acres
    • Features: Level, Secluded, Landscaped, Many Trees
    • Residential vegetation: Grassed
    Details
    • Parcel number: 207711202007
    • Zoning description: CR-1

    Construction

    Type & style
    • Home type: SingleFamily
    • Architectural style: Tudor
    Materials
    • Wood
    • Roof: Other
    Condition
    • Year built: 1995

    Utilities & green energy

    • Sewer: Public Sewer

    Community & HOA

    Location
    • Region: Cherry Hills Village

    Financial & listing details

    • Price per square foot: $724/sqft
    • Tax assessed value: $7,471,200
    • Annual tax amount: $41,547
    • Road surface type: Paved

    Price history

    DateEventPrice
    10/16/2020Sold$4,250,000+8.3%$434/sqft
    Source: Public Record Report a problem
    9/23/2020Pending sale$3,925,000$401/sqft
    Source: Liv Sotheby's International Realty #1571706 Report a problem
    9/21/2020Listed for sale$3,925,000$401/sqft
    Source: Liv Sotheby's International Realty #1571706 Report a problem

    Public tax history

    YearProperty taxesTax assessment
    2025$41,547 +26%$466,950 +14.7%
    2024$32,980 +28.3%$407,025 +9.7%
    2023$25,715 -0.6%$371,034 +36.9%
    2022$25,883 $270,988 -2.5%
    2021-- $277,993 +35.7%
    2020$19,261 -8.5%$204,862
    2019$21,045 $204,862 -7.1%
    2018$21,045 +1.3%$220,522
    2017$20,783 $220,522 +1.8%
    2016-- $216,727
    2015-- $216,727 +13.2%
    2014$20,709 +4.3%$191,518 +1.3%
    2013$19,858 $189,130
    2012-- $189,130
    2011$21,908 +2.4%$189,130 -16.6%
    2010$21,404 -0.4%$226,900
    2009$21,499 $226,900 +0.3%
    2008-- $226,143
    2007-- $226,143 +11.6%
    2006-- $202,574
    2005-- $202,574 +3.3%
    2002$17,084 +40.6%$196,190 +50.9%
    2001$12,151 $130,020
    Find assessor info on the county website

    Neighborhood: 80113

    Nearby schools

    GreatSchools rating
    Schools provided by the listing agent
    • Elementary: Cherry Hills Village
    • Middle: West
    • High: Cherry Creek
    • District: Cherry Creek 5

    Source: The MLS. This data may not be complete. We recommend contacting the local school district to confirm school assignments for this home.

    Get a cash offer in 3 minutes
    Find out how much your home could sell for in as little as 3 minutes with a no-obligation cash offer.
    Estimated market value
    $7,098,200
    Get a cash offer in 3 minutes
    Find out how much your home could sell for in as little as 3 minutes with a no-obligation cash offer.
    Estimated market value
    $7,098,200