Skip main navigation
Sold for $399,900
  • $399,900

    4301 S Pierce Street #3E, Littleton, CO 80123

    2beds
    1,311sqft
    Townhouse
    Built in 1987
    -- sqft lot
    $398,000 Zestimate®
    $305/sqft
    $2,492 Estimated rent

    Home value

    $398,000

    $378,000 - $422,000

    $2,492/mo

    Zestimate® history
    Loading
    Loading...

    Owner options

    List your home for rent

    $2,492/mo

    Rent Zestimate®

    Find your next renter with Zillow Rental Manager. Plus, with online applications, you can quickly screen prospective tenants – for free.

    Learn more

    $2,492/mo

    Rent Zestimate®

    Refinance and save

    $2,795/mo

    Est. payment

    Refinancing to a lower rate could help reduce your monthly payments and save thousands over the life of the loan.

    See today's rates

    $2,795/mo

    Est. payment

    Explore your selling options

    Work with a Zillow partner agent

    Leverage their expertise and Zillow's premium Showcase listings to get your home seen by more buyers.

    Get started

    List with your own agent

    Get your home in front of millions of buyers by listing it on Zillow.

    Learn how to do it

    Sell it yourself

    Take full control of how buyers see your home on Zillow by listing For Sale by Owner (FSBO).

    List your home

    What's special

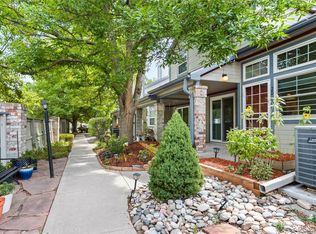
    Seller is OFFERING up to $10,000 in SELLER CREDIT THAT CAN BE USED FOR CLOSING COSTS OR INTEREST RATE BUY DOWN. Nestled between Marston Lake and the fairways of Pinehurst Country Club, this beautifully maintained townhome offers the perfect blend of peaceful surroundings and everyday convenience. It's soo convenient, that you can enjoy the Pinehurst July 4th Fireworks from your bedroom! This is truly the best value per square foot in the area—a rare opportunity to build instant equity! Featuring 2 bedrooms, a versatile loft (ideal for an office, gym, or guest space), and an oversized 2-car attached garage, there’s plenty of room to live, work, and relax. Soaring vaulted ceilings welcome you into a bright, open main floor where the kitchen, dining, and living areas flow seamlessly, perfect for entertaining or unwinding after a long day. Upstairs, the primary suite is a serene retreat with vaulted ceilings, a large walk-in closet, double vanity, walk-in shower, and a separate soaking tub. The second bedroom has its own full bath (hall bath), plus a convenient main-floor powder room for guests. Step outside to your private covered patio and enjoy quiet Colorado evenings surrounded by mature landscaping. Just around the corner, the community clubhouse offers a pool, sauna, hot tub, and plenty of guest parking. Stroll through the park-like grounds, complete with walking paths, shade trees, and even eagle watching along the nearby lake. Located in one of Littleton’s most desirable communities, you’ll be minutes from great dining, shopping, and entertainment. The HOA covers capital reserves, exterior insurance (including roof), grounds and structure maintenance, snow removal, trash/recycling, water inside the home, and sewer—an incredible value and peace of mind! Don’t miss your chance to make this your new home—schedule a showing today before it’s gone! Buyer terminated on inspection. Their loss is your gain.

    Zillow last checked:

    Listing updated:

    Listed by:

    Teri Bruinsma 720-235-9074,

    Guardian Real Estate Group

    Bought with:

    Benjamen Lusz, 100076994

    Compass - Denver

    Source: REcolorado as distributed by MLS GRID,MLS#: 2742519MLS Logo

    Facts & features

    Interior

    Bedrooms & bathrooms
    • Bedrooms: 2
    • Bathrooms: 3
    • Full bathrooms: 2
    • 1/2 bathrooms: 1
    • Main level bathrooms: 1
    Bedroom
    • Features: Primary Suite
    • Level: Upper
    Bedroom
    • Level: Upper
    Bathroom
    • Level: Main
    Bathroom
    • Features: En Suite Bathroom, Primary Suite
    • Level: Upper
    Bathroom
    • Level: Upper
    Dining room
    • Level: Main
    Family room
    • Level: Main
    Kitchen
    • Level: Main
    Laundry
    • Level: Main
    Loft
    • Level: Upper
    Heating
    • Forced Air
    Cooling
    • Central Air
    Appliances
    • Included: Dishwasher, Disposal, Dryer, Microwave, Oven, Washer
    • Laundry: In Unit
    Features
    • Ceiling Fan(s), Five Piece Bath, Laminate Counters, Open Floorplan, Vaulted Ceiling(s), Walk-In Closet(s)
    • Flooring: Carpet, Laminate, Tile
    • Has basement: No
    • Number of fireplaces: 1
    • Fireplace features: Wood Burning
    • Common walls with other units/homes: End Unit
    Interior area
    • Total structure area: 1,311
    • Total interior livable area: 1,311 sqft
    • Finished area above ground: 1,311

    Property

    Parking
    • Total spaces: 2
    • Parking features: Dry Walled, Insulated Garage
    • Attached garage spaces: 2
    Features
    • Levels: Two
    • Stories: 2
    • Entry location: Courtyard
    • Patio & porch: Covered, Front Porch, Patio
    • Exterior features: Lighting
    • Pool features: Outdoor Pool
    • Fencing: None
    • Waterfront features: Waterfront
    Lot
    • Features: Master Planned, Near Public Transit
    Details
    • Parcel number: 911110080
    • Zoning: R-2
    • Special conditions: Standard

    Construction

    Type & style
    • Home type: Townhouse
    • Architectural style: Contemporary
    • Property subtype: Townhouse
    • Attached to another structure: Yes
    Materials
    • Brick, Wood Siding
    • Foundation: Slab
    Condition
    • Updated/Remodeled
    • Year built: 1987

    Utilities & green energy

    • Sewer: Public Sewer
    • Water: Public
    • Utilities for property: Cable Available, Electricity Connected, Natural Gas Connected, Phone Connected

    Community & neighborhood

    Security
    • Security features: Security System, Video Doorbell
    Location
    • Region: Denver
    • Subdivision: Cameron At The Lake

    HOA & financial

    HOA
    • Has HOA: Yes
    • HOA fee: $470 monthly
    • Amenities included: Clubhouse, Pool, Sauna, Spa/Hot Tub
    • Services included: Reserve Fund, Insurance, Maintenance Grounds, Maintenance Structure, Recycling, Road Maintenance, Sewer, Snow Removal, Trash, Water
    • Association name: Cameron at the Lake
    • Association phone: 303-420-4433

    Other

    Other facts
    • Listing terms: 1031 Exchange,Cash,Conventional,FHA
    • Ownership: Individual
    • Road surface type: Paved

    Price history

    DateEventPrice
    3/31/2026Sold$399,900$305/sqft
    Source: REcolorado as distributed by MLS GRID #2742519 Report a problem
    3/14/2026Pending sale$399,900$305/sqft
    Source: REcolorado as distributed by MLS GRID #2742519 Report a problem
    3/6/2026Price change$399,900-0.2%$305/sqft
    Source: REcolorado as distributed by MLS GRID #2742519 Report a problem
    2/14/2026Listed for sale$400,900$306/sqft
    Source: REcolorado as distributed by MLS GRID #2742519 Report a problem
    2/4/2026Pending sale$400,900$306/sqft
    Source: REcolorado as distributed by MLS GRID #2742519 Report a problem
    2/2/2026Listed for sale$400,900+124.7%$306/sqft
    Source: REcolorado as distributed by MLS GRID #2742519 Report a problem
    11/26/2003Sold$178,450$136/sqft
    Source: Public Record Report a problem

    Public tax history

    YearProperty taxesTax assessment
    2024$1,732 -4.1%$22,350 -23.1%
    2023$1,805 +3.6%$29,080 +28.1%
    2022$1,742 +62.1%$22,700 -2.8%
    2021$1,075 +2.9%$23,350 +7.9%
    2020$1,045 +42.3%$21,636 -0.7%
    2019$734 $21,787 +30.5%
    2018$734 +0.3%$16,690
    2017$732 +24.9%$16,690 +11.2%
    2016$586 +3.3%$15,010
    2015$567 -50%$15,010 +9.9%
    2014$1,135 -5%$13,660
    2013$1,195 +17.9%$13,660 -3.9%
    2012$1,013 +2.4%$14,210 +1.4%
    2011$990 $14,010

    Find assessor info on the county website

    Neighborhood: Marston

    Nearby schools

    GreatSchools rating
    Schools provided by the listing agent
    • Elementary: Grant Ranch E-8
    • Middle: Grant Ranch E-8
    • High: John F. Kennedy
    • District: Denver 1

    Source: REcolorado as distributed by MLS GRID. This data may not be complete. We recommend contacting the local school district to confirm school assignments for this home.

    Get a cash offer in 3 minutes
    Find out how much your home could sell for in as little as 3 minutes with a no-obligation cash offer.
    Estimated market value
    $398,000
    Get a cash offer in 3 minutes
    Find out how much your home could sell for in as little as 3 minutes with a no-obligation cash offer.
    Estimated market value
    $398,000