Skip main navigation
Sold for $417,500
  • $417,500

    4301 S Pierce Street #2D, Denver, CO 80123

    2beds
    1,238sqft
    Townhouse
    Built in 1987
    1,242 Square Feet Lot
    $415,700 Zestimate®
    $337/sqft
    $2,384 Estimated rent

    Home value

    $415,700

    $395,000 - $441,000

    $2,384/mo

    Zestimate® history
    Loading
    Loading...

    Owner options

    List your home for rent

    $2,384/mo

    Rent Zestimate®

    Find your next renter with Zillow Rental Manager. Plus, with online applications, you can quickly screen prospective tenants – for free.

    Learn more

    $2,384/mo

    Rent Zestimate®

    Refinance and save

    $2,844/mo

    Est. payment

    Refinancing to a lower rate could help reduce your monthly payments and save thousands over the life of the loan.

    See today's rates

    $2,844/mo

    Est. payment

    Explore your selling options

    Work with a Zillow partner agent

    Leverage their expertise and Zillow's premium Showcase listings to get your home seen by more buyers.

    Get started

    List with your own agent

    Get your home in front of millions of buyers by listing it on Zillow.

    Learn how to do it

    Sell it yourself

    Take full control of how buyers see your home on Zillow by listing For Sale by Owner (FSBO).

    List your home

    What's special

    Upgraded gas fireplaceRo water filtrationFully irrigated front gardenVaulted ceilingsJetted tubUpgraded front hose hookupPrivate covered patio
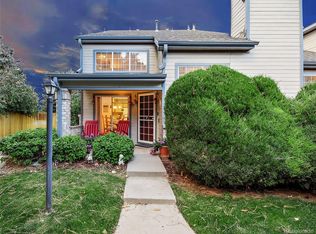
    Priced $30k below competition! Fully updated and move-in ready! OVERSIZED 2-car garage! Pets and long-term rentals allowed. Even MORE storage under the stairs, PLUS large walk-in closet! Real hardwood floors and upgraded windows throughout! Soft-close cabinets, jetted tub, RO water filtration, whole-home water softener! Vaulted ceilings greet you as you enter, high windows (with automatic electric blinds) letting in plenty of natural light. The owner's suite with ensuite bath also features vaulted ceilings along with a walk-in closet, dual vanities, upgraded large walk-in shower and jetted tub. Private covered patio (charcoal grills allowed!), with upgraded front hose hookup and fully irrigated front garden. Clubhouse features hot tub, sauna and pool. Cross a quiet side street for a mountain view, lake view and nesting bald eagles. Upgraded gas fireplace.

    Zillow last checked:

    Listing updated:

    Listed by:

    Tom Sagona 720-588-9806 tom@luxdenver.com,

    LUX Real Estate Company ERA Powered

    Bought with:

    Shell Avery, 1320695

    RE/MAX Professionals

    Source: REcolorado as distributed by MLS GRID,MLS#: 2244494MLS Logo

    Facts & features

    Interior

    Bedrooms & bathrooms
    • Bedrooms: 2
    • Bathrooms: 3
    • Full bathrooms: 2
    • 1/2 bathrooms: 1
    • Main level bathrooms: 1
    Bedroom
    • Level: Upper
    Bedroom
    • Features: Primary Suite
    • Level: Upper
    Bathroom
    • Level: Main
    Bathroom
    • Level: Upper
    Bathroom
    • Features: Primary Suite
    • Level: Upper
    Dining room
    • Level: Main
    Kitchen
    • Level: Main
    Laundry
    • Level: Main
    Living room
    • Level: Main
    Utility room
    • Level: Main
    Heating
    • Forced Air, Natural Gas
    Cooling
    • Central Air
    Appliances
    • Included: Dishwasher, Disposal, Dryer, Gas Water Heater, Microwave, Range, Refrigerator, Washer, Water Purifier, Water Softener
    • Laundry: In Unit, Laundry Closet
    Features
    • Ceiling Fan(s), Eat-in Kitchen, Five Piece Bath, Granite Counters, High Ceilings, High Speed Internet, Open Floorplan, Pantry, Primary Suite, Sauna, Smoke Free, Vaulted Ceiling(s), Walk-In Closet(s), Wired for Data
    • Flooring: Wood
    • Windows: Double Pane Windows, Window Coverings, Window Treatments
    • Has basement: No
    • Number of fireplaces: 1
    • Fireplace features: Family Room, Gas, Living Room
    • Common walls with other units/homes: 2+ Common Walls
    Interior area
    • Total structure area: 1,238
    • Total interior livable area: 1,238 sqft
    • Finished area above ground: 1,238

    Property

    Parking
    • Total spaces: 2
    • Parking features: Concrete, Dry Walled, Guest, Lighted, Oversized
    • Attached garage spaces: 2
    Features
    • Levels: Two
    • Stories: 2
    • Entry location: Exterior Access
    • Patio & porch: Covered, Patio
    • Exterior features: Barbecue, Garden, Lighting, Rain Gutters
    • Pool features: Outdoor Pool
    • Has spa: Yes
    • Spa features: Spa/Hot Tub, Heated
    • Fencing: Partial
    Lot
    • Size: 1,242 sqft
    • Features: Landscaped, Near Public Transit, Sprinklers In Front, Sprinklers In Rear
    Details
    • Parcel number: 911110078
    • Zoning: R-2
    • Special conditions: Standard

    Construction

    Type & style
    • Home type: Townhouse
    • Architectural style: Contemporary
    • Property subtype: Townhouse
    • Attached to another structure: Yes
    Materials
    • Wood Siding
    • Foundation: Slab
    Condition
    • Updated/Remodeled
    • Year built: 1987

    Utilities & green energy

    • Electric: 110V, 220 Volts
    • Sewer: Public Sewer
    • Water: Public
    • Utilities for property: Cable Available, Electricity Connected, Internet Access (Wired), Natural Gas Connected, Phone Connected
    Green energy
    • Energy efficient items: Lighting, Windows

    Community & neighborhood

    Security
    • Security features: Carbon Monoxide Detector(s), Secured Garage/Parking, Smart Cameras, Smoke Detector(s)
    Location
    • Region: Denver
    • Subdivision: Cameron At The Lake

    HOA & financial

    HOA
    • Has HOA: Yes
    • HOA fee: $430 monthly
    • Amenities included: Clubhouse, Parking, Pool, Sauna, Spa/Hot Tub
    • Services included: Reserve Fund, Insurance, Maintenance Grounds, Maintenance Structure, Recycling, Sewer, Snow Removal, Trash, Water
    • Association name: Cameron at the Lake
    • Association phone: 303-420-4433

    Other

    Other facts
    • Listing terms: Cash,Conventional,FHA,Other,VA Loan
    • Ownership: Individual
    • Road surface type: Paved

    Price history

    DateEventPrice
    4/15/2026Sold$417,500-1.8%$337/sqft
    Source: REcolorado as distributed by MLS GRID #2244494 Report a problem
    3/29/2026Pending sale$425,000$343/sqft
    Source: REcolorado as distributed by MLS GRID #2244494 Report a problem
    1/8/2026Listed for sale$425,000+141.5%$343/sqft
    Source: REcolorado as distributed by MLS GRID #2244494 Report a problem
    5/4/2006Sold$176,000+28.9%$142/sqft
    Source: Public Record Report a problem
    7/27/1999Sold$136,500$110/sqft
    Source: Public Record Report a problem

    Public tax history

    YearProperty taxesTax assessment
    2024$1,965 +12.4%$25,360 -10.4%
    2023$1,748 +3.6%$28,310 +28.8%
    2022$1,688 +10%$21,980 -2.8%
    2021$1,534 +2.9%$22,620 +9.4%
    2020$1,491 +10.6%$20,671 -0.7%
    2019$1,348 $20,815 +19.4%
    2018$1,348 +0.3%$17,430
    2017$1,344 +16.3%$17,430 +17.8%
    2016$1,156 +5.7%$14,800
    2015$1,094 0%$14,800 +12.4%
    2014$1,094 -1.2%$13,170
    2013$1,107 +17.9%$13,170
    2012$939 -1.5%$13,170 +1.6%
    2011$954 $12,968

    Find assessor info on the county website

    Neighborhood: Marston

    Nearby schools

    GreatSchools rating
    Schools provided by the listing agent
    • Elementary: Grant Ranch E-8
    • Middle: Grant Ranch E-8
    • High: John F. Kennedy
    • District: Denver 1

    Source: REcolorado as distributed by MLS GRID. This data may not be complete. We recommend contacting the local school district to confirm school assignments for this home.

    Get a cash offer in 3 minutes
    Find out how much your home could sell for in as little as 3 minutes with a no-obligation cash offer.
    Estimated market value
    $415,700
    Get a cash offer in 3 minutes
    Find out how much your home could sell for in as little as 3 minutes with a no-obligation cash offer.
    Estimated market value
    $415,700