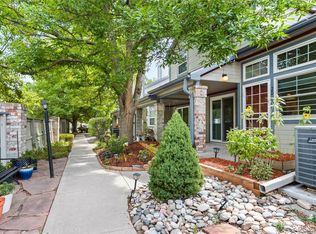
Great end-unit townhome with pride of ownership and updates everywhere you look. The vaulted ceilings welcome you into the living and dining rooms which are filled with natural light. The dining room overlooks the spacious front patio which has it's own irrigation system, ideal for flowers and herbs in the summertime. The remodeled kitchen has sprawling granite counters, abundant cupboard space, stainless steel appliances and a textured glass tile backsplash. The island seating is ideal for getting the family's day started or entertaining guests while preparing meals. The kitchen also has a sliding glass door that steps out to a small covered patio that's perfect for grilling. The main floor is rounded out with a half bath, laundry closet, coat closet and garage access. Upstairs are 2 guest bedrooms which share an updated bathroom complete with double vanity. The generous primary suite has been completely overhauled with a gorgeous walk-in shower, a library style rolling ladder for accessing additional high-up storage, double vanity, walk in closet and enclosed water closet for privacy. The convenient location is just minutes to the grocery store(s), loads of shopping, services, even recreation spaces. Adjacent to the complex is Marston Lake where you can take in mountain and city views across the water, or watch the bald eagles that nest right along the shore! This one is move-in ready. Updates include Anderson windows/patio slider, brand new carpet & pad, and CoreTech waterproof flooring. HOA pool and clubhouse open Memorial Day Weekend thru Labor Day Weekend.
Sold for $496,000
$496,000
4301 S Pierce Street Bldg 2 #2A, Littleton, CO 80123
3beds
1,521sqft
Townhouse
Built in 1987
1,950 Square Feet Lot
$481,400 Zestimate®
$326/sqft
$2,735 Estimated rent
Home value
$481,400
$457,000 - $505,000
$2,735/mo
Zestimate® history
Owner options
List your home for rent
$2,735/mo
Rent Zestimate®
Find your next renter with Zillow Rental Manager. Plus, with online applications, you can quickly screen prospective tenants – for free.
$2,735/mo
Rent Zestimate®
Refinance and save
$3,347/mo
Est. payment
Refinancing to a lower rate could help reduce your monthly payments and save thousands over the life of the loan.
$3,347/mo
Est. payment
Explore your selling options
Work with a Zillow partner agent
Leverage their expertise and Zillow's premium Showcase listings to get your home seen by more buyers.
Get startedList with your own agent
Get your home in front of millions of buyers by listing it on Zillow.
Learn how to do itSell it yourself
Take full control of how buyers see your home on Zillow by listing For Sale by Owner (FSBO).
List your homeWhat's special
Garage accessCity viewsHalf bathGenerous primary suiteVaulted ceilingsRecreation spacesLaundry closet
Zillow last checked:
Listing updated:
Listed by:
Mckenzie Valan macvalan@gmail.com,
Winter Park Partners
Bought with:
Scott Westensee, 100075984
RE/MAX Professionals
Source: REcolorado as distributed by MLS GRID,MLS#: 6311148
Facts & features
Interior
Bedrooms & bathrooms
- Bedrooms: 3
- Bathrooms: 3
- Full bathrooms: 1
- 3/4 bathrooms: 1
- 1/2 bathrooms: 1
- Main level bathrooms: 1
Primary bedroom
- Description: Brand New Carpet & Pad
- Level: Upper
- Area: 156 Square Feet
- Dimensions: 12 x 13
Bedroom
- Description: Brand New Carpet & Pad
- Level: Upper
- Area: 130 Square Feet
- Dimensions: 10 x 13
Bedroom
- Description: Brand New Carpet & Pad
- Level: Upper
- Area: 132 Square Feet
- Dimensions: 12 x 11
Primary bathroom
- Description: Primary Suite, Remodeled 2020
- Level: Upper
Bathroom
- Description: Updated
- Level: Main
Bathroom
- Description: Updated, Dual Sink
- Level: Upper
Dining room
- Description: Brand New Coretech Floors
- Level: Main
- Area: 99 Square Feet
- Dimensions: 11 x 9
Kitchen
- Description: Remodeled 2016, Patio Sliding Door
- Level: Main
- Area: 154 Square Feet
- Dimensions: 11 x 14
Living room
- Description: Brand New Coretech Floors, Wood Fireplace
- Level: Main
- Area: 240 Square Feet
- Dimensions: 16 x 15
Heating
- Forced Air
Cooling
- Central Air
Appliances
- Included: Convection Oven, Dishwasher, Disposal, Dryer, Gas Water Heater, Microwave, Range, Refrigerator, Washer
- Laundry: In Unit, Laundry Closet
Features
- Flooring: Carpet, Laminate, Tile
- Windows: Double Pane Windows, Window Coverings
- Has basement: No
- Number of fireplaces: 1
- Fireplace features: Living Room, Wood Burning
- Common walls with other units/homes: End Unit,1 Common Wall
Interior area
- Total structure area: 1,521
- Total interior livable area: 1,521 sqft
- Finished area above ground: 1,521
Property
Parking
- Total spaces: 2
- Parking features: Garage - Attached
- Attached garage spaces: 2
Features
- Levels: Two
- Stories: 2
- Entry location: Ground
- Patio & porch: Covered, Front Porch, Patio
- Pool features: Outdoor Pool
Lot
- Size: 1,950 Square Feet
Details
- Parcel number: 911110075
- Zoning: R-2
- Special conditions: Standard
Construction
Type & style
- Home type: Townhouse
- Property subtype: Townhouse
- Attached to another structure: Yes
Materials
- Brick, Wood Siding
- Foundation: Slab
Condition
- Updated/Remodeled
- Year built: 1987
Utilities & green energy
- Electric: 220 Volts
- Sewer: Public Sewer
- Water: Public
- Utilities for property: Cable Available, Electricity Connected, Natural Gas Connected, Phone Connected
Green energy
- Energy efficient items: HVAC
Community & HOA
Community
- Subdivision: Cameron At The Lake
HOA
- Has HOA: Yes
- Amenities included: Clubhouse, Pool, Sauna, Spa/Hot Tub
- Services included: Irrigation, Maintenance Grounds, Maintenance Structure, Recycling, Sewer, Snow Removal, Trash, Water
- HOA fee: $459 monthly
- HOA name: Cameron at the Lake
- HOA phone: 303-420-4433
Location
- Region: Littleton
Financial & listing details
- Price per square foot: $326/sqft
- Annual tax amount: $2,172
- Date on market: 3/19/2024
- Listing terms: 1031 Exchange,Cash,Conventional,FHA,VA Loan
- Exclusions: Garage Fridge, Garage Shelving, All Other Personal Property Excluded.
- Ownership: Individual
- Electric utility on property: Yes
- Road surface type: Paved
Price history
| Date | Event | Price |
|---|---|---|
| 5/24/2024 | Sold | $496,000+1.2%$326/sqft |
Source:  REcolorado as distributed by MLS GRID #6311148 Report a problem REcolorado as distributed by MLS GRID #6311148 Report a problem | ||
| 4/19/2024 | Pending sale | $490,000$322/sqft |
Source: REcolorado as distributed by MLS GRID #6311148 Report a problem | ||
| 4/12/2024 | Price change | $490,000-2%$322/sqft |
Source: REcolorado as distributed by MLS GRID #6311148 Report a problem | ||
| 4/1/2024 | Price change | $499,900-2.9%$329/sqft |
Source: REcolorado as distributed by MLS GRID #6311148 Report a problem | ||
| 3/19/2024 | Listed for sale | $515,000$339/sqft |
Source: REcolorado as distributed by MLS GRID #6311148 Report a problem | ||
Public tax history
Tax history is unavailable.
Neighborhood: Marston
Nearby homes
- $496,0003 bd3 ba1.5k sqft4301 S Pierce St APT 2A, Denver, CO 80123Sold

- $417,5002 bd3 ba1.2k sqft4301 S Pierce St APT 2D, Denver, CO 80123Sold
- $511,30014 bd3 ba1.5k sqft6800 W Quincy Ave, Denver, CO 80123Off Market
- $10089.401 Acres6800 W Quincy Ave, Denver, CO 80123Off Market
- $394,7002 bd2 ba1.2k sqft4301 S Pierce St APT 1C, Denver, CO 80123Off Market
- $399,9002 bd3 ba1.3k sqft4301 S Pierce St APT 3E, Denver, CO 80123Sold
- $429,2003 bd2 ba1.5k sqft4301 S Pierce St APT 1F, Denver, CO 80123Off Market
- $401,0002 bd2 ba1.3k sqft4301 S Pierce St APT 1E, Denver, CO 80123Off Market
Nearby schools
GreatSchools rating
- 4/10Grant Ranch K-8 SchoolGrades: PK-8Distance: 1.5 mi
- 3/10John F Kennedy High SchoolGrades: 9-12Distance: 1.6 mi
Schools provided by the listing agent
- Elementary: Grant Ranch E-8
- Middle: Grant Ranch E-8
- High: John F. Kennedy
- District: Denver 1
Source: REcolorado as distributed by MLS GRID. This data may not be complete. We recommend contacting the local school district to confirm school assignments for this home.
Get a cash offer in 3 minutes
Find out how much your home could sell for in as little as 3 minutes with a no-obligation cash offer.
Estimated market value
$481,400
Get a cash offer in 3 minutes
Find out how much your home could sell for in as little as 3 minutes with a no-obligation cash offer.
Estimated market value
$481,400
- Colorado
- Denver County
- Littleton
- 80123
- Marston
- 4301 S Pierce Street Bldg 2 Unit 2A
Nearby cities
Nearby neighborhoods
Nearby zip codes
Other Littleton Topics
