Welcome to a Charming Crestwood Farmhouse nestled on over 2 acres in the picturesque landscape of Crestwood, KY! This Farmhouse offers a tranquil atmosphere for those seeking a blend of modern Luxury and rural Charm. This home boasts a warm inviting atmosphere, which you will experience once you step onto this property and enter the fenced-in haven, ensuring privacy for you and your loved ones. The circular driveway along with ample parking, the oversized garage with three entries, additional storage loft and space for game room, only added to the amazing features of this home. Elegance and comfort inside this beautiful home, where you will experience the Grandeur of 14' ceilings that amplifies the spaciousness of this 4 Bedroom, 2.5 Bath Farmhouse. Following the recent renovation, this Home boasts a seamless open floor plan that connects the Living, Dining and top-of-the-line Kitchen area, as well as a separate Half Bath and Laundry Room. The oversized Master Suite welcomes you with a Master Bath which includes a soaker tub and the luxurious walk-in shower, double sinks, two walk-in closets and an a elegant design that exudes relaxation. The second 1st floor Bedroom with high ceilings, also very spacious, offers a cozy sanctuary (can be used as a Formal Dining Room). Upstairs, two Bedrooms feature plenty of space with one Bedroom leading out to the second-floor deck and both joined by a Jack-n-Jill Bathroom. A Haven for Gathering, our Farmhouse invites you to embrace the outdoors. Engage in friendly rounds of disc golf in the backyard, fire up a firepit or relax while you are grilling on the spacious part covered patio which will accommodate a large gathering to make everlasting memories. Exploring Beyond, situated just 15 minutes from Valhalla, 35 minutes from Churchill Downs, this location offers easy access to local attractions, many amenities and interstates. At this Crestwood Farmhouse, it not only providing a lovely home but offering an experience of life and leisure! We can't wait for you to view our slice of paradise in the heart of Crestwood, KY. (Pictures are the true testimony of this exquisite home)
Sold for $725,000
$725,000
4301 W Highway 22, Crestwood, KY 40014
4beds
4,081sqft
Single Family Residence
Built in 1987
2.22 Acres Lot
$772,700 Zestimate®
$178/sqft
$3,943 Estimated rent
Home value
$772,700
$734,000 - $811,000
$3,943/mo
Zestimate® history
Owner options
List your home for rent
$3,943/mo
Rent Zestimate®
Find your next renter with Zillow Rental Manager. Plus, with online applications, you can quickly screen prospective tenants – for free.
$3,943/mo
Rent Zestimate®
Refinance and save
$4,943/mo
Est. payment
Refinancing to a lower rate could help reduce your monthly payments and save thousands over the life of the loan.
$4,943/mo
Est. payment
Explore your selling options
Work with a Zillow partner agent
Leverage their expertise and Zillow's premium Showcase listings to get your home seen by more buyers.
Get startedList with your own agent
Get your home in front of millions of buyers by listing it on Zillow.
Learn how to do itSell it yourself
Take full control of how buyers see your home on Zillow by listing For Sale by Owner (FSBO).
List your homeWhat's special
Zillow last checked:
Listing updated:
Listed by:
Trudy L Singleton 502-386-5227,
Forman, Jones & Associates REALTORS
Bought with:
Chandler Dale, 284259
Covenant Realty LLC
Source: Metro Search Inc. LLC DBA Apex MLS,MLS#: 1659489
Facts & features
Interior
Bedrooms & bathrooms
- Bedrooms: 4
- Bathrooms: 3
- Full bathrooms: 2
- 1/2 bathrooms: 1
Primary bedroom
- Level: First
Bedroom
- Description: Can be used as formal dining room
- Level: First
Bedroom
- Level: Second
Bedroom
- Level: Second
Primary bathroom
- Level: First
Half bathroom
- Level: First
Full bathroom
- Level: Second
Dining room
- Level: First
Foyer
- Level: First
Great room
- Level: First
Kitchen
- Level: First
Laundry
- Level: First
Sun room
- Description: Large sunroom or 2nd Living Room
- Level: First
Heating
- Forced Air, Natural Gas
Cooling
- Central Air
Features
- Basement: None
- Number of fireplaces: 1
Interior area
- Total structure area: 4,081
- Total interior livable area: 4,081 sqft
- Finished area above ground: 4,081
- Finished area below ground: 0
Property
Parking
- Total spaces: 3
- Parking features: Entry Front, Entry Rear, See Remarks, Driveway
- Garage spaces: 3
- Has uncovered spaces: Yes
Features
- Stories: 2
- Patio & porch: Patio, Porch
- Exterior features: See Remarks
- Fencing: Wood
Lot
- Size: 2.22 Acres
- Features: Corner Lot, See Remarks, Cleared, Level
Details
- Parcel number: 3220A004
Construction
Type & style
- Home type: SingleFamily
- Architectural style: Traditional
- Property subtype: Single Family Residence
Materials
- Vinyl Siding
- Foundation: Crawl Space
- Roof: Shingle
Condition
- Year built: 1987
Utilities & green energy
- Sewer: Septic Tank
- Water: Public
- Utilities for property: Electricity Connected, Natural Gas Connected
Community & HOA
Community
- Subdivision: Northwood East
HOA
- Has HOA: Yes
- HOA fee: $450 annually
Location
- Region: Crestwood
Financial & listing details
- Price per square foot: $178/sqft
- Tax assessed value: $652,000
- Annual tax amount: $7,526
- Date on market: 4/26/2024
- Electric utility on property: Yes
Price history
| Date | Event | Price |
|---|---|---|
| 6/7/2024 | Pending sale | $725,000$178/sqft |
Source:  Metro Search Inc. LLC DBA Apex MLS #1659489 Report a problem Metro Search Inc. LLC DBA Apex MLS #1659489 Report a problem | ||
| 6/5/2024 | Sold | $725,000$178/sqft |
Source: Metro Search Inc. LLC DBA Apex MLS #1659489 Report a problem | ||
| 5/4/2024 | Contingent | $725,000$178/sqft |
Source: Metro Search Inc. LLC DBA Apex MLS #1659489 Report a problem | ||
| 4/26/2024 | Listed for sale | $725,000+11%$178/sqft |
Source: Metro Search Inc. LLC DBA Apex MLS #1659489 Report a problem | ||
| 5/26/2022 | Sold | $653,000+8.9%$160/sqft |
Source: Metro Search Inc. LLC DBA Apex MLS #1608201 Report a problem | ||
| 3/29/2022 | Pending sale | $599,900$147/sqft |
Source: Metro Search Inc. LLC DBA Apex MLS #1608201 Report a problem | ||
| 3/24/2022 | Listed for sale | $599,900$147/sqft |
Source: Metro Search Inc. LLC DBA Apex MLS #1608201 Report a problem | ||
Public tax history
| Year | Property taxes | Tax assessment |
|---|---|---|
| 2024 | $7,526 -7.5% | $652,000 |
| 2023 | $8,137 +22.4% | $652,000 +21.9% |
| 2022 | $6,646 +85.6% | $535,000 +62.1% |
| 2021 | $3,580 -0.6% | $330,000 |
| 2020 | $3,604 -10.8% | $330,000 |
| 2019 | $4,041 0% | $330,000 |
| 2018 | $4,043 +12.6% | $330,000 |
| 2017 | $3,592 | $330,000 |
| 2013 | $3,592 | $330,000 |
| 2011 | -- | $330,000 |
| 2010 | -- | $330,000 |
| 2009 | -- | $330,000 |
Find assessor info on the county website
Neighborhood: 40014
Nearby homes
- $834,5004 bd3 ba3.3k sqft4405 W Highway 22, Crestwood, KY 40014Off Market
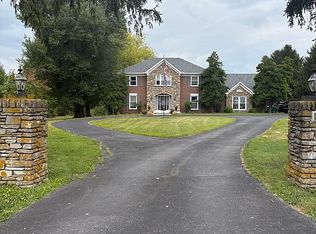
- $621,5004 bd3 ba3.3k sqft4311 W Highway 22, Crestwood, KY 40014Off Market
- $607,6003 bd4 ba2.1k sqft6104 Centerwood Dr, Crestwood, KY 40014Off Market
- $734,4004 bd2 ba3.9k sqft4007 W Highway 22, Crestwood, KY 40014Off Market
- $581,3004 bd2 ba2.2k sqft6103 Centerwood Dr, Crestwood, KY 40014Off Market
- $625,6004 bd3 ba4.1k sqft6102 Centerwood Dr, Crestwood, KY 40014Off Market
- $460,7003 bd2 ba1.9k sqft4008 Centerwood Dr, Crestwood, KY 40014Off Market
- $608,1004 bd3 ba2.9k sqft4005 W Highway 22, Crestwood, KY 40014Off Market
Nearby schools
GreatSchools rating
- 8/10Camden Station Elementary SchoolGrades: K-5Distance: 7.8 mi
- 9/10South Oldham Middle SchoolGrades: 6-8Distance: 1.8 mi
- 10/10South Oldham High SchoolGrades: 9-12Distance: 2 mi


Get pre-qualified for a loan
At Zillow Home Loans, we can pre-qualify you in as little as 5 minutes with no impact to your credit score.An equal housing lender. NMLS #10287.
Sell for more on Zillow
Get a Zillow Showcase℠ listing at no additional cost and you could sell for .
$772,700
2% more
+$15,454
With Zillow Showcase(estimated)
$788,154
- Kentucky
- Oldham County
- Crestwood
- 40014
- 4301 W Highway 22
Nearby cities
Nearby zip codes
Other Crestwood Topics
