Skip main navigation
Off market
  • $625,900

    4311 W Highway 22, Crestwood, KY 40014

    4beds
    3,347sqft
    SingleFamily
    Built in 1989
    2.96 Acres Lot
    $625,900 Zestimate®
    $187/sqft
    $3,308 Estimated rent

    Home value

    $625,900

    $588,000 - $663,000

    $3,308/mo

    Zestimate® history
    Loading
    Loading...

    Owner options

    List your home for rent

    $3,308/mo

    Rent Zestimate®

    Find your next renter with Zillow Rental Manager. Plus, with online applications, you can quickly screen prospective tenants – for free.

    Learn more

    $3,308/mo

    Rent Zestimate®

    Refinance and save

    $3,116/mo

    Est. payment

    Refinancing to a lower rate could help reduce your monthly payments and save thousands over the life of the loan.

    See today's rates

    $3,116/mo

    Est. payment

    Explore your selling options

    Work with a Zillow partner agent

    Leverage their expertise and Zillow's premium Showcase listings to get your home seen by more buyers.

    Get started

    List with your own agent

    Get your home in front of millions of buyers by listing it on Zillow.

    Learn how to do it

    Sell it yourself

    Take full control of how buyers see your home on Zillow by listing For Sale by Owner (FSBO).

    List your home

    What's special

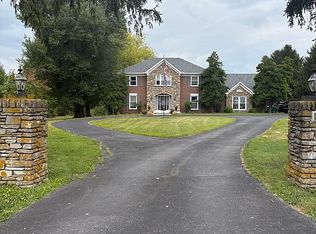
    Stunning traditional home with many updates sits on large lot of almost 3 acres with lots of mature trees allowing for plenty of privacy while enjoying the above ground pool with new liner (2019) on hot summer days! Upon entrance into the 2 story entryway you will find a formal dining room along with office and hallway that leads to the beautiful gourmet kitchen (remodeled in 2014) complete with large island, stainless steel appliances, lots of cabinetry, pantry and bay window with sitting area. A cozy family room with built-ins & fireplace and a half bath complete the main floor. Upstairs is the spacious master suite with huge walk-in closet and ensuite bath with barn door, tub, walk-in shower and dual sink vanity. In addition there are 2 secondary bedrooms and an updated full bath. The basement has good sized family room and bedroom allowing for additional living and entertaining space along with lots of storage. Outside is the perfect place to entertain family and friends this summer with its' new (2019) trex decking that overlooks the patio, above ground pool and huge yard! See documents for full list of upgrades.

    This property is off market, which means it's not currently listed for sale or rent on Zillow. This may be different from what's available on other websites or public sources.

    Facts & features

    Interior

    Bedrooms & bathrooms
    • Bedrooms: 4
    • Bathrooms: 3
    • Full bathrooms: 2
    • 1/2 bathrooms: 1
    Heating
    • Forced air, Gas
    Cooling
    • Central
    Appliances
    • Included: Dishwasher, Microwave, Range / Oven, Refrigerator
    Features
    • Flooring: Carpet, Hardwood, Linoleum / Vinyl
    • Basement: Partially finished
    • Has fireplace: Yes
    Interior area
    • Total interior livable area: 3,347 sqft
    • Finished area below ground: 966.00

    Property

    Parking
    • Total spaces: 5
    • Parking features: Garage - Attached, Garage - Detached
    Features
    • Patio & porch: Deck, Patio
    • Exterior features: Brick
    • Pool features: Above Ground
    • Fencing: Wood, Split Rail
    Lot
    • Size: 2.96 Acres
    Details
    • Additional structures: Garage(s)
    • Parcel number: 3220A005
    • Wooded area: 0

    Construction

    Type & style
    • Home type: SingleFamily
    • Architectural style: 2 STORY
    Materials
    • Frame
    • Foundation: Concrete
    • Roof: Composition
    Condition
    • Year built: 1989

    Utilities & green energy

    • Gas: Fuel:Natural
    • Sewer: Septic Tank
    • Water: Public
    • Utilities for property: Natural Gas Connected, Water Connected, Septic System

    Community & HOA

    Location
    • Region: Crestwood

    Financial & listing details

    • Price per square foot: $187/sqft
    • Tax assessed value: $455,000
    • Annual tax amount: $5,667

    Price history

    DateEventPrice
    10/29/2020Sold$430,000-2.3%$128/sqft
    Source: Metro Search Inc. LLC DBA Apex MLS #1562858 Report a problem
    10/3/2020Pending sale$439,900$131/sqft
    Source: Family Realty LLC #1562858 Report a problem
    9/25/2020Price change$439,900-2.8%$131/sqft
    Source: Family Realty LLC #1562858 Report a problem
    9/1/2020Listed for sale$452,500$135/sqft
    Source: Family Realty LLC #1562858 Report a problem
    7/13/2020Listing removed$452,500$135/sqft
    Source: Family Realty LLC #1562858 Report a problem
    6/26/2020Listed for sale$452,500$135/sqft
    Source: Family Realty LLC #1562858 Report a problem

    Public tax history

    YearProperty taxesTax assessment
    2024$5,667 -0.5%$455,000
    2023$5,694 +0.6%$455,000
    2022$5,658 +6.7%$455,000 +5.8%
    2021$5,301 -2.5%$430,000 -2.3%
    2020$5,437 +45.5%$440,000 +44.3%
    2019$3,738 +17.1%$305,000 +17.3%
    2018$3,193 +16.4%$260,000
    2017$2,743 $260,000 +3.2%
    2013$2,743 $252,000
    2011-- $252,000
    2010-- $252,000
    2009-- $252,000
    Find assessor info on the county website

    Neighborhood: 40014

    Nearby schools

    GreatSchools rating
    Get pre-qualified for a loan
    At Zillow Home Loans, we can pre-qualify you in as little as 5 minutes with no impact to your credit score.

    An equal housing lender. NMLS #10287.

    Sell for more on Zillow
    Get a Zillow Showcase℠ listing at no additional cost and you could sell for .
    $625,900
    2% more
    +$12,518
    With Zillow Showcase(estimated)
    $638,418
