Welcome to 4301 W Kenyon Ave, a beautifully fully renovated home nestled in a quiet, established neighborhood in Southwest Denver. This property offers the perfect blend of modern updates, comfort, and convenience—ideal for homeowners and investors alike.
Step inside to discover a bright and inviting layout featuring spacious living areas, abundant natural light, and stylish finishes throughout. The updated kitchen is designed for both everyday living and entertaining, with modern cabinetry, upgraded countertops, and a seamless flow into the dining and living areas.
Enjoy generously sized bedrooms, refreshed bathrooms, and a flexible floor plan that accommodates today’s lifestyle—whether you're working from home or hosting guests. With renovations already completed, you can move in with confidence and peace of mind.
Outside, the property boasts a large yard with plenty of room to relax, garden, or create your own outdoor oasis. The lot also offers potential for expansion or ADU possibilities (buyer to verify), adding long-term upside.
?? Location Highlights:
Convenient access to US-285 and I-25
Minutes to shopping, dining, and everyday amenities
Close to parks, schools, and public transportation
Whether you're a first-time homebuyer or an investor seeking a turnkey opportunity, this fully renovated home checks all the boxes.
Don’t miss your chance to own a move-in ready property in one of Denver’s most accessible neighborhoods!
For sale
Price cut: $10K (7/30)
$430,000
4301 W Kenyon Avenue, Denver, CO 80236
2beds
990sqft
Single Family Residence
Built in 1999
3,049 Square Feet Lot
$427,700 Zestimate®
$434/sqft
$95/mo HOA
What's special
- 130 days
- 210
- 9
Zillow last checked:
Listing updated:
Listed by:
Andy Leung 303-868-7839 AndyKwanLeung@gmail.com,
eXp Realty, LLC
Source: REcolorado as distributed by MLS GRID,MLS#: 3525084
Facts & features
Interior
Bedrooms & bathrooms
- Bedrooms: 2
- Bathrooms: 1
- Full bathrooms: 1
Bedroom
- Level: Upper
Bedroom
- Level: Upper
Bathroom
- Level: Upper
Heating
- Forced Air
Cooling
- Central Air
Appliances
- Laundry: In Unit
Features
- Flooring: Vinyl
- Has basement: No
Interior area
- Total structure area: 990
- Total interior livable area: 990 sqft
- Finished area above ground: 990
Property
Parking
- Total spaces: 1
- Parking features: Garage
- Garage spaces: 1
Features
- Levels: Two
- Stories: 2
- Fencing: Full
Lot
- Size: 3,049 Square Feet
- Features: Level
Details
- Parcel number: 806102039
- Zoning: R-2-A
- Special conditions: Standard
Construction
Type & style
- Home type: SingleFamily
- Property subtype: Single Family Residence
Materials
- Frame
- Roof: Composition
Condition
- Year built: 1999
Utilities & green energy
- Sewer: Public Sewer
- Water: Public
- Utilities for property: Electricity Connected
Community & HOA
Community
- Subdivision: Westbridge Sub
HOA
- Has HOA: Yes
- Services included: Maintenance Grounds
- HOA fee: $95 monthly
- HOA name: Westbridge HOA
- HOA phone: 720-677-6468
Location
- Region: Denver
Financial & listing details
- Price per square foot: $434/sqft
- Tax assessed value: $462,400
- Annual tax amount: $2,464
- Date on market: 4/30/2026
- Listing terms: Cash,Conventional,FHA,VA Loan
- Exclusions: Personal Property
- Ownership: Individual
- Electric utility on property: Yes
Estimated market value
$427,700
$406,000 - $449,000
$2,087/mo
Price history
| Date | Event | Price |
|---|---|---|
| 7/30/2026 | Price change | $430,000-2.3%$434/sqft |
Source:  REcolorado as distributed by MLS GRID #3525084 Report a problem REcolorado as distributed by MLS GRID #3525084 Report a problem | ||
| 4/30/2026 | Listed for sale | $440,000+198.3%$444/sqft |
Source: REcolorado as distributed by MLS GRID #3525084 Report a problem | ||
| 7/10/2006 | Sold | $147,500-17.1%$149/sqft |
Source: Public Record Report a problem | ||
| 5/25/2004 | Sold | $178,000+33.7%$180/sqft |
Source: Public Record Report a problem | ||
| 1/18/2000 | Sold | $133,160$135/sqft |
Source: Public Record Report a problem | ||
Public tax history
| Year | Property taxes | Tax assessment |
|---|---|---|
| 2025 | $2,464 +2.2% | $32,600 +4.8% |
| 2024 | $2,411 +31.3% | $31,110 -8.8% |
| 2023 | $1,835 +3.6% | $34,120 +47.8% |
| 2022 | $1,771 +9.8% | $23,080 -2.8% |
| 2021 | $1,614 +2.9% | $23,740 +9.1% |
| 2020 | $1,569 +18.3% | $21,751 -0.7% |
| 2019 | $1,326 | $21,902 +27.8% |
| 2018 | $1,326 +0.3% | $17,140 |
| 2017 | $1,322 +9.5% | $17,140 +10.9% |
| 2016 | $1,207 +37.6% | $15,450 |
| 2015 | $877 0% | $15,450 +46.3% |
| 2014 | $877 -8.5% | $10,560 -21.4% |
| 2009 | $959 -0.2% | $13,440 -6.4% |
| 2008 | $961 +0.2% | $14,360 |
| 2007 | $959 +1.1% | $14,360 +0.3% |
| 2006 | $948 +6.8% | $14,320 |
| 2005 | $887 +22.2% | $14,320 +1.1% |
| 2003 | $726 +1.9% | $14,170 +16.8% |
| 2002 | $713 | $12,130 -4.3% |
| 2001 | -- | $12,670 |
Find assessor info on the county website
Monthly payment
Est. payment
Payment breakdown
Explore the cost of this home by adjusting the details. Changes won't be saved.Climate risks
Neighborhood: Fort Logan
Nearby schools
Schools provided by the listing agent
- Elementary: Sabin
- Middle: Henry
- High: John F. Kennedy
- District: Denver 1
Source: REcolorado as distributed by MLS GRID. This data may not be complete. We recommend contacting the local school district to confirm school assignments for this home.
Similar homes
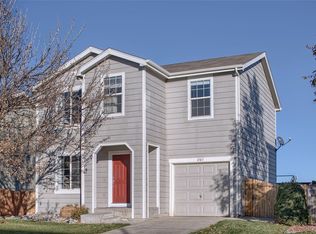
- $450,0003 bd2 ba965 sqft800 S Pecos Street, Denver, CO 80223For Sale

 MLS ID #5265660, Jeremy Kane, eXp Realty, LLC. REcolorado as distributed by MLS GRID
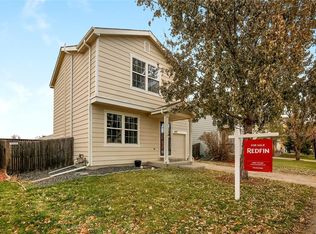
 - $380,0002 bd1 ba1k sqft1598 W Alameda Avenue, Denver, CO 80223For Sale
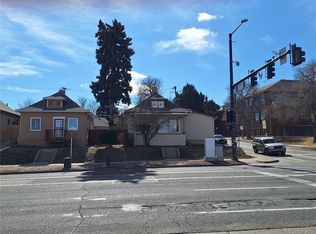 MLS ID #9417878, Zachary Barbre, Barbre. REcolorado as distributed by MLS GRID
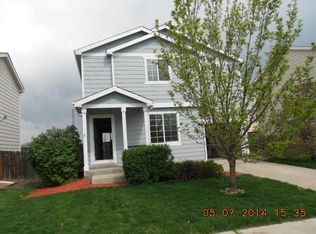
 - $350,0002 bd1 ba1.1k sqft1058 S Raleigh st Street, Denver, CO 80219For Sale
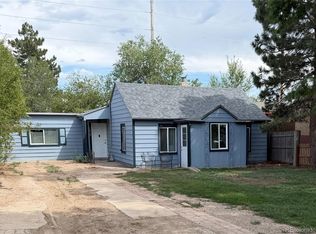 MLS ID #3354244, Maria Mercer, LoKation. REcolorado as distributed by MLS GRID
 - $365,0002 bd3 ba1k sqft8855 W Floyd Avenue, Lakewood, CO 80227For Sale
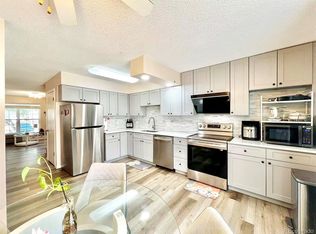 MLS ID #4446959, Tong Zhang, HomeSmart Realty. REcolorado as distributed by MLS GRID
 - $450,0003 bd2 ba1.3k sqft822 Geneva Street, Aurora, CO 80010For SaleMLS ID #5065491, Brandon Zagar, Signature Real Estate Corp.. REcolorado as distributed by MLS GRID
- $429,0003 bd2 ba1.3k sqft950 S Waco Way, Aurora, CO 80017For SaleMLS ID #3597263, Perry Friedentag, Perry Realty & Associates. REcolorado as distributed by MLS GRID
- $434,9003 bd2 ba1.1k sqft4160 W 75th Avenue, Westminster, CO 80030For SaleMLS ID #5286813, Dario Martinez, Century 21 Dream Home. REcolorado as distributed by MLS GRID
- $419,9003 bd2 ba1.1k sqft4852 S Pagosa Way, Aurora, CO 80015For SaleMLS ID #6542321, Craig Levy, Brokers Guild Real Estate. REcolorado as distributed by MLS GRID
- $425,0003 bd2 ba1.1k sqft10021 Hudson Court, Denver, CO 80229For SaleMLS ID #5882712, Monja Ludwig, HomeSmart Realty. REcolorado as distributed by MLS GRID
- $444,9005 bd2 ba1.4k sqft3130 W Longfellow Place, Denver, CO 80221For SaleMLS ID #7629632, Allen Dale Trumm, Keller Williams Avenues Realty. REcolorado as distributed by MLS GRID
- $509,0002 bd2 ba897 sqft9633 W Elmhurst Place, Littleton, CO 80128For SaleMLS ID #6168543, John Pezzuti, MB Pezzuti & Associates. REcolorado as distributed by MLS GRID
- $339,0002 bd1 ba980 sqft2812 W Centennial Drive #D, Littleton, CO 80123For SaleMLS ID #8096975, Jonathan Ghaly, HomeSmart Realty. REcolorado as distributed by MLS GRID
- $422,0003 bd2 ba1.2k sqft4296 S Eldridge Street #202, Morrison, CO 80465For SaleMLS ID #9667432, Gary Manes, Manes & Associates. REcolorado as distributed by MLS GRID
- $399,9992 bd2 ba916 sqft17474 E Chenango Drive, Aurora, CO 80015For SaleMLS ID #3826199, Mariel Ross, LIV Sotheby's International Realty. REcolorado as distributed by MLS GRID
- $449,9003 bd2 ba1.4k sqft18971 E Mercer Drive, Aurora, CO 80013For SaleMLS ID #2084136, Kristen Corporon, Brix Real Estate LLC. REcolorado as distributed by MLS GRID
- $395,0003 bd2 ba1.1k sqft1100 Russell Boulevard, Thornton, CO 80229For SaleMLS ID #6002340, Elsa Silva, Luxe Realty, Inc.. REcolorado as distributed by MLS GRID
- $429,0003 bd2 ba1.4k sqft5192 Ammons Court #101, Arvada, CO 80002For SaleMLS ID #7655287, Jeffrey Hirschfeld, Antonoff & Co. Brokerage, Inc.. REcolorado as distributed by MLS GRID
- $475,0003 bd2 ba1.2k sqft19768 E Princeton Place, Aurora, CO 80013For SaleMLS ID #3881151, Nate Biggs, Your Castle Real Estate Inc. REcolorado as distributed by MLS GRID
- $410,0003 bd2 ba1.1k sqft4464 Copeland Loop #102, Littleton, CO 80126For SaleMLS ID #3481243, Patricia Castro, HomeSmart. REcolorado as distributed by MLS GRID
- $549,0002 bd2 ba867 sqft2557 Kendall Street, Edgewater, CO 80214For SaleMLS ID #7489468, Gary Cure, Icon Real Estate, LLC. REcolorado as distributed by MLS GRID
