Skip main navigation
Sold for $519,000
  • $519,000

    43011 Brookstone Dr, Novi, MI 48377

    3beds
    2,278sqft
    Single Family Residence
    Built in 1998
    9,147 Square Feet Lot
    $532,100 Zestimate®
    $228/sqft
    $2,937 Estimated rent

    Home value

    $532,100

    $500,000 - $569,000

    $2,937/mo

    Zestimate® history
    Loading
    Loading...

    Owner options

    List your home for rent

    $2,937/mo

    Rent Zestimate®

    Find your next renter with Zillow Rental Manager. Plus, with online applications, you can quickly screen prospective tenants – for free.

    Learn more

    $2,937/mo

    Rent Zestimate®

    Refinance and save

    $3,829/mo

    Est. payment

    Refinancing to a lower rate could help reduce your monthly payments and save thousands over the life of the loan.

    See today's rates

    $3,829/mo

    Est. payment

    Explore your selling options

    Work with a Zillow partner agent

    Leverage their expertise and Zillow's premium Showcase listings to get your home seen by more buyers.

    Get started

    List with your own agent

    Get your home in front of millions of buyers by listing it on Zillow.

    Learn how to do it

    Sell it yourself

    Take full control of how buyers see your home on Zillow by listing For Sale by Owner (FSBO).

    List your home

    What's special

    Nicely landscaped yardWalk-in closetsNew roofCathedral ceilingQuartz countertopHardwood flooringDual vanity
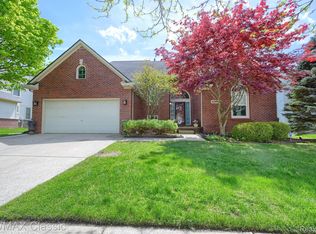
    ***HIGHEST & BEST OFFERS DUE BY TUESDAY 7/8 AT 9:00PM*** Wow, Welcome Home! This original owner Vista Hills home is ready to move in! Recent updates include new roof 7/24, professionally painted throughout interior 6/25, Pella Architect Series windows & doors with built in blinds, all bathrooms remodeled 2019, new furnace & central air 2017, newer hot water heater, new deck with solar lights on stairs 7/24. Features 3 bedrooms PLUS a loft, 2-1/2 baths, family room with gas fireplace, formal living room, formal dining room, open kitchen with oversized island, stainless steel appliances, pantry, Bosch hood fan exhausts to exterior & breakfast nook with doorwall leading to the deck. Hardwood flooring in kitchen, family room, powder room & 2 story foyer. Primary suite featured with cathedral ceiling, updated bath with garden tub, separate shower, dual vanity, and 2 walk-in closets. Powder room with quartz countertop. Abundance of windows allows for natural lighting. First floor laundry with Bosch front loading appliances. Enjoy outdoor living of the nicely landscaped yard with many perennials. Electric vehicle charger installed in garage plus a prep for a 2nd one. Thermostat, garage door opener & sprinklers are digital. Don't miss this opportunity!

    Zillow last checked:

    Listing updated:

    Listed by:

    Sandra J Doner 734-751-4800,

    Remerica Hometown III

    Bought with:

    Aida Omidvar, 6501399780

    KW Metro

    Source: Realcomp II,MLS#: 20251013409MLS Logo

    Facts & features

    Interior

    Bedrooms & bathrooms
    • Bedrooms: 3
    • Bathrooms: 3
    • Full bathrooms: 2
    • 1/2 bathrooms: 1
    Primary bedroom
    • Level: Second
    • Area: 240
    • Dimensions: 16 X 15
    Bedroom
    • Level: Second
    • Area: 168
    • Dimensions: 14 X 12
    Bedroom
    • Level: Second
    • Area: 154
    • Dimensions: 14 X 11
    Primary bathroom
    • Level: Second
    Other
    • Level: Second
    Other
    • Level: Entry
    Dining room
    • Level: Entry
    • Area: 143
    • Dimensions: 13 X 11
    Family room
    • Level: Entry
    • Area: 240
    • Dimensions: 16 X 15
    Kitchen
    • Level: Entry
    • Area: 280
    • Dimensions: 20 X 14
    Laundry
    • Level: Entry
    • Area: 60
    • Dimensions: 12 X 5
    Living room
    • Level: Entry
    • Area: 195
    • Dimensions: 15 X 13
    Loft
    • Level: Second
    • Area: 182
    • Dimensions: 14 X 13
    Heating
    • Forced Air, Natural Gas
    Cooling
    • Central Air
    Appliances
    • Included: Dishwasher, Disposal, Exhaust Fan, Energy Star Qualified Dryer, Energy Star Qualified Washer, Free Standing Gas Oven, Humidifier, Microwave, Range Hood, Self Cleaning Oven, Stainless Steel Appliances, Vented Exhaust Fan
    • Laundry: Gas Dryer Hookup, Laundry Room, Washer Hookup
    Features
    • Dual Flush Toilets, High Speed Internet, Programmable Thermostat
    • Basement: Full,Unfinished
    • Has fireplace: Yes
    • Fireplace features: Family Room, Gas
    Interior area
    • Total interior livable area: 2,278 sqft
    • Finished area above ground: 2,278

    Property

    Parking
    • Total spaces: 2
    • Parking features: Two Car Garage, Attached, Electric Vehicle Charging Stations, Direct Access, Driveway, Electricityin Garage, Garage Door Opener
    • Attached garage spaces: 2
    Features
    • Levels: Two
    • Stories: 2
    • Entry location: GroundLevelwSteps
    • Patio & porch: Covered, Deck, Porch
    • Exterior features: Lighting
    • Pool features: None
    Lot
    • Size: 9,147 Square Feet
    • Dimensions: 66 x 120
    • Features: Sprinklers
    Details
    • Parcel number: 2211154013
    • Special conditions: Short Sale No,Standard

    Construction

    Type & style
    • Home type: SingleFamily
    • Architectural style: Colonial
    • Property subtype: Single Family Residence
    Materials
    • Brick, Vinyl Siding
    • Foundation: Basement, Poured, Sump Pump
    • Roof: Asphalt
    Condition
    • Site Condo
    • New construction: No
    • Year built: 1998

    Utilities & green energy

    • Electric: Circuit Breakers
    • Sewer: Public Sewer
    • Water: Public
    • Utilities for property: Underground Utilities

    Community & HOA

    Community
    • Features: Sidewalks
    • Security: Carbon Monoxide Detectors, Security System Owned, Smoke Detectors
    • Subdivision: VISTA HILLS CONDO
    HOA
    • Has HOA: Yes
    • HOA fee: $465 annually
    • HOA phone: 517-545-3900
    Location
    • Region: Novi

    Financial & listing details

    • Price per square foot: $228/sqft
    • Tax assessed value: $146,550
    • Annual tax amount: $4,700
    • Date on market: 7/3/2025
    • Cumulative days on market: 6 days
    • Listing agreement: Exclusive Right To Sell
    • Listing terms: Cash,Conventional

    Price history

    DateEventPrice
    8/4/2025Sold$519,000$228/sqft
    Source: Realcomp II #20251013409 Report a problem
    7/25/2025Pending sale$519,000$228/sqft
    Source: Realcomp II #20251013409 Report a problem
    7/3/2025Listed for sale$519,000+95%$228/sqft
    Source: Realcomp II #20251013409 Report a problem
    1/21/1999Sold$266,165$117/sqft
    Source: Public Record Report a problem

    Public tax history

    YearProperty taxesTax assessment
    2024-- $195,540 +8.7%
    2023-- $179,960 +6.5%
    2022-- $169,010 +1.1%
    2021-- $167,250 +1.4%
    2020-- $164,950 +0.7%
    2019-- $163,750 +22.2%
    2015-- $134,000 +10.6%
    2014-- $121,200 +7.9%
    2011-- $112,300 -11%
    2010-- $126,150
    2009-- $126,150
    Find assessor info on the county website

    Neighborhood: 48377

    Nearby schools

    GreatSchools rating
    Get a cash offer in 3 minutes
    Find out how much your home could sell for in as little as 3 minutes with a no-obligation cash offer.
    Estimated market value
    $532,100
    Get a cash offer in 3 minutes
    Find out how much your home could sell for in as little as 3 minutes with a no-obligation cash offer.
    Estimated market value
    $532,100