Colonial home with 3 Car Garage, Multi-Tier Custom Deck, Partial Wooded Back Yard, 2 Story Foyer, Hardwood Floor In Kit, Nook, Fr & More. Kit Features Nat Maple Cabinets W/Island, Soaring Cathedral Ceilings In Master & Library. Nice Open Flowing Floor Plan
Pending
$500,000
43002 Brookstone Dr, Novi, MI 48377
4beds
2,987sqft
Single Family Residence
Built in 1999
0.37 Acres Lot
$492,200 Zestimate®
$167/sqft
$50/mo HOA
What's special
- 54 days
- 219
- 5
Zillow last checked:
Listing updated:
Listed by:
Bradford Higgins 248-888-9133,
D & H Property Management, Inc 248-888-9133
Source: Realcomp II,MLS#: 20261069054
Facts & features
Interior
Bedrooms & bathrooms
- Bedrooms: 4
- Bathrooms: 3
- Full bathrooms: 2
- 1/2 bathrooms: 1
Primary bedroom
- Level: Second
- Area: 221
- Dimensions: 17 X 13
Bedroom
- Level: Second
- Area: 110
- Dimensions: 11 X 10
Bedroom
- Level: Second
- Area: 143
- Dimensions: 13 X 11
Bedroom
- Level: Second
- Area: 140
- Dimensions: 14 X 10
Primary bathroom
- Level: Second
Other
- Level: Second
- Area: 40
- Dimensions: 8 X 5
Other
- Level: Entry
Other
- Level: Entry
- Area: 49
- Dimensions: 7 X 7
Dining room
- Level: Entry
- Area: 130
- Dimensions: 13 X 10
Family room
- Level: Entry
- Area: 224
- Dimensions: 16 X 14
Kitchen
- Level: Entry
- Area: 247
- Dimensions: 19 X 13
Laundry
- Level: Entry
- Area: 40
- Dimensions: 5 X 8
Library
- Level: Entry
- Area: 156
- Dimensions: 12 X 13
Living room
- Level: Entry
- Area: 156
- Dimensions: 12 X 13
Heating
- Forced Air, Natural Gas
Cooling
- Ceiling Fans, Central Air
Appliances
- Included: Dishwasher, Disposal, Microwave
Features
- Basement: Partially Finished
- Has fireplace: Yes
- Fireplace features: Family Room, Wood Burning
Interior area
- Total interior livable area: 2,987 sqft
- Finished area above ground: 2,587
- Finished area below ground: 400
Property
Parking
- Total spaces: 3
- Parking features: Three Car Garage, Attached, Direct Access, Electricityin Garage, Garage Door Opener
- Garage spaces: 3
Features
- Levels: Two
- Stories: 2
- Entry location: GroundLevelwSteps
- Patio & porch: Deck
- Exterior features: Lighting
- Pool features: None
Lot
- Size: 0.37 Acres
- Dimensions: 114 x 140
Details
- Parcel number: 2211153007
- Special conditions: Short Sale No,Standard
Construction
Type & style
- Home type: SingleFamily
- Architectural style: Colonial
- Property subtype: Single Family Residence
Materials
- Brick, Wood Siding
- Foundation: Basement, Poured, Sump Pump
Condition
- New construction: No
- Year built: 1999
Utilities & green energy
- Sewer: Public Sewer
- Water: Public
- Utilities for property: Cable Available
Community & HOA
Community
- Subdivision: VISTA HILLS CONDO
HOA
- Has HOA: Yes
- HOA fee: $603 annually
Location
- Region: Novi
Financial & listing details
- Price per square foot: $167/sqft
- Tax assessed value: $166,700
- Annual tax amount: $6,301
- Date on market: 8/31/2026
- Cumulative days on market: 54 days
- Listing agreement: Exclusive Right To Sell
- Listing terms: Cash,Conventional,FHA,Va Loan
Estimated market value
$492,200
$468,000 - $517,000
$3,453/mo
Price history
| Date | Event | Price |
|---|---|---|
| 9/27/2026 | Pending sale | $500,000$167/sqft |
Source:  Realcomp II #20261069054 Report a problem Realcomp II #20261069054 Report a problem | ||
| 9/1/2026 | Listed for sale | $500,000+34.4%$167/sqft |
Source: Realcomp II #20261069054 Report a problem | ||
| 5/31/2002 | Sold | $372,000$125/sqft |
Source: Public Record Report a problem | ||
Public tax history
| Year | Property taxes | Tax assessment |
|---|---|---|
| 2025 | -- | $263,080 +12.8% |
| 2024 | -- | $233,290 +8.7% |
| 2023 | -- | $214,680 +6.5% |
| 2022 | -- | $201,550 +1.1% |
| 2021 | -- | $199,400 +1.5% |
| 2020 | -- | $196,550 +0.7% |
| 2019 | -- | $195,250 +24.2% |
| 2015 | -- | $157,200 +10.6% |
| 2014 | -- | $142,150 +7.5% |
| 2011 | -- | $132,200 -10.9% |
| 2010 | -- | $148,450 |
| 2009 | -- | $148,450 |
Find assessor info on the county website
Monthly payment
Est. payment
Payment breakdown
Explore the cost of this home by adjusting the details. Changes won't be saved.Climate risks
Neighborhood: 48377
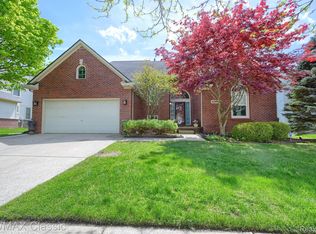
Similar homes
- $--4 bd3 ba3k sqft7384 Spring Oak Ct, West Bloomfield, MI 48324Auction
 Auction.com 2
 - $--4 bd3 ba2.5k sqft5792 Perrytown Dr, West Bloomfield, MI 48322Auction
 Auction.com 2
 - $499,9004 bd3 ba2.6k sqft2320 Baltusrol Dr, Commerce Township, MI 48382For Sale

 MLS ID #20261085077, Frank Yaldo, Wilbanks Real Estate. Realcomp II
 - $--4 bd3 ba3k sqft520 Concord Dr, White Lake, MI 48386Auction
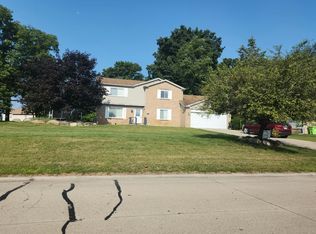 Auction.com 2
 - $524,9004 bd3 ba2.6k sqft22200 Heatheridge Ln, Northville, MI 48167For SaleMLS ID #20261062184, Christopher Ivey, New Michigan Realty, LLC. Realcomp II
- $509,9004 bd4 ba2.8k sqft2525 Baltusrol Ct, Commerce Township, MI 48382For SaleMLS ID #20261059063, Todd W Rew, 3DX Real Estate LLC. Realcomp II
- $406,0004 bd3 ba3.5k sqft35312 Northmont Dr, Farmington Hills, MI 48331For SaleMLS ID #20261075433, Rafique Uddin, Max Realty LLC. Realcomp II
- $499,9004 bd3 ba3k sqft2265 Hannan Rd, Westland, MI 48186For Sale
 MLS ID #26048076, Gena Giannuzzi, Wonderful World Realty, LLC. MichRIC
 - $580,0003 bd3 ba2.8k sqft37270 Chesapeake Rd, Farmington Hills, MI 48335For SaleMLS ID #20261068174, Karen Lee-Lemieux, KW Showcase Realty. Realcomp II
- $509,0004 bd3 ba3.1k sqft48867 Greenwich Cir, Canton, MI 48188For SaleMLS ID #20261079771, Kristine C Flavin, Signature Sotheby's International Realty Nvl. Realcomp II
- $570,0004 bd3 ba2.8k sqft2761 Hiding Pl, Milford, MI 48381For SaleMLS ID #20261073963, Mark Blondy, 3DX Real Estate-Brighton. Realcomp II
