Welcome home to your beautiful two-bed, two-bath ranch in the much-sought-after Ramblewood Club gated community. In this 24/7 gated community, this home features an open floor plan, high ceilings, beautiful skylights, an impressive foyer, an enormous great room, and a formal dining room that opens to the deck overlooking the front court. The new kitchen features ample cabinet space, stainless steel appliances, and hardwood flooring. The spacious primary suite features a spa-like bath, including a luxurious spa tub and a stall shower. The finished basement adds additional living space and a great option for entertaining guests.
For sale
$475,000
36400 Valley Ridge Dr, Farmington Hills, MI 48331
2beds
4,046sqft
Single Family Residence
Built in 1986
0.45 Acres Lot
$462,800 Zestimate®
$117/sqft
$500/mo HOA
What's special
- 5 days
- 427
- 14
Zillow last checked:
Listing updated:
Listed by:
Karen Lee-Lemieux 313-303-7807,
KW Showcase Realty 248-360-2900
Source: Realcomp II,MLS#: 20261086092
Facts & features
Interior
Bedrooms & bathrooms
- Bedrooms: 2
- Bathrooms: 2
- Full bathrooms: 2
Primary bedroom
- Level: Entry
- Area: 204
- Dimensions: 17 X 12
Bedroom
- Level: Entry
- Area: 168
- Dimensions: 14 X 12
Primary bathroom
- Level: Entry
- Area: 128
- Dimensions: 16 X 8
Other
- Level: Entry
- Area: 60
- Dimensions: 12 X 5
Other
- Level: Entry
- Area: 140
- Dimensions: 14 X 10
Dining room
- Level: Entry
- Area: 143
- Dimensions: 13 X 11
Great room
- Level: Entry
- Area: 192
- Dimensions: 12 X 16
Kitchen
- Level: Entry
- Area: 168
- Dimensions: 14 X 12
Laundry
- Level: Entry
- Area: 56
- Dimensions: 8 X 7
Library
- Level: Entry
- Area: 168
- Dimensions: 14 X 12
Heating
- Forced Air, Natural Gas
Cooling
- Ceiling Fans, Central Air
Appliances
- Included: Dishwasher, Disposal, Dryer, Free Standing Refrigerator, Gas Cooktop, Microwave, Washer
- Laundry: Gas Dryer Hookup, Washer Hookup
Features
- Entrance Foyer, Spa Hottub
- Basement: Bath Stubbed,Finished
- Has fireplace: Yes
- Fireplace features: Great Room
Interior area
- Total interior livable area: 4,046 sqft
- Finished area above ground: 2,123
- Finished area below ground: 1,923
Property
Parking
- Total spaces: 2
- Parking features: Two Car Garage, Attached
- Attached garage spaces: 2
Features
- Levels: One
- Stories: 1
- Entry location: GroundLevelwSteps
- Patio & porch: Deck, Porch
- Exterior features: Gate House, Grounds Maintenance, Lighting
- Pool features: None
Lot
- Size: 0.45 Acres
- Dimensions: 100 x 196
Details
- Parcel number: 2305128006
- Special conditions: Short Sale No,Standard
Construction
Type & style
- Home type: SingleFamily
- Architectural style: Ranch
- Property subtype: Single Family Residence
Materials
- Aluminum Siding, Brick
- Foundation: Basement, Block, Sump Pump
- Roof: Asphalt
Condition
- New construction: No
- Year built: 1986
Utilities & green energy
- Electric: Volts 220, Circuit Breakers
- Sewer: Public Sewer
- Water: Public
- Utilities for property: Cable Available
Community & HOA
Community
- Security: Twenty Four Hour Security, Carbon Monoxide Detectors, Gated Community, Smoke Detectors
- Subdivision: RAMBLEWOOD 5
HOA
- Has HOA: Yes
- Services included: Security, Trash
- HOA fee: $500 monthly
- HOA phone: 248-254-3696
Location
- Region: Farmington Hills
Financial & listing details
- Price per square foot: $117/sqft
- Tax assessed value: $125,730
- Annual tax amount: $5,026
- Date on market: 11/1/2026
- Cumulative days on market: 5 days
- Listing agreement: Exclusive Right To Sell
- Listing terms: Cash,Conventional,FHA
Estimated market value
$462,800
$440,000 - $486,000
$2,538/mo
Price history
| Date | Event | Price |
|---|---|---|
| 11/1/2026 | Listed for sale | $475,000+46.2%$117/sqft |
Source:  Realcomp II #20261086092 Report a problem | ||
| 3/4/2004 | Sold | $325,000$80/sqft |
Source: Public Record Report a problem | ||
Public tax history
| Year | Property taxes | Tax assessment |
|---|---|---|
| 2025 | -- | $182,730 |
| 2024 | -- | $182,730 +9.1% |
| 2023 | -- | $167,550 +9.4% |
| 2022 | -- | $153,120 +6.9% |
| 2021 | -- | $143,230 -0.9% |
| 2020 | -- | $144,520 +0.2% |
| 2019 | -- | $144,300 +1.1% |
| 2018 | -- | $142,780 +40.2% |
| 2015 | -- | $101,860 -2.4% |
| 2014 | -- | $104,340 +14.5% |
| 2011 | -- | $91,120 -23.9% |
| 2010 | -- | $119,670 |
| 2009 | -- | $119,670 |
| 2003 | -- | -- |
| 2002 | -- | $125,590 +7.1% |
| 2001 | $4,695 +5.7% | $117,210 +3.2% |
| 2000 | $4,441 | $113,580 |
Find assessor info on the county website
Monthly payment
Est. payment
Payment breakdown
Explore the cost of this home by adjusting the details. Changes won't be saved.Climate risks
Neighborhood: 48331
- $384,2002 bd2 ba2.1k sqft36436 Valley Ridge Dr, Farmington Hills, MI 48331Off Market
- $434,7003 bd2 ba2k sqft36450 Valley Ridge Dr, Farmington Hills, MI 48331Off Market
- $--2 bd1 ba1.6k sqft35920 W Forteen Mile Rd, West Bloomfield, MI 48322Off Market
- $418,3002 bd2 ba2.1k sqft36401 Valley Ridge Dr, Farmington Hills, MI 48331Off Market
Similar homes
- $489,0003 bd3 ba3.2k sqft35527 Springvale St, Farmington Hills, MI 48331For Sale
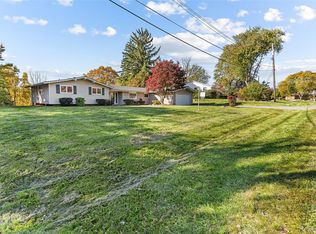
 MLS ID #20261085405, Wendy Hartunian, DaneArthur-LakePlace.com/Hart Real Estate Team. Realcomp II
- $425,0005 bd3 ba2.9k sqft31129 Sturbridge St, Farmington Hills, MI 48331For Sale
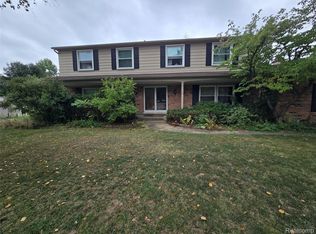 MLS ID #20261067811, Melissa A Socha, Modern Way Realty LLC. Realcomp II
- $406,0004 bd3 ba3.5k sqft35312 Northmont Dr, Farmington Hills, MI 48331For Sale
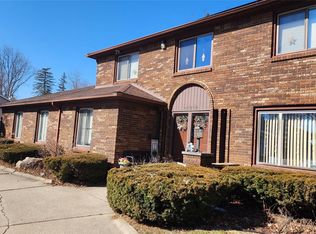 MLS ID #20261075433, Rafique Uddin, Max Realty LLC. Realcomp II
- $525,0004 bd4 ba2.9k sqft28945 Nottoway Dr, Farmington Hills, MI 48331For Sale
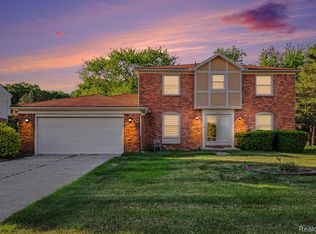 MLS ID #20261042174, Fadi Kashat, Golden Key Realty Group LLC. Realcomp II
- $445,0004 bd3 ba2.5k sqft5535 Wild Ridge Ln, West Bloomfield, MI 48322For SaleMLS ID #20261086882, Christina Gennari, KW Domain. Realcomp II
- $549,9003 bd3 ba3k sqft39230 Silverthorne Bnd, Farmington Hills, MI 48331For SaleMLS ID #20261077225, Soman P Chacko, Real Estate One-W Blmfld. Realcomp II
- $529,0003 bd3 ba2.8k sqft37270 Chesapeake Rd, Farmington Hills, MI 48335For SaleMLS ID #20261068174, Karen Lee-Lemieux, KW Showcase Realty. Realcomp II
- $450,0004 bd3 ba3k sqft7583 Greenway Ln, West Bloomfield, MI 48324For SaleMLS ID #20261081537, Julie Rea, Real Estate One-Rochester. Realcomp II
- $534,9993 bd3 ba2.3k sqft5303 Woodrun Dr, West Bloomfield, MI 48323For SaleMLS ID #20261069796, Rita DuBois, Signature Sotheby's International Realty Bham. Realcomp II
- $550,0003 bd3 ba2.6k sqft21891 Hampstead St, Beverly Hills, MI 48025For SaleMLS ID #20261087819, Kate Hayman, KW Domain. Realcomp II
- $524,9004 bd3 ba2.6k sqft22200 Heatheridge Ln, Northville, MI 48167For SaleMLS ID #20261062184, Christopher Ivey, New Michigan Realty, LLC. Realcomp II
- $549,9004 bd4 ba4.4k sqft4278 Arbour Dr, Commerce Township, MI 48390For Sale
 MLS ID #26053852, Francine Willingham, Willingham Real Estate. MichRIC
- $565,0004 bd4 ba3.4k sqft24519 Willowbrook Dr, Novi, MI 48375For SaleMLS ID #20261073623, Sireesha Bolisetty, Clients First, REALTORS®. Realcomp II
- $529,0004 bd3 ba2.8k sqft1929 Palmer Dr, Wixom, MI 48393For SaleMLS ID #20261080161, Caitlyn H Meng, 1st Michigan Realty LLC. Realcomp II
- $559,0003 bd4 ba3.5k sqft7101 Dark Lake Dr, Clarkston, MI 48346For SaleMLS ID #20261084688, Thomas J Carroll, Discover Real Estate. Realcomp II
