We are proud to offer a rare end-unit, two-story townhouse-style condo with a one care garage and common grounds that feel like you have an expansivefront front yard. Located in Buckingham at Loudoun Valley, a Toll Brothers community. This is a dream commuter location , approximately 2 miles to the metro and route 50! * * * * * This Halley model has been meticulously maintained by its original owners and offers an inviting open floor plan. As an end unit, it benefits from abundant natural light, 9 foot ceilings, views of the common area, and enhanced privacy. All the benefits of a beautiful front yard without the maintained. * * * * The gourmet kitchen is a chef's dream, featuring a five-burner gas stove, expansive granite counters, an extended island, upgraded cabinets, and stainless steel appliances, making this the perfect home for entertaining. The entire first level boasts gleaming wood floors. * * * * The upper level includes three large bedrooms. The elegant owner's suite is accessed through double doors and is a relaxing retreat with a tray ceiling, natural light, covered owner's balcony and a huge walk in closet. The luxurious owners bath features a roman soaking tub, walk-in shower, a double vanity, and a private water closet. The concealed bedroom level laundry room adds every day convenience. The second and third bedrooms are spacious, offering natural light, oversized closets, and views of the common area green space. All windows have custom light filtering blinds and curtains and new screens. * * * * ABOUT THE COMMUNITY: The Buckingham is part of the master planned community of Loudoun Valley. It offers resort style amenities which include: three pools, clubhouses, gym and fitness studios, basketball and tennis courts, tot lots, playground, many outdoor grills, and miles of walking trails and bike paths. The HOA sponsors community events throughout the year. The location cannot be beat! Located near Dulles International Airport, 267 Toll Road, Route 50 and the Ashburn Silver Line Metro station. There are bus stops that provide a variety of services, including a quick bus ride to the Ashburn Metro station. The metro runs to downtown D.C. and to both Dulles and Reagan National airports. * * * * This home is shown by appointment only.
Sold for $537,000
$537,000
43011 Clarks Mill Ter, Ashburn, VA 20148
3beds
1,625sqft
Townhouse
Built in 2013
-- sqft lot
$541,600 Zestimate®
$330/sqft
$2,933 Estimated rent
Home value
$541,600
$515,000 - $569,000
$2,933/mo
Zestimate® history
Owner options
List your home for rent
$2,933/mo
Rent Zestimate®
Find your next renter with Zillow Rental Manager. Plus, with online applications, you can quickly screen prospective tenants – for free.
$2,933/mo
Rent Zestimate®
Refinance and save
$3,242/mo
Est. payment
Refinancing to a lower rate could help reduce your monthly payments and save thousands over the life of the loan.
$3,242/mo
Est. payment
Explore your selling options
Work with a Zillow partner agent
Leverage their expertise and Zillow's premium Showcase listings to get your home seen by more buyers.
Get startedList with your own agent
Get your home in front of millions of buyers by listing it on Zillow.
Learn how to do itSell it yourself
Take full control of how buyers see your home on Zillow by listing For Sale by Owner (FSBO).
List your homeWhat's special
Private water closetInviting open floor planRelaxing retreatThree large bedroomsExtended islandUpgraded cabinetsNew screens
Zillow last checked:
Listing updated:
Listed by:
Shannon Casper 703-508-3195,
Hunt Country Sotheby's International Realty
Bought with:
Blake Davenport, 0225222211
TTR Sotheby's International Realty
Sarah Rayl, SP40001795
TTR Sotheby's International Realty
Source: Bright MLS,MLS#: VALO2109318
Facts & features
Interior
Bedrooms & bathrooms
- Bedrooms: 3
- Bathrooms: 3
- Full bathrooms: 2
- 1/2 bathrooms: 1
- Main level bathrooms: 1
Rooms
- Room types: Dining Room, Primary Bedroom, Bedroom 2, Bedroom 3, Kitchen, Family Room, Foyer, Laundry, Utility Room, Bathroom 2, Primary Bathroom, Half Bath
Primary bedroom
- Features: Balcony Access, Ceiling Fan(s), Flooring - Carpet, Walk-In Closet(s), Window Treatments, Attached Bathroom
- Level: Upper
Bedroom 2
- Features: Flooring - Carpet, Window Treatments
- Level: Upper
Bedroom 3
- Features: Window Treatments, Flooring - Carpet
- Level: Upper
Primary bathroom
- Features: Double Sink, Flooring - Ceramic Tile, Attached Bathroom, Soaking Tub, Bathroom - Walk-In Shower, Window Treatments
- Level: Upper
Bathroom 2
- Features: Flooring - Ceramic Tile
- Level: Upper
Dining room
- Features: Flooring - Wood, Recessed Lighting
- Level: Main
Family room
- Features: Flooring - Wood, Window Treatments, Recessed Lighting
- Level: Main
Foyer
- Features: Flooring - Wood, Window Treatments
- Level: Main
Half bath
- Features: Flooring - Ceramic Tile
- Level: Main
Kitchen
- Features: Flooring - Wood, Kitchen - Gas Cooking, Lighting - Ceiling, Kitchen Island, Granite Counters, Breakfast Bar, Pantry
- Level: Main
Laundry
- Level: Upper
Utility room
- Level: Upper
Heating
- Forced Air, Central, Natural Gas
Cooling
- Central Air, Electric
Appliances
- Included: Microwave, Dishwasher, Disposal, Dryer, Ice Maker, Oven/Range - Gas, Refrigerator, Stainless Steel Appliance(s), Washer, Water Dispenser, Electric Water Heater
- Laundry: Upper Level, Dryer In Unit, Washer In Unit, Laundry Room
Features
- Soaking Tub, Bathroom - Stall Shower, Bathroom - Tub Shower, Bathroom - Walk-In Shower, Breakfast Area, Ceiling Fan(s), Crown Molding, Dining Area, Open Floorplan, Floor Plan - Traditional, Kitchen - Gourmet, Kitchen Island, Walk-In Closet(s), 9'+ Ceilings, Tray Ceiling(s)
- Flooring: Wood, Ceramic Tile, Carpet
- Doors: Double Entry, Six Panel, Sliding Glass
- Windows: Screens, Energy Efficient, Window Treatments
- Has basement: No
- Has fireplace: No
Interior area
- Total structure area: 1,625
- Total interior livable area: 1,625 sqft
- Finished area above ground: 1,625
- Finished area below ground: 0
Property
Parking
- Total spaces: 2
- Parking features: Garage Faces Rear, Garage Door Opener, Inside Entrance, Storage, Private, Driveway, Attached, Off Street
- Attached garage spaces: 1
- Uncovered spaces: 1
Accessibility
- Accessibility features: Accessible Entrance
Features
- Levels: Two
- Stories: 2
- Patio & porch: Porch
- Exterior features: Sidewalks, Balcony
- Pool features: Community
- Has view: Yes
- View description: Park/Greenbelt, Garden, Courtyard
Lot
- Features: Corner Lot, Private, Premium, Level, Landscaped, Backs - Open Common Area, Corner Lot/Unit
Details
- Additional structures: Above Grade, Below Grade
- Parcel number: 123158764001
- Zoning: PDH4
- Special conditions: Standard
Construction
Type & style
- Home type: Townhouse
- Architectural style: Other,Colonial
- Property subtype: Townhouse
Materials
- Masonry
- Foundation: Slab
Condition
- Excellent
- New construction: No
- Year built: 2013
Details
- Builder model: Halley
- Builder name: Toll Brothers
Utilities & green energy
- Sewer: Public Sewer
- Water: Public
Community & HOA
Community
- Features: Pool
- Condo and coop fee: $276 monthly
- Subdivision: Buckingham At Loudoun Valley
HOA
- Has HOA: No
- Amenities included: Common Grounds, Fitness Center, Jogging Path, Picnic Area, Pool, Tot Lots/Playground, Basketball Court, Billiard Room, Clubhouse, Game Room, Meeting Room, Party Room, Tennis Court(s)
- Services included: Common Area Maintenance, Health Club, Lawn Care Front, Lawn Care Rear, Lawn Care Side, Maintenance Grounds, Pool(s), Recreation Facility, Snow Removal, Trash
- HOA name: Buckingham At Loudoun Valley Ii
Location
- Region: Ashburn
Financial & listing details
- Price per square foot: $330/sqft
- Tax assessed value: $522,040
- Annual tax amount: $4,202
- Date on market: 10/18/2025
- Listing agreement: Exclusive Right To Sell
- Ownership: Condominium
- Road surface type: Paved
Price history
| Date | Event | Price |
|---|---|---|
| 2/3/2026 | Sold | $537,000-2.3%$330/sqft |
Source:  Bright MLS #VALO2109318 Report a problem Bright MLS #VALO2109318 Report a problem | ||
| 1/5/2026 | Contingent | $549,500$338/sqft |
Source: Bright MLS #VALO2109318 Report a problem | ||
| 10/18/2025 | Listed for sale | $549,500$338/sqft |
Source: Bright MLS #VALO2109318 Report a problem | ||
Public tax history
| Year | Property taxes | Tax assessment |
|---|---|---|
| 2025 | $4,202 +1.1% | $522,040 +8.6% |
| 2024 | $4,156 +4.4% | $480,490 +5.6% |
| 2023 | $3,981 +3.1% | $455,000 +4.9% |
| 2022 | $3,862 +2.4% | $433,880 +12.8% |
| 2021 | $3,769 +0.6% | $384,630 +6.3% |
| 2020 | $3,745 | $361,880 +2.8% |
| 2019 | $3,745 +0.9% | $351,880 +2.8% |
| 2018 | $3,712 +0.3% | $342,130 +3.9% |
| 2017 | $3,703 +1.3% | $329,130 +2.2% |
| 2016 | $3,656 | $322,080 +45% |
| 2015 | $3,656 +3.9% | $222,080 +8.5% |
| 2014 | $3,520 | $204,750 |
Find assessor info on the county website
Neighborhood: 20148
Nearby homes
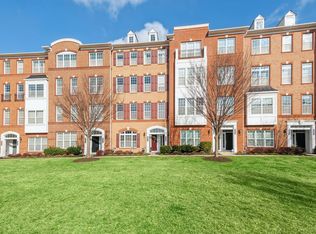
- $587,0003 bd3 ba2.4k sqft43031 Clarks Mill Ter, Ashburn, VA 20148Off Market

- $517,8003 bd3 ba1.6k sqft43017 Clarks Mill Ter, Ashburn, VA 20148Off Market

- $569,7003 bd2 ba2.4k sqft43019 Clarks Mill Ter UNIT 806, Ashburn, VA 20148Off Market
- $509,7003 bd2 ba1.6k sqft43021 Clarks Mill Ter, Ashburn, VA 20148Off Market
- $583,0003 bd2 ba2.4k sqft43027 Clarks Mill Ter, Ashburn, VA 20148Off Market
- $588,2003 bd3 ba2.4k sqft43015 Clarks Mill Ter, Ashburn, VA 20148Off Market
- $585,4003 bd3 ba2.4k sqft43019 Clarks Mill Ter, Ashburn, VA 20148Off Market
- $592,9003 bd2 ba2.4k sqft43009 Clarks Mill Ter, Ashburn, VA 20148Off Market
Nearby schools
GreatSchools rating
- 9/10Rosa Lee Carter Elementary SchoolGrades: PK-5Distance: 0.9 mi
- 8/10Stone Hill Middle SchoolGrades: 6-8Distance: 0.2 mi
- 9/10Rock Ridge High SchoolGrades: PK-12Distance: 1 mi
Schools provided by the listing agent
- Elementary: Rosa Lee Carter
- Middle: Stone Hill
- High: Rock Ridge
- District: Loudoun County Public Schools
Source: Bright MLS. This data may not be complete. We recommend contacting the local school district to confirm school assignments for this home.
Get a cash offer in 3 minutes
Find out how much your home could sell for in as little as 3 minutes with a no-obligation cash offer.
Estimated market value
$541,600
Get a cash offer in 3 minutes
Find out how much your home could sell for in as little as 3 minutes with a no-obligation cash offer.
Estimated market value
$541,600
- Virginia
- Loudoun County
- Ashburn
- 20148
- 43011 Clarks Mill Ter
Nearby cities
Nearby neighborhoods
Nearby zip codes
Other Ashburn Topics
