Skip main navigation
Off market
  • $589,700

    43031 Clarks Mill Ter, Ashburn, VA 20148

    3beds
    2,485sqft
    Townhouse
    Built in ----
    -- sqft lot
    $589,700 Zestimate®
    $237/sqft
    $3,356 Estimated rent

    Home value

    $589,700

    $560,000 - $619,000

    $3,356/mo

    Zestimate® history
    Loading
    Loading...

    Owner options

    List your home for rent

    $3,356/mo

    Rent Zestimate®

    Find your next renter with Zillow Rental Manager. Plus, with online applications, you can quickly screen prospective tenants – for free.

    Learn more

    $3,356/mo

    Rent Zestimate®

    Refinance and save

    $3,572/mo

    Est. payment

    Refinancing to a lower rate could help reduce your monthly payments and save thousands over the life of the loan.

    See today's rates

    $3,572/mo

    Est. payment

    Explore your selling options

    Work with a Zillow partner agent

    Leverage their expertise and Zillow's premium Showcase listings to get your home seen by more buyers.

    Get started

    List with your own agent

    Get your home in front of millions of buyers by listing it on Zillow.

    Learn how to do it

    Sell it yourself

    Take full control of how buyers see your home on Zillow by listing For Sale by Owner (FSBO).

    List your home

    What's special

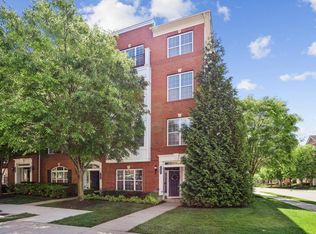
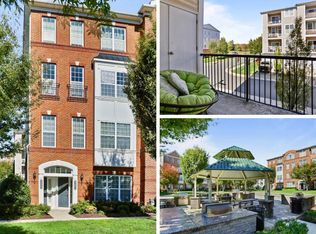
    Welcome to your new home in the heart of Ashburn, Virginia! This stunning 3-bedroom, 2.5-bathroom end-unit townhouse offers an open floor plan and 2,485 square feet of living space, perfect for comfortable and modern living. As you step inside, you'll be greeted by new carpet and fresh paint, complemented by beautiful hardwood floors on the main level. The gourmet kitchen boasts stainless steel appliances, ideal for preparing delicious meals. The open floor plan ensures a seamless flow from the kitchen to the dining and living areas, making it perfect for entertaining family and friends. Outside, you'll find a charming common area with a grill and hangout space, perfect for relaxing on warm evenings. Residents enjoy access to a community pool, event center, and gym within walking distance. The nearby shopping center, featuring Paris Baguette and other popular spots, provides convenience and variety, while the Brambleton Town Center is just a short drive away. This home is ideal for families, with Rosa Lee Carter Elementary School, Stone Hill Middle School, and Rock Ridge High School all nearby. Nature enthusiasts will love the 41 acres of green space and walking trails right across the street. The townhouse is rented unfurnished, with trash pickup included in the rent. Tenants are responsible for electricity, gas, water, and internet, with Verizon routers available for purchase. The spacious garage features two practical storage racks for your convenience. With its unbeatable location, modern amenities, and community features, this home is move-in ready on September 1st, 2024. Act fast this property is in a hot community and won't last long. Schedule your showing today and experience all that this beautiful home has to offer! Contact us to arrange a viewing or for more information. We look forward to welcoming you to your new home! Renter responsible for gas, electric, water and internet. No smoking allowed, No pets.

    This property is off market, which means it's not currently listed for sale or rent on Zillow. This may be different from what's available on other websites or public sources.
    Zillow last checked:

    Listing updated:

    Source: Zillow Rentals

    Facts & features

    Interior

    Bedrooms & bathrooms
    • Bedrooms: 3
    • Bathrooms: 3
    • Full bathrooms: 2
    • 1/2 bathrooms: 1
    Rooms
    • Room types: []
    Heating
    • Forced Air
    Cooling
    • Central Air
    Appliances
    • Included: Dishwasher, Dryer, Freezer, Microwave, Refrigerator, Washer
    • Laundry: In Unit
    Features
    • Flooring: Carpet, Hardwood
    Interior area
    • Total interior livable area: 2,485 sqft

    Property

    Parking
    • Parking features: Attached
    • Has attached garage: Yes
    • Details: Contact manager
    Features
    • Exterior features: Bicycle storage, Electricity not included in rent, Garbage included in rent, Gas not included in rent, Heating system: Forced Air, Internet not included in rent, Water not included in rent
    Details
    • Parcel number: 123158764012

    Construction

    Type & style
    • Home type: Townhouse
    • Property subtype: Townhouse

    Utilities & green energy

    • Utilities for property: Garbage

    Community & HOA

    Community
    • Deposit fee: $3,250
    Location
    • Region: Ashburn

    Financial & listing details

    • Price per square foot: $237/sqft
    • Tax assessed value: $582,140
    • Annual tax amount: $4,686
    • Date on market: 8/11/2024
    • Date available: 09/01/2024
    • Lease term: 1 Year

    Price history

    DateEventPrice
    9/13/2024Listing removed$3,250$1/sqft
    Source: Zillow Rentals Report a problem
    8/11/2024Listed for rent$3,250+20.9%$1/sqft
    Source: Zillow Rentals Report a problem
    3/23/2021Listing removed--
    Source: Weichert Pro Report a problem
    3/18/2021Listed for sale$474,900+25.3%$191/sqft
    Source: Bright MLS #VALO433230 Report a problem
    6/21/2019Listing removed$2,689$1/sqft
    Source: Keller Williams Realty #VALO379968 Report a problem
    4/11/2019Listed for rent$2,689$1/sqft
    Source: Keller Williams Realty #VALO379968 Report a problem
    8/1/2017Sold$379,000-4%$153/sqft
    Source: Public Record Report a problem
    6/14/2017Pending sale$394,900$159/sqft
    Source: RE/MAX Allegiance #LO9945018 Report a problem
    5/12/2017Price change$394,900-1.3%$159/sqft
    Source: RE/MAX Allegiance #LO9945018 Report a problem
    3/29/2017Listed for sale$399,900$161/sqft
    Source: RE/MAX Allegiance #LO9899710 Report a problem
    6/18/2016Listing removed$399,900$161/sqft
    Source: Keller Williams - Chantilly #LO9641332 Report a problem
    5/7/2016Listed for sale$399,900$161/sqft
    Source: Keller Williams Realty #LO9641332 Report a problem

    Public tax history

    YearProperty taxesTax assessment
    2025$4,686 +0.6%$582,140 +8.1%
    2024$4,659 +3.6%$538,610 +4.8%
    2023$4,497 +3.3%$513,920 +5%
    2022$4,355 +3.4%$489,310 +13.8%
    2021$4,213 -0.8%$429,930 +4.8%
    2020$4,246 $410,240 +1.2%
    2019$4,246 -1%$405,320 +2.5%
    2018$4,291 +0.8%$395,480 +4.6%
    2017$4,255 -2.2%$378,250 -0.7%
    2016$4,351 $380,870 +39.3%
    2015$4,351 +11.2%$273,350 +19.6%
    2014$3,911 $228,620
    Find assessor info on the county website

    Neighborhood: 20148

    Nearby schools

    GreatSchools rating
    Get a cash offer in 3 minutes
    Find out how much your home could sell for in as little as 3 minutes with a no-obligation cash offer.
    Estimated market value
    $589,700
    Get a cash offer in 3 minutes
    Find out how much your home could sell for in as little as 3 minutes with a no-obligation cash offer.
    Estimated market value
    $589,700