*Open house cancelled. Welcome to this well-maintained end-unit Halley model in the sought-after Loudoun Valley community. With extra windows bringing natural light, thoughtful updates, and low condo fees, this home offers comfort, value, and convenience. This 3 bedroom, 2.5 bathroom home with a finished garage provides the added privacy and brightness that comes with end-unit living. Fresh neutral paint and new flooring on the main level give the home a clean, updated look. The main level features an open floor plan with seamless flow between the living room, dining area, and kitchen, ideal for everyday living and entertaining. The staircase features decorative balusters, creating a more open feel and allowing light to flow throughout the space. The kitchen includes granite countertops, tile backsplash, stainless steel appliances including a gas stove and built-in microwave, plus a large center island with seating. Upstairs, the spacious primary suite features extra windows, a tray ceiling, large walk-in closet, and sliding glass door leading to a covered balcony. The ensuite bath includes dual vanities, upgraded tile, a separate shower, soaking tub, and private water closet. Two additional bedrooms, a full bath with upgraded tile, and a conveniently located washer and dryer complete the upper level. Ideally located just off Loudoun County Parkway and close to schools, the Silver Line Metro, Dulles Airport, hospitals, shopping and dining at Dulles Landing, gyms, movie theater, and Brambleton Town Center. Residents enjoy Loudoun Valley amenities including three clubhouses, fitness centers, swimming pools, tennis courts, basketball courts, tot lots, playgrounds, and walking trails. A bright, updated home in a prime location with low monthly fees!
Sold for $540,000
$540,000
43087 Thoroughfare Gap Ter, Ashburn, VA 20148
3beds
1,627sqft
Townhouse
Built in 2013
-- sqft lot
$538,200 Zestimate®
$332/sqft
$2,943 Estimated rent
Home value
$538,200
$511,000 - $565,000
$2,943/mo
Zestimate® history
Owner options
List your home for rent
$2,943/mo
Rent Zestimate®
Find your next renter with Zillow Rental Manager. Plus, with online applications, you can quickly screen prospective tenants – for free.
$2,943/mo
Rent Zestimate®
Refinance and save
$3,410/mo
Est. payment
Refinancing to a lower rate could help reduce your monthly payments and save thousands over the life of the loan.
$3,410/mo
Est. payment
Explore your selling options
Work with a Zillow partner agent
Leverage their expertise and Zillow's premium Showcase listings to get your home seen by more buyers.
Get startedList with your own agent
Get your home in front of millions of buyers by listing it on Zillow.
Learn how to do itSell it yourself
Take full control of how buyers see your home on Zillow by listing For Sale by Owner (FSBO).
List your homeWhat's special
Covered balconyFinished garagePrivate water closetFresh neutral paintGranite countertopsTile backsplashSpacious primary suite
Zillow last checked:
Listing updated:
Listed by:
Trista Haugen 703-927-5805,
Coldwell Banker Realty
Bought with:
Michael Bava, 0225278324
Samson Properties
Source: Bright MLS,MLS#: VALO2123682
Facts & features
Interior
Bedrooms & bathrooms
- Bedrooms: 3
- Bathrooms: 3
- Full bathrooms: 2
- 1/2 bathrooms: 1
- Main level bathrooms: 1
Basement
- Area: 0
Heating
- Heat Pump, Natural Gas
Cooling
- Central Air, Electric
Appliances
- Included: Water Heater, Electric Water Heater
- Laundry: Upper Level
Features
- Flooring: Carpet, Ceramic Tile, Hardwood
- Has basement: No
- Has fireplace: No
Interior area
- Total structure area: 1,627
- Total interior livable area: 1,627 sqft
- Finished area above ground: 1,627
- Finished area below ground: 0
Property
Parking
- Total spaces: 1
- Parking features: Garage Faces Rear, Garage Door Opener, Concrete, Attached
- Attached garage spaces: 1
- Has uncovered spaces: Yes
Accessibility
- Accessibility features: None
Features
- Levels: Two
- Stories: 2
- Exterior features: Balcony
- Pool features: Community
Details
- Additional structures: Above Grade, Below Grade
- Parcel number: 123258080009
- Zoning: PDH4
- Special conditions: Standard
Construction
Type & style
- Home type: Townhouse
- Property subtype: Townhouse
Materials
- Masonry
- Foundation: Slab
Condition
- Excellent
- New construction: No
- Year built: 2013
Details
- Builder model: Halley
- Builder name: Toll Brothers
Utilities & green energy
- Sewer: Public Sewer
- Water: Public
- Utilities for property: Electricity Available, Natural Gas Available
Community & HOA
Community
- Features: Pool
- Condo and coop fee: $171 monthly
- Subdivision: The Buckingham At Loudoun Valley
HOA
- Has HOA: Yes
- Amenities included: Basketball Court, Clubhouse, Common Grounds, Community Center, Fitness Center, Jogging Path, Party Room, Pool, Tennis Court(s), Tot Lots/Playground
- Services included: Common Area Maintenance, Health Club, Pool(s), Reserve Funds, Snow Removal, Trash
- HOA fee: $115 monthly
- HOA name: LOUDOUN VALLEY II
Location
- Region: Ashburn
Financial & listing details
- Price per square foot: $332/sqft
- Tax assessed value: $503,740
- Annual tax amount: $4,176
- Date on market: 4/30/2026
- Listing agreement: Exclusive Right To Sell
- Listing terms: Cash,Conventional,FHA,VA Loan
- Ownership: Condominium
Price history
| Date | Event | Price |
|---|---|---|
| 5/22/2026 | Sold | $540,000+1.9%$332/sqft |
Source:  Bright MLS #VALO2123682 Report a problem Bright MLS #VALO2123682 Report a problem | ||
| 5/11/2026 | Pending sale | $529,900$326/sqft |
Source: Bright MLS #VALO2123682 Report a problem | ||
| 5/3/2026 | Contingent | $529,900$326/sqft |
Source: Bright MLS #VALO2123682 Report a problem | ||
| 4/30/2026 | Listed for sale | $529,900+9%$326/sqft |
Source: Bright MLS #VALO2123682 Report a problem | ||
| 6/10/2022 | Sold | $486,000-0.8%$299/sqft |
Source: Bright MLS #VALO2025606 Report a problem | ||
| 5/15/2022 | Contingent | $490,000$301/sqft |
Source: Bright MLS #VALO2025606 Report a problem | ||
| 5/5/2022 | Listed for sale | $490,000+56.3%$301/sqft |
Source: Bright MLS #VALO2025606 Report a problem | ||
| 4/23/2013 | Sold | $313,574$193/sqft |
Source: Public Record Report a problem | ||
Public tax history
| Year | Property taxes | Tax assessment |
|---|---|---|
| 2025 | $4,177 +1.2% | $518,820 +8.7% |
| 2024 | $4,128 +3.6% | $477,250 +4.8% |
| 2023 | $3,985 +3.1% | $455,400 +4.9% |
| 2022 | $3,865 +2.4% | $434,250 +12.8% |
| 2021 | $3,773 +0.6% | $384,960 +6.3% |
| 2020 | $3,749 +0% | $362,190 +2.8% |
| 2019 | $3,749 +0.9% | $352,190 +2.9% |
| 2018 | $3,715 +0.3% | $342,420 +3.9% |
| 2017 | $3,706 +1.4% | $329,410 +2.3% |
| 2016 | $3,656 | $322,080 +45% |
| 2015 | $3,656 +3.9% | $222,080 +8.5% |
| 2014 | $3,520 | $204,750 |
Find assessor info on the county website
Neighborhood: 20148
Nearby homes
- $535,5003 bd3 ba1.6k sqft43091 Thoroughfare Gap Ter, Ashburn, VA 20148Sold

- $518,1003 bd3 ba1.6k sqft43101 Thoroughfare Gap Ter, Ashburn, VA 20148Off Market
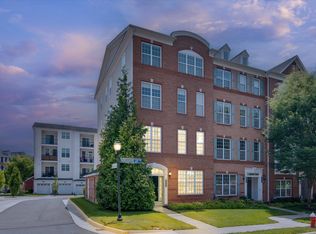
- $505,2003 bd2 ba1.5k sqft43099 Thoroughfare Gap Ter, Ashburn, VA 20148Off Market
- $585,4003 bd3 ba2.4k sqft43097 Thoroughfare Gap Ter, Ashburn, VA 20148Off Market
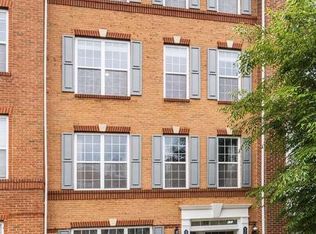
- $3,1003 bd3 ba2.4k sqft43085 Thoroughfare Gap Ter, Ashburn, VA 20148For Rent
- $580,8003 bd3 ba2.4k sqft43089 Thoroughfare Gap Ter, Ashburn, VA 20148Off Market
- $3,0003 bd3 ba1.6k sqft43095 Thoroughfare Gap Ter, Ashburn, VA 20148For Rent
- $--3 bd3 ba1.7k sqft43091 Thoroughfare Gap Ter #1, Ashburn, VA 20148Off Market
Nearby schools
GreatSchools rating
- 9/10Rosa Lee Carter Elementary SchoolGrades: PK-5Distance: 0.9 mi
- 8/10Stone Hill Middle SchoolGrades: 6-8Distance: 0.1 mi
- 9/10Rock Ridge High SchoolGrades: PK-12Distance: 1 mi
Schools provided by the listing agent
- Middle: Stone Hill
- District: Loudoun County Public Schools
Source: Bright MLS. This data may not be complete. We recommend contacting the local school district to confirm school assignments for this home.
Get a cash offer in 3 minutes
Find out how much your home could sell for in as little as 3 minutes with a no-obligation cash offer.
Estimated market value
$538,200
Get a cash offer in 3 minutes
Find out how much your home could sell for in as little as 3 minutes with a no-obligation cash offer.
Estimated market value
$538,200
- Virginia
- Loudoun County
- Ashburn
- 20148
- 43087 Thoroughfare Gap Ter
Nearby cities
Nearby neighborhoods
Nearby zip codes
Other Ashburn Topics
