Skip main navigation
Sold for $1,000,000
  • $1,000,000

    43014 Waters Overlook Ct, Leesburg, VA 20176

    4beds
    4,383sqft
    Single Family Residence
    Built in 2001
    0.28 Acres Lot
    $1,179,900 Zestimate®
    $228/sqft
    $5,153 Estimated rent

    Home value

    $1,179,900

    $1.12M - $1.24M

    $5,153/mo

    Zestimate® history
    Loading
    Loading...

    Owner options

    List your home for rent

    $5,153/mo

    Rent Zestimate®

    Find your next renter with Zillow Rental Manager. Plus, with online applications, you can quickly screen prospective tenants – for free.

    Learn more

    $5,153/mo

    Rent Zestimate®

    Refinance and save

    $6,093/mo

    Est. payment

    Refinancing to a lower rate could help reduce your monthly payments and save thousands over the life of the loan.

    See today's rates

    $6,093/mo

    Est. payment

    Explore your selling options

    Work with a Zillow partner agent

    Leverage their expertise and Zillow's premium Showcase listings to get your home seen by more buyers.

    Get started

    List with your own agent

    Get your home in front of millions of buyers by listing it on Zillow.

    Learn how to do it

    Sell it yourself

    Take full control of how buyers see your home on Zillow by listing For Sale by Owner (FSBO).

    List your home

    What's special

    Gas fireplaceCozy gas fireplaceStunning homeWet barFreshly paintedGorgeous homeChair rail
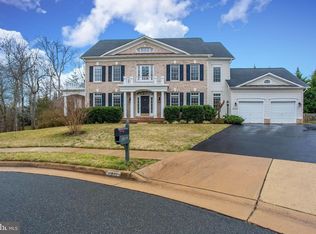
    GORGEOUS HOME and LOCATION! Rare find, stunning home on private cul de sac location! Freshly painted this home offers stunning hardwood floors , 9 ft ceilings on main level and an open floor with great living space, there is a separate dining room, living room and enormous kitchen, and dual staircases. Living space is 4383 sq. feet on main and upper level on a huge lot, . 28 acres. The upper level has 4 good size bedrooms, and 3 full baths. Huge Primary suite also has a gas fireplace, wet bar, and veranda, also his and her walk in closets, marble bathroom with soaking tub and separate shower. The oversized open kitchen has hardwood floors, separate island with a gas range, granite and stainless steel appliances and two ovens, also pantry and coffee/serving area for entertaining. Family room has cozy gas fireplace and windows offer beautiful sunlight. Walkout to your Veranda for outdoor dining and relaxing with trees and privacy! There is also a separate office on the main level, mud room/laundry room, 2 half baths and 2 car side load garage. Huge lot, nice back yard, privacy, walk to lake, pool, tennis courts. Freshly painted, chair rail, 9 ft tall ceilings, columns, this home offers great living space and great potential. The lower level walk out basement has huge windows, rough in for bathroom and ample room for wet bar, storage, media room and more. Close to Wegman's, great restaurants, shopping , new metro and easy access to greenway. Great location! Over 4383sq. ft of living space. Gorgeous home, must see!

    Zillow last checked:

    Listing updated:

    Listed by:

    Shaila Millman 703-727-3405,

    Pearson Smith Realty, LLC

    Bought with:

    raj cheruku, 0226010004

    Ikon Realty - Ashburn

    Source: Bright MLS,MLS#: VALO2057266MLS Logo

    Facts & features

    Interior

    Bedrooms & bathrooms
    • Bedrooms: 4
    • Bathrooms: 5
    • Full bathrooms: 3
    • 1/2 bathrooms: 2
    • Main level bathrooms: 2
    Heating
    • Forced Air, Natural Gas
    Cooling
    • Central Air, Ceiling Fan(s), Electric
    Appliances
    • Included: Disposal, Dryer, Microwave, Refrigerator, Stainless Steel Appliance(s), Washer, Built-In Range, Dishwasher, Exhaust Fan, Ice Maker, Oven, Gas Water Heater
    • Laundry: Main Level, Laundry Room, Mud Room
    Features
    • Combination Kitchen/Living, Dining Area, Built-in Features, Crown Molding, Upgraded Countertops, Primary Bath(s), Double/Dual Staircase, Family Room Off Kitchen, Formal/Separate Dining Room, Kitchen - Gourmet, Kitchen Island, Pantry, 9'+ Ceilings, 2 Story Ceilings
    • Flooring: Ceramic Tile, Hardwood, Carpet, Wood
    • Windows: Window Treatments
    • Basement: Rear Entrance,Unfinished,Rough Bath Plumb,Space For Rooms,Walk-Out Access
    • Number of fireplaces: 2
    • Fireplace features: Gas/Propane, Mantel(s)
    Interior area
    • Total structure area: 4,383
    • Total interior livable area: 4,383 sqft
    • Finished area above ground: 4,383

    Property

    Parking
    • Total spaces: 2
    • Parking features: Garage Door Opener, Garage Faces Side, Asphalt, Attached
    • Attached garage spaces: 2
    • Has uncovered spaces: Yes
    Accessibility
    • Accessibility features: None
    Features
    • Levels: Two
    • Stories: 2
    • Patio & porch: Porch, Screened Porch
    • Exterior features: Extensive Hardscape
    • Pool features: None
    • Has view: Yes
    • View description: Trees/Woods
    Lot
    • Size: 0.28 Acres
    • Features: Backs to Trees, Cul-De-Sac, Premium, Landscaped, No Thru Street, Private
    Details
    • Additional structures: Above Grade
    • Parcel number: 110151288000
    • Zoning: XXX
    • Special conditions: Standard

    Construction

    Type & style
    • Home type: SingleFamily
    • Architectural style: Colonial
    • Property subtype: Single Family Residence
    Materials
    • Combination, Brick
    • Foundation: Slab
    • Roof: Asphalt
    Condition
    • Very Good
    • New construction: No
    • Year built: 2001
    Details
    • Builder model: Meridia
    • Builder name: Brookfield

    Utilities & green energy

    • Sewer: Public Sewer
    • Water: Public

    Community & neighborhood

    Security
    • Security features: Monitored
    Location
    • Region: Leesburg
    • Subdivision: Northlake

    HOA & financial

    HOA
    • Has HOA: Yes
    • HOA fee: $122 monthly
    • Amenities included: Community Center, Tennis Court(s), Bike Trail, Jogging Path, Pool, Party Room, Water/Lake Privileges
    • Services included: Pool(s), Snow Removal, Management
    • Association name: SENTRY MGMT
    Other financial information
    • Total actual rent: 54000

    Other

    Other facts
    • Listing agreement: Exclusive Right To Sell
    • Listing terms: Cash,Contract,Conventional,FHA,VA Loan
    • Ownership: Fee Simple
    • Road surface type: Black Top

    Price history

    DateEventPrice
    11/30/2023Sold$1,000,000-7.4%$228/sqft
    Source: Bright MLS #VALO2057266 Report a problem
    10/7/2023Pending sale$1,080,000$246/sqft
    Source: Bright MLS #VALO2057266 Report a problem
    9/26/2023Listed for sale$1,080,000+96.4%$246/sqft
    Source: Bright MLS #VALO2057266 Report a problem
    4/8/2014Listing removed$3,300$1/sqft
    Source: CENTURY 21 Redwood Realty #LO8217567 Report a problem
    1/24/2014Price change$3,300-2.9%$1/sqft
    Source: CENTURY 21 Redwood Realty #LO8217567 Report a problem
    11/5/2013Listed for rent$3,400+3%$1/sqft
    Source: Century 21 Redwood Realty #LO8217567 Report a problem
    1/2/2013Listing removed$3,300$1/sqft
    Source: Century 21 Redwood Realty #LO7961185 Report a problem
    11/9/2012Listed for rent$3,300+10%$1/sqft
    Source: Century 21 Redwood Realty #LO7961185 Report a problem
    10/22/2011Listing removed$3,000$1/sqft
    Source: Weichert, Realtors Report a problem
    3/2/2011Price change$3,000+99900%$1/sqft
    Source: Weichert, Realtors Report a problem
    2/25/2011Listed for rent$3
    Source: Weichert, Realtors Report a problem
    12/17/2009Sold$550,000-16.7%$125/sqft
    Source: Public Record Report a problem
    10/9/2009Listed for sale$659,900+18.5%$151/sqft
    Source: Impac Real Estate Services Report a problem
    8/19/2009Sold$556,950-3.1%$127/sqft
    Source: Public Record Report a problem
    12/3/2001Sold$574,740$131/sqft
    Source: Public Record Report a problem

    Public tax history

    YearProperty taxesTax assessment
    2025$9,006 +6.5%$1,118,770 +14.4%
    2024$8,460 +2.4%$977,990 +3.6%
    2023$8,258 +3.8%$943,750 +5.6%
    2022$7,956 +8.8%$893,930 +19.8%
    2021$7,310 -0.4%$745,950 +5.1%
    2020$7,343 $709,480 +4.7%
    2019$7,343 +4.9%$677,650 +5%
    2018$7,003 +0.4%$645,460 +4.1%
    2017$6,978 -3.1%$620,250 -0.8%
    2016$7,202 $625,490 +37.7%
    2015$7,202 -1.9%$454,200 -6.4%
    2014$7,338 $485,010 -37.9%
    2008-- $781,200 -5.3%
    2007-- $825,100 -6.5%
    2006-- $882,200 +34.2%
    2005-- $657,600
    2004-- $657,600 -13.4%
    2003-- $759,500 +38.9%
    2002-- $546,900

    Find assessor info on the county website

    Neighborhood: 20176

    Nearby schools

    GreatSchools rating
    Schools provided by the listing agent
    • Elementary: Kenneth W. Culbert
    • Middle: Harper Park
    • High: Tuscarora
    • District: Loudoun County Public Schools

    Source: Bright MLS. This data may not be complete. We recommend contacting the local school district to confirm school assignments for this home.

    Get a cash offer in 3 minutes
    Find out how much your home could sell for in as little as 3 minutes with a no-obligation cash offer.
    Estimated market value
    $1,179,900
    Get a cash offer in 3 minutes
    Find out how much your home could sell for in as little as 3 minutes with a no-obligation cash offer.
    Estimated market value
    $1,179,900