**Open houses Saturday, Nov 14 1-3 pm and Sunday, Nov 15 2-4 pm** Step inside a timeless sanctuary anchored by a custom-designed kitchen straight out of the pages of a design magazine. Set along a peaceful cul-de-sac in the Northlake enclave of The Lakes at Red Rock, this beautifully upgraded brick-front home blends timeless architectural details with extensive updates and a spacious, versatile layout. Enjoy soaring living spaces and a flexible three-level floor plan, including a remodeled chef’s kitchen completed in 2022 with over $150,000 in improvements, all opening to multiple decks and tree views in your secluded backyard. Inside, a grand foyer welcomes you with natural light from a Palladian window above, while hardwood floors, classic wainscoting, and a central staircase introduce the home’s elegant interiors. Just off the entry, French doors open to a generous home office with arched windows and crown molding, while the formal dining room features a sunny bay window. The beautifully remodeled kitchen, designed by 10-time consecutive Best of Houzz winner SK Interiors, features white Shaker cabinetry, designer finishes, and premium appliances, complemented by a central island with a breakfast bar and a spacious walk-in pantry. A pass-through butler’s pantry with wine refrigerator connects the kitchen and dining room, making entertaining easy, and an adjoining breakfast area offers space for everyday dining. Nearby, the impressive two-story family room features a fireplace framed by a wall of windows overlooking the backyard. Move outside to the main-level deck for grilling, dining, or relaxing among the trees. The main level also includes a second office or den, laundry room with upgraded front-loading appliances and exterior access, and two conveniently located powder rooms, including one recently remodeled, while an attached two-car garage adds everyday convenience. Upstairs, new carpeting extends throughout four spacious bedrooms, including a private primary suite with a tray ceiling, two walk-in closets, and a refreshed en-suite bath featuring dual vanities with a new quartz countertop, a soaking tub, and separate shower. A secondary bedroom enjoys its own private full bath and walk-in closet, and two additional bedrooms share a Jack-and-Jill bathroom. The expansive walkout lower level adds even more flexibility, with a fifth bedroom, full bath, kitchenette, multipurpose room, and abundant unfinished storage. Step outside to the second deck, where a manicured lawn and wooded backdrop provide a peaceful setting for outdoor gatherings. A stone pathway connects the backyard to the front of the property. Additional highlights include a newer roof with a transferable warranty. Residents of The Lakes at Red Rock enjoy a five-acre lake, scenic walking trails, a covered bridge, community center, six-lane swimming pool with zero-entry access and a wading pool, lighted tennis and basketball courts, and playgrounds. Nearby regional parks, including the Red Rock Wilderness Overlook and Ball’s Bluff Battlefield, offer forested trails, scenic overlooks, and Potomac River views. Shopping centers, historic downtown Leesburg, and major commuting routes are all conveniently accessible, with Loudoun County’s wineries, breweries, and farm country just beyond. Popular grocery stores, retail shopping and high ranking schools are within a 5-10 minute drive. With extensive modern upgrades, versatile living spaces, and a peaceful setting, this Northlake home offers a wonderful balance of privacy, comfort, and convenience. This is the one you've been waiting for!
For sale
$1,249,999
43027 Waters Overlook Ct, Leesburg, VA 20176
5beds
5,643sqft
Single Family Residence
Built in 2001
0.28 Acres Lot
$1,221,700 Zestimate®
$222/sqft
$140/mo HOA
What's special
Beautifully upgraded brick-front homeClassic wainscotingAttached two-car garageDesigner finishesExtensive modern upgradesSoaring living spacesSpacious versatile layout
- 4 days
- 703
- 59
Likely to sell faster than
Zillow last checked:
Listing updated:
Listed by:
Jean Garrell 703-599-1178,
Keller Williams Realty 7036690099,
Listing Team: The Garrell Group, Co-Listing Agent: Becky Meyer Herrington 703-304-3239,
Keller Williams Realty
Source: Bright MLS,MLS#: VALO2138914
Facts & features
Interior
Bedrooms & bathrooms
- Bedrooms: 5
- Bathrooms: 6
- Full bathrooms: 4
- 1/2 bathrooms: 2
- Main level bathrooms: 2
Basement
- Area: 1750
Heating
- Forced Air, Natural Gas
Cooling
- Central Air, Electric
Appliances
- Included: Gas Water Heater
Features
- Family Room Off Kitchen, Kitchen - Gourmet, Breakfast Area, Combination Kitchen/Dining, Kitchen Island, Kitchen - Table Space, Dining Area
- Flooring: Carpet, Ceramic Tile, Hardwood
- Basement: Exterior Entry,Rear Entrance,Finished
- Number of fireplaces: 1
Interior area
- Total structure area: 5,643
- Total interior livable area: 5,643 sqft
- Finished area above ground: 3,893
- Finished area below ground: 1,750
Property
Parking
- Total spaces: 2
- Parking features: Garage Faces Side, Attached
- Attached garage spaces: 2
Accessibility
- Accessibility features: None
Features
- Levels: Three
- Stories: 3
- Pool features: Community
Lot
- Size: 0.28 Acres
Details
- Additional structures: Above Grade, Below Grade
- Parcel number: 110151964000
- Zoning: PDH3
- Special conditions: Standard
Construction
Type & style
- Home type: SingleFamily
- Architectural style: Colonial
- Property subtype: Single Family Residence
Materials
- Masonry
- Foundation: Permanent
- Roof: Asphalt
Condition
- New construction: No
- Year built: 2001
- Major remodel year: 2022
Details
- Builder model: Meridia
- Builder name: Brookfield
Utilities & green energy
- Sewer: Public Sewer
- Water: Public
Community & HOA
Community
- Subdivision: Northlake
HOA
- Has HOA: Yes
- Amenities included: Jogging Path, Pool, Tennis Court(s), Tot Lots/Playground
- HOA fee: $140 monthly
- HOA name: NORTHLAKE
Location
- Region: Leesburg
Financial & listing details
- Price per square foot: $222/sqft
- Tax assessed value: $1,165,570
- Annual tax amount: $9,382
- Date on market: 11/13/2026
- Listing agreement: Exclusive Right To Sell
- Ownership: Fee Simple
- Road surface type: Black Top
Estimated market value
$1,221,700
$1.16M - $1.28M
$5,298/mo
Price history
| Date | Event | Price |
|---|---|---|
| 11/13/2026 | Listed for sale | $1,249,999+92.3%$222/sqft |
Source:  Bright MLS #VALO2138914 Report a problem | ||
| 9/3/2015 | Sold | $650,000$115/sqft |
Source: Public Record Report a problem | ||
| 7/31/2015 | Pending sale | $650,000$115/sqft |
Source: Coldwell Banker Residential Brokerage - Leesburg #LO8585914 Report a problem | ||
| 7/14/2015 | Price change | $650,000-2.7%$115/sqft |
Source: Coldwell Banker Residential Brokerage - Leesburg #LO8585914 Report a problem | ||
| 6/5/2015 | Price change | $668,000-1%$118/sqft |
Source: Coldwell Banker Residential Brokerage - Leesburg #LO8585914 Report a problem | ||
| 5/15/2015 | Pending sale | $674,900$120/sqft |
Source: Coldwell Banker Residential Brokerage - Leesburg #LO8585914 Report a problem | ||
| 4/25/2015 | Price change | $674,900-3.6%$120/sqft |
Source: Coldwell Banker Residential Brokerage - Leesburg #LO8585914 Report a problem | ||
| 4/10/2015 | Price change | $699,900-2.1%$124/sqft |
Source: Coldwell Banker Residential Brokerage - Leesburg #LO8585914 Report a problem | ||
| 3/28/2015 | Listed for sale | $715,000-12.3%$127/sqft |
Source: Coldwell Banker Residential Brokerage - Leesburg #LO8585914 Report a problem | ||
| 6/12/2006 | Sold | $815,000+45.5%$144/sqft |
Source: Public Record Report a problem | ||
| 8/15/2003 | Sold | $560,000+15%$99/sqft |
Source: Public Record Report a problem | ||
| 1/3/2002 | Sold | $487,000$86/sqft |
Source: Public Record Report a problem | ||
Public tax history
| Year | Property taxes | Tax assessment |
|---|---|---|
| 2026 | $9,383 +0.8% | $1,165,570 +0.8% |
| 2025 | $9,311 +6.5% | $1,156,620 +14.5% |
| 2024 | $8,739 +4.4% | $1,010,250 +5.6% |
| 2023 | $8,371 +3.1% | $956,630 +4.9% |
| 2022 | $8,116 +7.5% | $911,930 +18.4% |
| 2021 | $7,549 +0.1% | $770,300 +5.7% |
| 2020 | $7,541 0% | $728,600 +4.5% |
| 2019 | $7,541 +4.7% | $697,480 +5% |
| 2018 | $7,205 +0.4% | $664,010 +4.1% |
| 2017 | $7,175 -3.6% | $637,800 -0.8% |
| 2016 | $7,439 | $643,240 +35.4% |
| 2015 | $7,439 -2.1% | $475,160 -6.4% |
| 2014 | $7,596 -2.8% | $507,390 +1.9% |
| 2013 | $7,811 | $497,940 |
| 2012 | -- | -- |
| 2011 | -- | -- |
| 2010 | -- | -- |
| 2009 | -- | $624,600 -12.4% |
| 2008 | -- | $713,100 -5.2% |
| 2007 | -- | $752,300 -6.3% |
| 2006 | -- | $803,300 +33.8% |
| 2005 | -- | $600,200 |
| 2004 | -- | $600,200 -13.2% |
| 2003 | -- | $691,200 +39.5% |
| 2002 | -- | $495,600 |
Find assessor info on the county website
Monthly payment
Est. payment
Payment breakdown
Explore the cost of this home by adjusting the details. Changes won't be saved.Climate risks
Neighborhood: 20176
Nearby schools
Schools provided by the listing agent
- Elementary: Frances Hazel Reid
- Middle: Harper Park
- High: Heritage
- District: Loudoun County Public Schools
Source: Bright MLS. This data may not be complete. We recommend contacting the local school district to confirm school assignments for this home.
- $1,259,1005 bd6 ba6.1k sqft43031 Waters Overlook Ct, Leesburg, VA 20176Off Market

- $1,119,3005 bd4 ba3.5k sqft43023 Waters Overlook Ct, Leesburg, VA 20176Off Market
- $1,267,7005 bd6 ba6.1k sqft42997 Mill Park Ct, Leesburg, VA 20176Off Market
- $1,165,1004 bd4 ba5.3k sqft42996 Mill Park Ct, Leesburg, VA 20176Off Market
Similar homes
- $1,099,0004 bd5 ba4.9k sqft18275 Channel Ridge Ct, Leesburg, VA 20176For Sale

 MLS ID #VALO2139910, Mike Putnam, EXP Realty, LLC. Bright MLS
- $1,250,0004 bd5 ba5.4k sqft43785 Riverpoint Dr, Leesburg, VA 20176For Sale
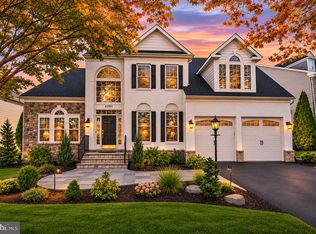 MLS ID #VALO2139454, Allison Welch Taylor, Redfin Corporation. Bright MLS
- $--5 bd3 ba3k sqft18255 Maple Spring Ct, Leesburg, VA 20176AuctionServiceLink Auction
- $1,525,0004 bd5 ba5.3k sqft43317 Crystal Lake St, Leesburg, VA 20176For Sale
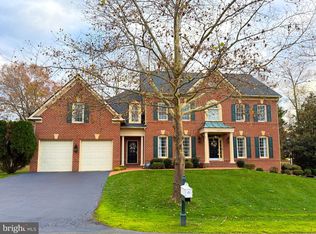 MLS ID #VALO2139224, Lisa Moffett, Coldwell Banker Realty. Bright MLS
- $1,275,0004 bd5 ba4.9k sqft43242 Mission Hills Way, Leesburg, VA 20176For SaleMLS ID #VALO2134202, Anne Flam, Coldwell Banker Realty. Bright MLS
- $1,325,0005 bd6 ba5.1k sqft44140 Riverpoint Dr, Leesburg, VA 20176For SaleMLS ID #VALO2138190, Jean Garrell, Keller Williams Realty. Bright MLS
- $1,180,0004 bd4 ba3.3k sqft43332 Sugarbush Ct, Leesburg, VA 20176For SaleMLS ID #VALO2135312, Sheila Mackey, Samson Properties. Bright MLS
- $1,350,0003 bd5 ba4.5k sqft18441 Lanier Island Sq, Leesburg, VA 20176For SaleMLS ID #VALO2138898, Rachel VanZanten, Hunt Country Sotheby's International Realty. Bright MLS
- $1,050,0004 bd5 ba4.9k sqft42831 Delphinium Cir, Leesburg, VA 20176For SaleMLS ID #VALO2135644, Lindsey Michaels, Century 21 Redwood Realty. Bright MLS
- $980,0004 bd4 ba4k sqft18278 Maple Spring Ct, Leesburg, VA 20176For SaleMLS ID #VALO2138656, Mudi Masud, EXP Realty, LLC. Bright MLS
- $1,279,9905 bd6 ba4.6k sqft42755 Cannon Chapel Dr, Leesburg, VA 20176For SaleMLS ID #VALO2133332, Joe Versage, Spring Hill Real Estate, LLC.. Bright MLS
- $1,200,0004 bd3 ba2.9k sqft18444 Camelback Ter, Leesburg, VA 20176For SaleMLS ID #VALO2136772, Hasan Ibrahim, HMI Property. Bright MLS
- $1,349,9435 bd6 ba4.6k sqft18320 Sugar Snap Cir, Leesburg, VA 20176For SaleMLS ID #VALO2136118, Bob Caines, RE/MAX Distinctive Real Estate, Inc.. Bright MLS
- $1,300,0005 bd6 ba4.6k sqft42747 Cannon Chapel Dr, Leesburg, VA 20176For SaleMLS ID #VALO2132490, Krissy Cruse, Pearson Smith Realty, LLC. Bright MLS
- $1,699,0005 bd5 ba5.9k sqft18205 Shinniecock Hills Pl, Leesburg, VA 20176For SaleMLS ID #VALO2135246, Jennifer McWhirter, Keller Williams Realty. Bright MLS
- $1,180,6986 bd6 ba3.9k sqft18464 Sugar Snap Cir, Leesburg, VA 20176New ConstructionBright MLS
- $1,449,9004 bd5 ba4.6k sqft19880 Bethpage Ct, Ashburn, VA 20147For SaleMLS ID #VALO2139566, Adrianna Duggan, EXP Realty, LLC. Bright MLS
- $1,223,5276 bd6 ba4.3k sqft42700 Cattail Creek Dr, Leesburg, VA 20176New ConstructionBright MLS
- $1,599,0005 bd7 ba5.2k sqft42365 Green Meadow Ln, Leesburg, VA 20176For SaleMLS ID #VALO2137198, JOE LOZANO, Samson Properties. Bright MLS
- $1,274,9004 bd3 ba3.4k sqft17133 Clarksridge Rd, Leesburg, VA 20176For SaleMLS ID #VALO2134472, Matt Elliott, Real Broker, LLC. Bright MLS
