Welcome to this beautifully kept split-foyer home in Fairfax's highly desirable Rutherford community! This home offers a blend of style and practicality. Situated within the coveted Woodson High School District, this home provides convenient connections to Rt 236, 495, and 66, for easy commuting while offering proximity to dining, shopping, and recreation. Upon entering the front door, you are welcomed by a spacious foyer that leads you up the stairs to an open floor plan with beautiful hardwood flooring throughout, creating a sleek and polished look for the home. The kitchen has been upgraded with modern quartz countertops, attractive light fixtures, and stainless-steel appliances. It seamlessly flows into the cozy family/living room, which includes a lovely wood stove insert fireplace, perfect for gathering on chilly evenings. Adjacent to the dining area, a door opens to a large deck, ideal for outdoor entertainment. On this main level, the master bedroom features a newly updated full bath with a tub shower, two additional bedrooms, and a second full bath featuring another tub shower for ultimate comfort, all with LVP flooring. The large deck takes you down the steps to the serenity of the beautifully landscaped backyard, complete with the vegetable garden, and a cozy fire pit area providing a quiet retreat or a place to entertain guests. Head towards the spacious shed that provides plenty of room to store all your additional items. Another set of stairs from the deck guides you to the patio, providing access to the impressive lower level. Here, you'll find a spacious recreation/family room for family activities or entertainment. Additionally, there are two more bedrooms and an updated full bath with an elegantly tiled shower. The laundry room is located within the spacious utility room, which also includes a workshop area with ample cabinet space and tables. The extended driveway guides you to a completely fenced backyard, providing both privacy and security. This home combines meticulous maintenance, contemporary renovations, and an excellent location, offering a seamless combination of comfort, practicality, and appeal. Don't overlook the chance to claim it as your own—book your visit today!
Sold for $858,000
$858,000
4302 Argonne Dr, Fairfax, VA 22032
5beds
2,994sqft
Single Family Residence
Built in 1963
0.34 Acres Lot
$977,100 Zestimate®
$287/sqft
$4,123 Estimated rent
Home value
$977,100
$928,000 - $1.03M
$4,123/mo
Zestimate® history
Owner options
List your home for rent
$4,123/mo
Rent Zestimate®
Find your next renter with Zillow Rental Manager. Plus, with online applications, you can quickly screen prospective tenants – for free.
$4,123/mo
Rent Zestimate®
Refinance and save
$5,381/mo
Est. payment
Refinancing to a lower rate could help reduce your monthly payments and save thousands over the life of the loan.
$5,381/mo
Est. payment
Explore your selling options
Work with a Zillow partner agent
Leverage their expertise and Zillow's premium Showcase listings to get your home seen by more buyers.
Get startedList with your own agent
Get your home in front of millions of buyers by listing it on Zillow.
Learn how to do itSell it yourself
Take full control of how buyers see your home on Zillow by listing For Sale by Owner (FSBO).
List your homeWhat's special
Zillow last checked:
Listing updated:
Listed by:
Jessica K Seo 703-298-6893,
Fairfax Realty 50/66 LLC
Bought with:
Cinnamon Pham, 0225071817
Kylin Realty Inc.
Source: Bright MLS,MLS#: VAFX2200818
Facts & features
Interior
Bedrooms & bathrooms
- Bedrooms: 5
- Bathrooms: 3
- Full bathrooms: 3
- Main level bathrooms: 2
- Main level bedrooms: 3
Rooms
- Room types: Dining Room, Primary Bedroom, Bedroom 2, Bedroom 3, Bedroom 4, Bedroom 5, Kitchen, Family Room, Foyer, Recreation Room, Utility Room, Bathroom 1, Bathroom 2, Bathroom 3
Basement
- Area: 1560
Heating
- Forced Air, Natural Gas
Cooling
- Central Air, Electric
Appliances
- Included: Dishwasher, Disposal, Dryer, Exhaust Fan, Microwave, Refrigerator, Washer, Range Hood, Stainless Steel Appliance(s), Oven/Range - Gas, Gas Water Heater
- Laundry: Has Laundry, Lower Level
Features
- Ceiling Fan(s), Open Floorplan, Kitchen Island, Upgraded Countertops, Walk-In Closet(s), Dining Area, Recessed Lighting, Bathroom - Tub Shower, Bathroom - Stall Shower
- Flooring: Ceramic Tile, Hardwood, Luxury Vinyl, Wood
- Basement: Rear Entrance,Full,Finished,Walk-Out Access,Exterior Entry,Windows
- Number of fireplaces: 2
- Fireplace features: Insert, Wood Burning, Wood Burning Stove, Pellet Stove
Interior area
- Total structure area: 3,224
- Total interior livable area: 2,994 sqft
- Finished area above ground: 1,664
- Finished area below ground: 1,330
Property
Parking
- Parking features: Asphalt, Private, Driveway, On Street
- Has uncovered spaces: Yes
Accessibility
- Accessibility features: None
Features
- Levels: Split Foyer,Bi-Level,Two
- Stories: 2
- Patio & porch: Deck, Patio
- Pool features: Community
- Fencing: Full,Privacy,Wood
Lot
- Size: 0.34 Acres
- Features: Front Yard, Landscaped, Rear Yard
Details
- Additional structures: Above Grade, Below Grade
- Parcel number: 0692 06 0109
- Zoning: 120
- Special conditions: Standard
Construction
Type & style
- Home type: SingleFamily
- Property subtype: Single Family Residence
Materials
- Brick Front, Composition
- Foundation: Slab, Concrete Perimeter
Condition
- Excellent
- New construction: No
- Year built: 1963
Details
- Builder model: CHEVY CHASE
Utilities & green energy
- Sewer: Public Septic, Public Sewer
- Water: Public
Community & HOA
Community
- Subdivision: Rutherford
HOA
- Has HOA: No
Location
- Region: Fairfax
Financial & listing details
- Price per square foot: $287/sqft
- Tax assessed value: $756,460
- Annual tax amount: $8,763
- Date on market: 9/12/2024
- Listing agreement: Exclusive Right To Sell
- Listing terms: Cash,Conventional,VA Loan
- Ownership: Fee Simple
Price history
| Date | Event | Price |
|---|---|---|
| 10/18/2024 | Sold | $858,000-2.4%$287/sqft |
Source:  Bright MLS #VAFX2200818 Report a problem Bright MLS #VAFX2200818 Report a problem | ||
| 10/12/2024 | Pending sale | $879,000$294/sqft |
Source: Bright MLS #VAFX2200818 Report a problem | ||
| 9/25/2024 | Contingent | $879,000$294/sqft |
Source: Bright MLS #VAFX2200818 Report a problem | ||
| 9/12/2024 | Listed for sale | $879,000+106.8%$294/sqft |
Source: Bright MLS #VAFX2200818 Report a problem | ||
| 3/2/2004 | Sold | $425,000$142/sqft |
Source: Public Record Report a problem | ||
Public tax history
| Year | Property taxes | Tax assessment |
|---|---|---|
| 2025 | $9,539 +8.8% | $825,160 +9.1% |
| 2024 | $8,764 +2.4% | $756,460 -0.2% |
| 2023 | $8,555 +9.7% | $758,050 +11.2% |
| 2022 | $7,796 | $681,750 +13.4% |
| 2021 | -- | $601,300 +2.5% |
| 2020 | $6,942 | $586,590 |
| 2019 | $6,942 +2.4% | $586,590 +2.4% |
| 2018 | $6,781 +7% | $572,940 +5% |
| 2017 | $6,338 +0.5% | $545,910 +0.3% |
| 2016 | $6,304 +3.8% | $544,120 |
| 2015 | $6,072 +3.6% | $544,120 +3.4% |
| 2014 | $5,859 | $526,210 +8.8% |
| 2013 | -- | $483,730 +3.9% |
| 2012 | -- | $465,430 |
| 2011 | -- | $465,430 -4.4% |
| 2010 | -- | $486,690 |
| 2009 | -- | $486,690 -9.6% |
| 2008 | -- | $538,430 -7% |
| 2007 | -- | $578,660 +60.7% |
| 2003 | -- | $360,000 +16% |
| 2002 | -- | $310,345 +20% |
| 2001 | -- | $258,620 |
Find assessor info on the county website
Neighborhood: Long Branch
Nearby homes
- $765,0005 bd3 ba1.5k sqft4304 Argonne Dr, Fairfax, VA 22032Sold

- $782,900-- bd2 ba1.3k sqft4300 Argonne Dr, Fairfax, VA 22032Off Market
- $868,700-- bd3 ba1.6k sqft4305 Selkirk Dr, Fairfax, VA 22032Off Market
- $839,1005 bd3 ba1.5k sqft4206 Argonne Dr, Fairfax, VA 22032Off Market
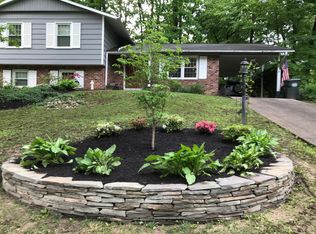
- $890,0004 bd3 ba1.4k sqft4306 Argonne Dr, Fairfax, VA 22032Sold
- $866,700-- bd3 ba1.6k sqft4303 Selkirk Dr, Fairfax, VA 22032Off Market
- $950,0005 bd3 ba3.2k sqft4307 Selkirk Dr, Fairfax, VA 22032Sold
- $959,3005 bd3 ba2.9k sqft4303 Argonne Dr, Fairfax, VA 22032Off Market
Nearby schools
GreatSchools rating
- 7/10Little Run Elementary SchoolGrades: PK-6Distance: 0.5 mi
- 9/10Frost Middle SchoolGrades: 7-8Distance: 0.9 mi
- 9/10Woodson High SchoolGrades: 9-12Distance: 1.1 mi
Schools provided by the listing agent
- Elementary: Little Run
- Middle: Frost
- High: Woodson
- District: Fairfax County Public Schools
Source: Bright MLS. This data may not be complete. We recommend contacting the local school district to confirm school assignments for this home.
Get a cash offer in 3 minutes
Find out how much your home could sell for in as little as 3 minutes with a no-obligation cash offer.
Estimated market value
$977,100
Get a cash offer in 3 minutes
Find out how much your home could sell for in as little as 3 minutes with a no-obligation cash offer.
Estimated market value
$977,100
- Virginia
- Fairfax County
- Fairfax
- 22032
- Long Branch
- 4302 Argonne Dr
Nearby cities
Nearby neighborhoods
Nearby zip codes
Other Fairfax Topics
