OFFER DEADLINE SET FOR 2:00 PM, Monday, May 18th Incredible opportunity in the Woodson High School pyramid in the sought- after Rutherford community. This 4 bedroom, 2.5 bath home has so much to offer and every room shows pride of ownership. Step inside the foyer of this beautiful home and the natural light is abundant. The living room boasts newly refinished hardwood floors, a large picture window, and wood burning fireplace. There is a separate formal dining room with space for a large table and views of the backyard. The large gourmet eat-in kitchen has Cambria quartz countertops, beautiful 42 inch cabinets, under cabinet lighting, plenty of counter space and a breakfast bar. Brand new stainless steel refrigerator, dishwasher and oven purchased in (2026) as well as a built-in microwave oven. The breakfast nook overlooks the treed backyard and brings the outdoors in. You will also find a main level bedroom or office, powder room and laundry room on the main level and access to the one car garage. The upstairs provides access to three bedrooms, a primary with en suite, updated bathroom and refinished hardwood flooring and two additional bedrooms that share an updated hall bath. The lower level provides a great rec room or den with a wet bar and a large utility room. Step outside and enjoy the serenity of the landscaped back yard. Plenty of room for outdoor entertaining on the expansive deck and fully fenced in yard. Other updates to the home include new roof (2025), Fresh Paint (2026), Refinished Hardwood Floors (2026), Updated bathrooms, H2O Heater (2019), Carrier AC (2019), Electric Panel (2007) and sump pump (2005) with battery back-up. The property is in a great location close to Rutherford Park and Rutherford Pool. It is steps to the Fairfax Connector Bus route 835 to the Pentagon. Close to major commuting routes Rt. 236, 50 and 495, shopping and restaurants.
Sold for $890,000
$890,000
4306 Argonne Dr, Fairfax, VA 22032
4beds
1,428sqft
Single Family Residence
Built in 1963
0.34 Acres Lot
$892,700 Zestimate®
$623/sqft
$3,736 Estimated rent
Home value
$892,700
$839,000 - $946,000
$3,736/mo
Zestimate® history
Owner options
List your home for rent
$3,736/mo
Rent Zestimate®
Find your next renter with Zillow Rental Manager. Plus, with online applications, you can quickly screen prospective tenants – for free.
$3,736/mo
Rent Zestimate®
Refinance and save
$5,530/mo
Est. payment
Refinancing to a lower rate could help reduce your monthly payments and save thousands over the life of the loan.
$5,530/mo
Est. payment
Explore your selling options
Work with a Zillow partner agent
Leverage their expertise and Zillow's premium Showcase listings to get your home seen by more buyers.
Get startedList with your own agent
Get your home in front of millions of buyers by listing it on Zillow.
Learn how to do itSell it yourself
Take full control of how buyers see your home on Zillow by listing For Sale by Owner (FSBO).
List your homeWhat's special
Views of the backyardWood burning fireplaceUpdated bathroomUpdated hall bathFully fenced in yardUpdated bathroomsLarge utility room
Zillow last checked:
Listing updated:
Listed by:
Maura Stevens 703-927-7799,
Century 21 Redwood Realty,
Listing Team: Focus On Nova Real Estate, Co-Listing Agent: Peter S Locke 703-927-8510,
Century 21 Redwood Realty
Bought with:
Mary Ann Z Glover, 02-25090864
Coldwell Banker Realty
Source: Bright MLS,MLS#: VAFX2300106
Facts & features
Interior
Bedrooms & bathrooms
- Bedrooms: 4
- Bathrooms: 3
- Full bathrooms: 2
- 1/2 bathrooms: 1
- Main level bathrooms: 1
- Main level bedrooms: 1
Rooms
- Room types: Living Room, Dining Room, Bedroom 4, Kitchen, Recreation Room, Utility Room, Bathroom 3
Bedroom 4
- Level: Main
Bathroom 3
- Level: Main
Dining room
- Level: Main
Kitchen
- Level: Main
Living room
- Level: Main
Recreation room
- Level: Lower
Utility room
- Level: Lower
Heating
- Forced Air, Electric
Cooling
- Central Air, Electric
Appliances
- Included: Microwave, Dishwasher, Disposal, Dryer, Oven/Range - Electric, Refrigerator, Stainless Steel Appliance(s), Washer, Water Heater, Electric Water Heater
Features
- Bar, Bathroom - Tub Shower, Breakfast Area, Built-in Features, Ceiling Fan(s), Dining Area, Entry Level Bedroom, Floor Plan - Traditional, Formal/Separate Dining Room, Eat-in Kitchen, Kitchen - Table Space, Upgraded Countertops
- Flooring: Carpet, Wood
- Basement: Partially Finished,Concrete
- Number of fireplaces: 1
Interior area
- Total structure area: 1,428
- Total interior livable area: 1,428 sqft
- Finished area above ground: 1,428
- Finished area below ground: 0
Property
Parking
- Total spaces: 1
- Parking features: Storage, Garage Door Opener, Inside Entrance, Garage Faces Front, Attached, Driveway
- Attached garage spaces: 1
- Has uncovered spaces: Yes
Accessibility
- Accessibility features: None
Features
- Levels: Multi/Split,Three
- Stories: 3
- Pool features: Community
Lot
- Size: 0.34 Acres
Details
- Additional structures: Above Grade, Below Grade
- Parcel number: 0692 06 0107
- Zoning: 120
- Special conditions: Standard
Construction
Type & style
- Home type: SingleFamily
- Property subtype: Single Family Residence
Materials
- Stucco
- Foundation: Slab
Condition
- New construction: No
- Year built: 1963
Utilities & green energy
- Sewer: Public Sewer
- Water: Public
Community & HOA
Community
- Subdivision: Rutherford
HOA
- Has HOA: No
Location
- Region: Fairfax
Financial & listing details
- Price per square foot: $623/sqft
- Tax assessed value: $800,830
- Annual tax amount: $8,517
- Date on market: 5/14/2026
- Listing agreement: Exclusive Right To Sell
- Inclusions: Safe, Refrigerator, Shelving And Cabinet In Utility Room.
- Ownership: Fee Simple
Price history
| Date | Event | Price |
|---|---|---|
| 6/3/2026 | Sold | $890,000+2.9%$623/sqft |
Source:  Bright MLS #VAFX2300106 Report a problem Bright MLS #VAFX2300106 Report a problem | ||
| 5/18/2026 | Contingent | $865,000$606/sqft |
Source: Bright MLS #VAFX2300106 Report a problem | ||
| 5/14/2026 | Listed for sale | $865,000+140.9%$606/sqft |
Source: Bright MLS #VAFX2300106 Report a problem | ||
| 6/3/2002 | Sold | $359,000+43.7%$251/sqft |
Source: Public Record Report a problem | ||
| 4/29/1998 | Sold | $249,900$175/sqft |
Source: Public Record Report a problem | ||
Public tax history
| Year | Property taxes | Tax assessment |
|---|---|---|
| 2025 | $8,517 +4.4% | $736,760 +4.7% |
| 2024 | $8,154 +1.3% | $703,880 -1.4% |
| 2023 | $8,054 +9.1% | $713,650 +10.5% |
| 2022 | $7,385 | $645,790 +10.4% |
| 2021 | -- | $585,060 +5% |
| 2020 | $6,594 | $557,200 |
| 2019 | $6,594 +2.5% | $557,200 +2.5% |
| 2018 | $6,436 +1.9% | $543,840 |
| 2017 | $6,314 +0.2% | $543,840 |
| 2016 | $6,300 +3.8% | $543,840 |
| 2015 | $6,069 +3.9% | $543,840 +3.6% |
| 2014 | $5,844 | $524,830 +6.1% |
| 2013 | -- | $494,430 +3.9% |
| 2012 | -- | $475,720 |
| 2011 | -- | $475,720 +4.8% |
| 2010 | -- | $454,040 |
| 2009 | -- | $454,040 -9.6% |
| 2008 | -- | $502,150 -3.2% |
| 2007 | -- | $518,660 +46.8% |
| 2003 | -- | $353,195 +16% |
| 2002 | -- | $304,480 +20% |
| 2001 | -- | $253,735 |
Find assessor info on the county website
Neighborhood: Long Branch
Nearby homes
- $869,7003 bd3 ba1.5k sqft4308 Argonne Dr, Fairfax, VA 22032Off Market
- $765,0005 bd3 ba1.5k sqft4304 Argonne Dr, Fairfax, VA 22032Sold

- $827,600-- bd3 ba1.6k sqft4310 Argonne Dr, Fairfax, VA 22032Off Market
- $799,0004 bd3 ba2.5k sqft4309 Selkirk Dr, Fairfax, VA 22032Sold
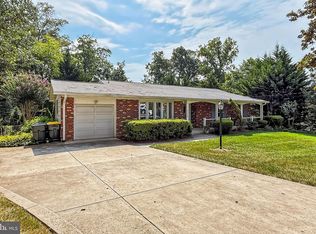
- $858,0005 bd3 ba2.9k sqft4302 Argonne Dr, Fairfax, VA 22032Sold
- $950,0005 bd3 ba3.2k sqft4307 Selkirk Dr, Fairfax, VA 22032Sold
- $908,6004 bd3 ba2k sqft4311 Selkirk Dr, Fairfax, VA 22032Off Market
- $840,0005 bd3 ba2.1k sqft4307 Argonne Dr, Fairfax, VA 22032Sold
Nearby schools
GreatSchools rating
- 7/10Little Run Elementary SchoolGrades: PK-6Distance: 0.5 mi
- 9/10Frost Middle SchoolGrades: 7-8Distance: 0.9 mi
- 9/10Woodson High SchoolGrades: 9-12Distance: 1.1 mi
Schools provided by the listing agent
- Elementary: Little Run
- Middle: Frost
- High: Woodson
- District: Fairfax County Public Schools
Source: Bright MLS. This data may not be complete. We recommend contacting the local school district to confirm school assignments for this home.
Get a cash offer in 3 minutes
Find out how much your home could sell for in as little as 3 minutes with a no-obligation cash offer.
Estimated market value
$892,700
Get a cash offer in 3 minutes
Find out how much your home could sell for in as little as 3 minutes with a no-obligation cash offer.
Estimated market value
$892,700
- Virginia
- Fairfax County
- Fairfax
- 22032
- Long Branch
- 4306 Argonne Dr
Nearby cities
Nearby neighborhoods
Nearby zip codes
Other Fairfax Topics
