Skip main navigation
Pending
  • Price increase: $36K (7/7)
    $980,000

    4302 Browning Ct, Sugar Land, TX 77479

    5beds
    5,379sqft
    : 
    Loading
    Get pre-qualified
    Single Family Residence
    Built in 1992
    0.27 Acres Lot
    $968,800 Zestimate®
    $182/sqft
    $105/mo HOA

    What's special

    Timeless modern feel throughoutPremium finishesLuxurious high-end low-profile carpetWide-plank white oak flooringGenerous bedroomsExceptional curb appealPremium cul-de-sac
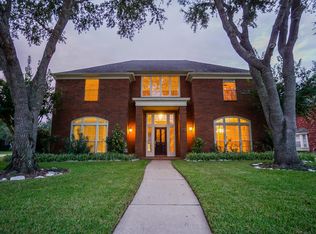
    Welcome to 4302 Browning Ct, a beautifully renovated estate home on a premium cul-de-sac in one of Sugar Land’s most desirable neighborhoods. This move-in-ready home features brand-new energy-efficient windows(2026), a recent 30-year roof, stunning Taj Mahal quartzite countertops in the kitchen and every bathroom(2026), wide-plank white oak flooring(2026), and luxurious high-end low-profile carpet(2026). Designer lighting, plumbing fixtures, and premium finishes create a timeless, modern feel throughout. Spacious living areas, generous bedrooms, and an ideal layout make this home perfect for entertaining and everyday living. Every major update has been completed, offering style, quality, and peace of mind. Enjoy exceptional curb appeal, outstanding craftsmanship, and a prime location close to top-rated schools, shopping, dining, and parks.
    15 days
    |
    420
    |
    16
    |

    Likely to sell faster than

    Zillow last checked:

    Listing updated:

    Listed by:

    Dan Gad TREC #0519652 832-876-3654,

    eXp Realty LLC

    Source: HAR,MLS#: 86597516MLS Logo

      Facts & features

      Interior

      Bedrooms & bathrooms
      • Bedrooms: 5
      • Bathrooms: 4
      • Full bathrooms: 3
      • 1/2 bathrooms: 1
      Heating
      • Natural Gas
      Cooling
      • Electric
      Appliances
      • Included: Microwave
      Features
      • Number of fireplaces: 2
      Interior area
      • Total structure area: 5,379
      • Total interior livable area: 5,379 sqft

      Property

      Parking
      • Total spaces: 2
      • Parking features: Detached
      • Garage spaces: 2
      Features
      • Stories: 3
      Lot
      • Size: 0.27 Acres
      • Features: Cul-De-Sac, 1/4 Up to 1/2 Acre
      Details
      • Parcel number: 8293010010100907

      Construction

      Type & style
      • Home type: SingleFamily
      • Architectural style: Traditional
      • Property subtype: Single Family Residence
      Materials
      • Brick, Wood Siding
      • Foundation: Slab
      • Roof: Composition
      Condition
      • New construction: No
      • Year built: 1992

      Utilities & green energy

      • Sewer: Public Sewer
      • Water: Public

      Community & HOA

      Community
      • Subdivision: Sutton Park Sec 1
      HOA
      • Has HOA: Yes
      • HOA fee: $1,262 annually
      Location
      • Region: Sugar Land

      Financial & listing details

      • Price per square foot: $182/sqft
      • Tax assessed value: $749,886
      • Annual tax amount: $14,936
      • Date on market: 7/4/2026

        Estimated market value

        $968,800

        $920,000 - $1.02M

        $4,392/mo

        Price history

        DateEventPrice
        7/7/2026Pending sale$980,000$182/sqft
        Source: HAR #86597516 Report a problem
        7/7/2026Price change$980,000+3.8%$182/sqft
        Source: HAR #86597516 Report a problem
        7/4/2026Listed for sale$944,000+88.8%$175/sqft
        Source: HAR #86597516 Report a problem
        5/14/2011Listing removed$499,900$93/sqft
        Source: Realm Real Estate Professional #79894442 Report a problem
        5/10/2011Price change$499,900-7.3%$93/sqft
        Source: Realm Real Estate Professional #79894442 Report a problem
        2/13/2011Price change$539,000-1.8%$100/sqft
        Source: Realm Real Estate Professional #79894442 Report a problem
        1/26/2011Listed for sale$549,000$102/sqft
        Source: Realm Real Estate Professional #79894442 Report a problem

        Public tax history

        YearProperty taxesTax assessment
        2025$12,420 +3.2%$749,886 +2.7%
        2024$12,039 +9.4%$729,836 +10%
        2023$11,005 -4.4%$663,487 +10%
        2022$11,507 +3.8%$603,170 +10%
        2021$11,088 -1.4%$548,340 -0.4%
        2020$11,240 +6.4%$550,310 -2.4%
        2019$10,560 -4.7%$563,570 -2.4%
        2018$11,085 -12.7%$577,370 -2.3%
        2017$12,705 $591,070 -0.1%
        2016$12,705 +16.4%$591,760 +6.2%
        2015$10,917 +8.3%$557,170 +10%
        2014$10,080 $506,520 +9.3%
        2013-- $463,400 +4.9%
        2012-- $441,650 -10.7%
        2011-- $494,590
        2010-- $494,590 +9.5%
        2009-- $451,680 +10%
        2008-- $410,620 +4.9%
        2007-- $391,620 +2.1%
        2006-- $383,640 +1.8%
        2005-- $376,990 +10%
        2004-- $342,720
        2003-- --
        2002-- --
        2001-- --
        2000-- --
        Find assessor info on the county website

        Monthly payment

        Est. payment

        Payment breakdown

        Explore the cost of this home by adjusting the details. Changes won't be saved.
        All calculations are estimates and provided by Zillow, Inc. for informational purposes only. Actual amounts may vary.
        HOA fees may include property taxes on listings classified as Co-Ops. Contact the listing agent and/or owner for fee details.
        Mortgage interest rates are dependent on a number of factors, including credit score, down payment, and repayment length. Interest rate data provided by Zillow Group Marketplace, Inc. as of 1/1/1970 from various mortgage lenders with which we have lead or other similar arrangements; the Estimated Payment is an average of those rates.
        See how much you could borrow to make a competitive offer.

        Climate risks

        Neighborhood: 77479

        Getting around

        5 / 100
        Car-Dependent
        26 / 100
        Somewhat Bikeable

        Nearby schools

        GreatSchools rating
        Schools provided by the listing agent
        • Elementary: Commonwealth Elementary School
        • Middle: Fort Settlement Middle School
        • High: Clements High School

        Source: HAR. This data may not be complete. We recommend contacting the local school district to confirm school assignments for this home.

        A local agent can set up tours, give advice and negotiate with sellers.

        A local lender can help you make sure your offer is ready when you are.

        Browse local experts

        Similar homes