Skip main navigation
Sold for $815,000
  • $815,000

    4302 Epic Cv, Land O Lakes, FL 34638

    4beds
    3,095sqft
    Single Family Residence
    Built in 2020
    7,494 Square Feet Lot
    $794,200 Zestimate®
    $263/sqft
    $4,098 Estimated rent

    Home value

    $794,200

    $715,000 - $882,000

    $4,098/mo

    Zestimate® history
    Loading
    Loading...

    Owner options

    List your home for rent

    $4,098/mo

    Rent Zestimate®

    Find your next renter with Zillow Rental Manager. Plus, with online applications, you can quickly screen prospective tenants – for free.

    Learn more

    $4,098/mo

    Rent Zestimate®

    Refinance and save

    $5,540/mo

    Est. payment

    Refinancing to a lower rate could help reduce your monthly payments and save thousands over the life of the loan.

    See today's rates

    $5,540/mo

    Est. payment

    Explore your selling options

    Work with a Zillow partner agent

    Leverage their expertise and Zillow's premium Showcase listings to get your home seen by more buyers.

    Get started

    List with your own agent

    Get your home in front of millions of buyers by listing it on Zillow.

    Learn how to do it

    Sell it yourself

    Take full control of how buyers see your home on Zillow by listing For Sale by Owner (FSBO).

    List your home

    What's special

    Spacious secondary bedroomsDedicated home officeAbundant natural lightOpen family roomOutdoor oasisAmple counter spaceGas cooktop range
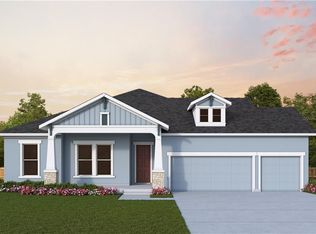
    Big Reduction! Step into this stunning David Weekly home, where modern design meets comfort! Featuring 4 bedrooms, 3.5 baths, an office, and a tandem 3-car garage, this newer build offers over 3,000 square feet of versatile living space for everyone. As you enter through the impressive 8-foot front door, you're welcomed by abundant natural light and an inviting floor plan. To the front, discover a dedicated home office, perfect for remote work, alongside two spacious secondary bedrooms and a stylish hall bathroom with dual sinks. Continuing down the welcoming foyer, you’ll be captivated by the open family room, kitchen, and dining area. The kitchen boasts impressive 42-inch cabinets, a gas cooktop range, ample counter space, and built-in appliances. Don’t miss the massive walk-in pantry tucked around the corner! Conveniently located off the family room, the laundry room features a mud area, ideal for storing shoes and hanging coats. A guest room with its own en-suite bathroom adds extra privacy for visitors. At the rear of the home, the luxurious primary bedroom offers serene views of the newly built heated saltwater pool. The primary bathroom features a spacious walk-in shower, a separate water closet, and two generous walk-in closets. Step outside through the large 8-foot sliders to your outdoor oasis, where the lanai is ready for your furniture and includes a built-in gas line for grilling. The fenced yard has multiple gates, one leading directly to the expansive park behind the home. Don’t miss your chance to see this beautiful property—it truly has it all! The community features a café, gym, pool and multiple walking trails. Would you like to know more about any specific features or amenities?

    Zillow last checked:

    Listing updated:

    Listed by:

    David Ares 813-833-7995,

    CHARLES RUTENBERG REALTY INC 727-538-9200

    Bought with:

    Jackie Turek, 3446909

    LPT REALTY LLC

    Source: Stellar MLS,MLS#: TB8305263MLS LogoOriginating MLS: Suncoast Tampa

    Facts & features

    Interior

    Bedrooms & bathrooms
    • Bedrooms: 4
    • Bathrooms: 4
    • Full bathrooms: 3
    • 1/2 bathrooms: 1
    Primary bedroom
    • Features: Dual Closets
    • Level: First
    • Area: 280 Square Feet
    • Dimensions: 20x14
    Dining room
    • Level: First
    • Area: 220 Square Feet
    • Dimensions: 20x11
    Great room
    • Level: First
    • Area: 391 Square Feet
    • Dimensions: 17x23
    Kitchen
    • Level: First
    • Area: 234 Square Feet
    • Dimensions: 13x18
    Heating
    • Central
    Cooling
    • Central Air
    Appliances
    • Included: Oven, Microwave, Range
    • Laundry: Laundry Room
    Features
    • Ceiling Fan(s)
    • Flooring: Laminate, Tile
    • Doors: Sliding Doors
    • Has fireplace: No
    Interior area
    • Total structure area: 3,095
    • Total interior livable area: 3,095 sqft

    Property

    Parking
    • Total spaces: 3
    • Parking features: Garage - Attached
    • Attached garage spaces: 3
    Features
    • Levels: One
    • Stories: 1
    • Exterior features: Irrigation System
    • Has private pool: Yes
    • Pool features: Child Safety Fence, Salt Water
    Lot
    • Size: 7,494 Square Feet
    Details
    • Parcel number: 182618003000L000190
    • Zoning: MPUD
    • Special conditions: None

    Construction

    Type & style
    • Home type: SingleFamily
    • Property subtype: Single Family Residence
    Materials
    • Block
    • Foundation: Slab
    • Roof: Shingle
    Condition
    • New construction: No
    • Year built: 2020

    Utilities & green energy

    • Sewer: Public Sewer
    • Water: Public
    • Utilities for property: BB/HS Internet Available, Electricity Connected, Natural Gas Available, Sewer Connected, Sprinkler Recycled, Street Lights, Water Connected

    Community & HOA

    Community
    • Pet fee: $0 monthly
    • Subdivision: BEXLEY SOUTH PRCL 4 PH 2A
    HOA
    • Has HOA: Yes
    • HOA fee: $33 monthly
    • HOA name: Bill Berthold
    • HOA phone: 813-944-1001
    Location
    • Region: Land O Lakes

    Financial & listing details

    • Price per square foot: $263/sqft
    • Tax assessed value: $673,757
    • Annual tax amount: $12,950
    • Date on market: 9/20/2024
    • Cumulative days on market: 61 days
    • Listing terms: Cash,Conventional,FHA,VA Loan
    • Ownership: Fee Simple
    • Total actual rent: 0
    • Electric utility on property: Yes
    • Road surface type: Asphalt

    Price history

    DateEventPrice
    12/20/2024Sold$815,000-1.2%$263/sqft
    Source: Stellar MLS #TB8305263 Report a problem
    11/21/2024Pending sale$824,900$267/sqft
    Source: Stellar MLS #TB8305263 Report a problem
    10/17/2024Price change$824,900-2.9%$267/sqft
    Source: Stellar MLS #TB8305263 Report a problem
    9/20/2024Listed for sale$849,900+67.2%$275/sqft
    Source: Stellar MLS #TB8305263 Report a problem
    2/3/2020Sold$508,200-5.8%$164/sqft
    Source: Public Record Report a problem
    1/6/2020Pending sale$539,259$174/sqft
    Source: WEEKLEY HOMES REALTY COMPANY #T3203713 Report a problem
    12/26/2019Price change$539,259+0.9%$174/sqft
    Source: WEEKLEY HOMES REALTY COMPANY #T3203713 Report a problem
    10/9/2019Listed for sale$534,259$173/sqft
    Source: WEEKLEY HOMES REALTY COMPANY #T3203713 Report a problem

    Public tax history

    YearProperty taxesTax assessment
    2024$13,584 +4.9%$662,620 +4.7%
    2023$12,951 +15.8%$632,606 +11.6%
    2022$11,183 +8.6%$566,960 +18.2%
    2021$10,302 +168.9%$479,713 +446.8%
    2020$3,832 -3.3%$87,735
    2019$3,962 $87,735
    2018$3,962 +4.4%$87,735 +460.4%
    2017$3,795 $15,657
    Find assessor info on the county website

    Neighborhood: 34638

    Nearby schools

    GreatSchools rating
    Get a cash offer in 3 minutes
    Find out how much your home could sell for in as little as 3 minutes with a no-obligation cash offer.
    Estimated market value
    $794,200
    Get a cash offer in 3 minutes
    Find out how much your home could sell for in as little as 3 minutes with a no-obligation cash offer.
    Estimated market value
    $794,200