Skip main navigation
Sold for $699,000
  • $699,000

    4338 EPIC COVE, LAND O LAKES, FL 34638

    5beds
    2,717sqft
    Single Family Residence
    Built in 2019
    7,494 Square Feet Lot
    $686,700 Zestimate®
    $257/sqft
    $3,111 Estimated rent

    Home value

    $686,700

    $652,000 - $721,000

    $3,111/mo

    Zestimate® history
    Loading
    Loading...

    Owner options

    List your home for rent

    $3,111/mo

    Rent Zestimate®

    Find your next renter with Zillow Rental Manager. Plus, with online applications, you can quickly screen prospective tenants – for free.

    Learn more

    $3,111/mo

    Rent Zestimate®

    Refinance and save

    $4,857/mo

    Est. payment

    Refinancing to a lower rate could help reduce your monthly payments and save thousands over the life of the loan.

    See today's rates

    $4,857/mo

    Est. payment

    Explore your selling options

    Work with a Zillow partner agent

    Leverage their expertise and Zillow's premium Showcase listings to get your home seen by more buyers.

    Get started

    List with your own agent

    Get your home in front of millions of buyers by listing it on Zillow.

    Learn how to do it

    Sell it yourself

    Take full control of how buyers see your home on Zillow by listing For Sale by Owner (FSBO).

    List your home

    What's special

    Community poolsGame roomNice sized lotDog park
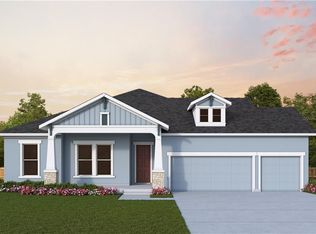
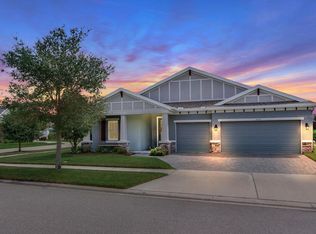
    This Bayshore I model by WestBay Homes features an open concept living experience. At over 2700sq ft, 5BRS, 3BAS, and 3CG this home is ready for a new family. The property sits on a nice sized lot with a park behind it for all your outdoor needs. The primary bedroom features 2 walk in closets and a large walk-in shower. The home has a beautiful built-in microwave-oven for those family gatherings along with a GAS cook top. Bexley is an award-winning community with endless amenities including a dog park, BMX course, Community pools, game room, Clubhouse with restaurant, and Gym. Don't wait, this home won't last long. Schedule your private showing today.

    Zillow last checked:

    Listing updated:

    Listed by:

    Edward Holloway 941-896-2781,

    CHARLES RUTENBERG REALTY INC 727-538-9200

    Bought with:

    Selinda Moore, PA, 3532972

    EXP REALTY LLC

    Source: Stellar MLS,MLS#: T3525020MLS LogoOriginating MLS: Pinellas Suncoast

    Facts & features

    Interior

    Bedrooms & bathrooms
    • Bedrooms: 5
    • Bathrooms: 3
    • Full bathrooms: 3
    Primary bedroom
    • Features: Walk-In Closet(s)
    • Level: First
    • Dimensions: 14x17
    Bedroom 2
    • Features: Built-in Closet
    • Level: First
    • Dimensions: 12x12
    Bedroom 3
    • Features: Built-in Closet
    • Level: First
    • Dimensions: 12x12
    Bedroom 4
    • Features: Built-in Closet
    • Level: First
    • Dimensions: 11x11
    Bedroom 5
    • Features: Built-in Closet
    • Level: First
    • Dimensions: 9x10
    Kitchen
    • Level: First
    • Dimensions: 11x15
    Living room
    • Level: First
    • Dimensions: 22x17
    Heating
    • Central, Natural Gas
    Cooling
    • Central Air, Zoned
    Appliances
    • Included: Dishwasher, Disposal
    • Laundry: Inside, Laundry Room
    Features
    • Cathedral Ceiling(s), Ceiling Fan(s), Eating Space In Kitchen, High Ceilings, Living Room/Dining Room Combo, Open Floorplan, Primary Bedroom Main Floor, Stone Counters, Thermostat, Vaulted Ceiling(s), Walk-In Closet(s)
    • Flooring: Carpet, Ceramic Tile, Luxury Vinyl
    • Doors: Sliding Doors
    • Has fireplace: No
    Interior area
    • Total structure area: 3,752
    • Total interior livable area: 2,717 sqft

    Property

    Parking
    • Total spaces: 3
    • Parking features: Garage - Attached
    • Attached garage spaces: 3
    Features
    • Levels: One
    • Stories: 1
    • Exterior features: Irrigation System, Sidewalk
    • Has view: Yes
    • View description: Park/Greenbelt
    Lot
    • Size: 7,494 Square Feet
    Details
    • Parcel number: 182618003000L000220
    • Zoning: MPUD
    • Special conditions: None

    Construction

    Type & style
    • Home type: SingleFamily
    • Property subtype: Single Family Residence
    Materials
    • Block, Stucco
    • Foundation: Block
    • Roof: Shingle
    Condition
    • New construction: No
    • Year built: 2019
    Details
    • Builder model: Bayshore I
    • Builder name: Homes By WesyBay

    Utilities & green energy

    • Sewer: Public Sewer
    • Water: Public
    • Utilities for property: BB/HS Internet Available, Cable Available, Cable Connected, Electricity Connected, Fiber Optics, Natural Gas Connected

    Community & HOA

    Community
    • Features: Clubhouse, Community Mailbox, Deed Restrictions, Dog Park, Fitness Center, Park, Playground, Pool, Restaurant, Sidewalks
    • Pet fee: $0 monthly
    • Subdivision: BEXLEY SOUTH PRCL 4 PH 2A
    HOA
    • Has HOA: Yes
    • Amenities included: Clubhouse, Fence Restrictions, Fitness Center, Park, Playground, Pool, Security, Trail(s)
    • HOA fee: $66 monthly
    • HOA name: Elizabeth Tostige
    Location
    • Region: Land O Lakes

    Financial & listing details

    • Price per square foot: $257/sqft
    • Tax assessed value: $607,147
    • Annual tax amount: $9,342
    • Date on market: 5/14/2024
    • Cumulative days on market: 2 days
    • Listing terms: Cash,Conventional,FHA,VA Loan
    • Ownership: Fee Simple
    • Total actual rent: 0
    • Electric utility on property: Yes
    • Road surface type: Asphalt

    Price history

    DateEventPrice
    6/17/2024Sold$699,000$257/sqft
    Source: Stellar MLS #T3525020 Report a problem
    5/17/2024Pending sale$699,000$257/sqft
    Source: Stellar MLS #T3525020 Report a problem
    5/15/2024Listed for sale$699,000+69.5%$257/sqft
    Source: Stellar MLS #T3525020 Report a problem
    12/26/2019Sold$412,400+0%$152/sqft
    Source: Public Record Report a problem
    10/21/2019Pending sale$412,386$152/sqft
    Source: HOMES BY WEST BAY REALTY #T3205837 Report a problem
    10/21/2019Listed for sale$412,386$152/sqft
    Source: HOMES BY WEST BAY REALTY #T3205837 Report a problem
    6/11/2019Listing removed--
    Source: Homes by Westbay Report a problem
    5/17/2019Listed for sale--
    Source: Homes by Westbay Report a problem

    Public tax history

    YearProperty taxesTax assessment
    2025$13,276 +34.8%$607,147 +37.3%
    2024$9,851 +5.5%$442,320
    2023$9,342 +9.2%$442,320 +3%
    2022$8,552 +1.1%$429,440 +6.1%
    2021$8,456 +1.6%$404,800 +1.4%
    2020$8,326 +110.1%$399,217 +355%
    2019$3,962 $87,735
    2018$3,962 +4.4%$87,735 +460.4%
    2017$3,795 $15,657
    Find assessor info on the county website

    Neighborhood: 34638

    Nearby schools

    GreatSchools rating
    Schools provided by the listing agent
    • Elementary: Bexley Elementary School
    • Middle: Charles S. Rushe Middle-PO
    • High: Sunlake High School-PO

    Source: Stellar MLS. This data may not be complete. We recommend contacting the local school district to confirm school assignments for this home.

    Get a cash offer in 3 minutes
    Find out how much your home could sell for in as little as 3 minutes with a no-obligation cash offer.
    Estimated market value
    $686,700
    Get a cash offer in 3 minutes
    Find out how much your home could sell for in as little as 3 minutes with a no-obligation cash offer.
    Estimated market value
    $686,700