Skip main navigation
Sold for $884,500
  • $884,500

    4352 Epic Cv, Land O Lakes, FL 34638

    4beds
    3,163sqft
    Single Family Residence
    Built in 2021
    7,494 Square Feet Lot
    $863,800 Zestimate®
    $280/sqft
    $4,109 Estimated rent

    Home value

    $863,800

    $777,000 - $959,000

    $4,109/mo

    Zestimate® history
    Loading
    Loading...

    Owner options

    List your home for rent

    $4,109/mo

    Rent Zestimate®

    Find your next renter with Zillow Rental Manager. Plus, with online applications, you can quickly screen prospective tenants – for free.

    Learn more

    $4,109/mo

    Rent Zestimate®

    Refinance and save

    $6,009/mo

    Est. payment

    Refinancing to a lower rate could help reduce your monthly payments and save thousands over the life of the loan.

    See today's rates

    $6,009/mo

    Est. payment

    Explore your selling options

    Work with a Zillow partner agent

    Leverage their expertise and Zillow's premium Showcase listings to get your home seen by more buyers.

    Get started

    List with your own agent

    Get your home in front of millions of buyers by listing it on Zillow.

    Learn how to do it

    Sell it yourself

    Take full control of how buyers see your home on Zillow by listing For Sale by Owner (FSBO).

    List your home

    What's special

    Oversized lanaiCustom heated saltwater poolQuartz countertopsSpacious upstairs bonus roomHerringbone tileGourmet kitchenOversized kitchen island
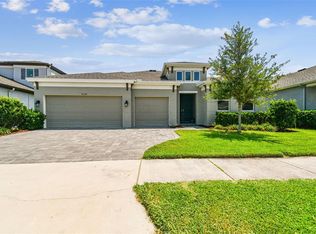
    Welcome to this stunning West Bay home located in the award-winning Bexley neighborhood! This beautiful Bayshore II floorplan offers 4 bedrooms + Bonus Room, Office and 4 Full Bathrooms with an incredible open layout that is perfect for modern living. This Executive home is nestled on a serene private park setting. This stunning home greets you with a grand entrance featuring soaring 11'4" ceilings, mirrored wall making a statement as you enter this beautiful home. This home features incredible Herringbone tile, tray ceilings, 5 ¼ inch baseboards and crown molding. As you step into the kitchen and dining area, you are immediately captivated by breathtaking views of the gorgeous pool, custom landscaping and park. The Gourmet Kitchen is a chef’s dream, equipped with Quartz countertops, custom crafted hood, walk-in pantry, built in desk, wall shelves, cabinet pull outs and a stunning pendant lighting. The oversized Kitchen island provides ample space for gatherings and family dinners, flowing seamlessly into the Grand Room, creating an ideal space for entertaining. This Grand Room has gorgeous wood beams, and designer lighting creating the perfect space for entertaining. The walls of glass open to an oversized lanai and custom heated saltwater pool offering a peaceful outdoor oasis. The luxurious Primary Suite features custom his and her closets, large walk-in shower and has direct access to the lanai and serene pool. Your new home includes two additional Bedrooms downstairs, each with its own Full Bath, a Den/Office space perfect for remote work, and a spacious upstairs Bonus Room with a Bedroom and Full Bath, ideal for hosting guests. This meticulously designed home is truly turn-key and offers a rare opportunity to own a model-caliber home in one of the most sought-after communities in the area. (Additional highlights included on a separate feature sheet). Don’t miss out on this extraordinary property!

    Zillow last checked:

    Listing updated:

    Listing Provided by:

    Stacy Naumann-Hair 813-493-5541,

    BHHS FLORIDA PROPERTIES GROUP 813-908-8788

    Bought with:

    James Boardman Jr., PA, 3242889

    LPT REALTY, LLC

    Source: Stellar MLS,MLS#: TB8372922MLS LogoOriginating MLS: Suncoast Tampa

    Facts & features

    Interior

    Bedrooms & bathrooms
    • Bedrooms: 4
    • Bathrooms: 4
    • Full bathrooms: 4
    Primary bedroom
    • Features: Walk-In Closet(s)
    • Level: First
    • Area: 270 Square Feet
    • Dimensions: 15x18
    Bedroom 2
    • Features: Built-in Closet
    • Level: First
    • Area: 121 Square Feet
    • Dimensions: 11x11
    Bedroom 3
    • Features: Built-in Closet
    • Level: First
    • Area: 132 Square Feet
    • Dimensions: 12x11
    Bedroom 4
    • Features: Built-in Closet
    • Level: Second
    • Area: 132 Square Feet
    • Dimensions: 12x11
    Bonus room
    • Features: No Closet
    • Level: Second
    • Area: 266 Square Feet
    • Dimensions: 14x19
    Great room
    • Level: First
    • Area: 588 Square Feet
    • Dimensions: 21x28
    Kitchen
    • Level: First
    • Area: 336 Square Feet
    • Dimensions: 12x28
    Office
    • Level: First
    • Area: 168 Square Feet
    • Dimensions: 14x12
    Heating
    • Central, Electric, Natural Gas
    Cooling
    • Central Air
    Appliances
    • Included: Oven, Cooktop, Dishwasher, Disposal, Gas Water Heater, Microwave, Refrigerator, Tankless Water Heater, Water Softener
    • Laundry: Inside, Laundry Room
    Features
    • Ceiling Fan(s), Eating Space In Kitchen, High Ceilings, Kitchen/Family Room Combo, Living Room/Dining Room Combo, Open Floorplan, Solid Surface Counters, Split Bedroom, Walk-In Closet(s)
    • Flooring: Carpet, Tile, Vinyl
    • Doors: Sliding Doors
    • Windows: Window Treatments
    • Has fireplace: No
    Interior area
    • Total structure area: 4,197
    • Total interior livable area: 3,163 sqft

    Property

    Parking
    • Total spaces: 3
    • Parking features: Deeded, Driveway, Garage Door Opener
    • Attached garage spaces: 3
    • Has uncovered spaces: Yes
    Features
    • Levels: Two
    • Stories: 2
    • Patio & porch: Covered, Screened
    • Has private pool: Yes
    • Pool features: Gunite, Heated, Lighting, Salt Water, Screen Enclosure
    • Spa features: In Ground
    • Fencing: Fenced,Other
    • Has view: Yes
    • View description: Park/Greenbelt, Pool, Trees/Woods
    Lot
    • Size: 7,494 sqft
    • Features: In County, Landscaped, Sidewalk
    • Residential vegetation: Mature Landscaping, Oak Trees, Trees/Landscaped
    Details
    • Parcel number: 182618003000L000230
    • Zoning: MPUD
    • Special conditions: None

    Construction

    Type & style
    • Home type: SingleFamily
    • Architectural style: Ranch
    • Property subtype: Single Family Residence
    Materials
    • Block, Stucco
    • Foundation: Slab
    • Roof: Shingle
    Condition
    • New construction: No
    • Year built: 2021

    Utilities & green energy

    • Sewer: Public Sewer
    • Water: None
    • Utilities for property: BB/HS Internet Available, Cable Available, Natural Gas Connected, Street Lights, Underground Utilities, Water Connected

    Community & neighborhood

    Security
    • Security features: Security System, Smoke Detector(s)
    Community
    • Community features: Clubhouse, Deed Restrictions, Dog Park, Fitness Center, Park, Playground, Pool, Restaurant, Sidewalks
    Location
    • Region: Land O Lakes
    • Subdivision: BEXLEY SOUTH PH 2A PRCL 4

    HOA & financial

    HOA
    • Has HOA: Yes
    • HOA fee: $66 monthly
    • Amenities included: Clubhouse, Fence Restrictions, Fitness Center, Park, Playground, Pool, Trail(s), Vehicle Restrictions
    • Services included: Community Pool, Recreational Facilities
    • Association name: Rizetta and Company
    • Association phone: 813-944-1001
    Other fees
    • Pet fee: $0 monthly
    Other financial information
    • Total actual rent: 0

    Other

    Other facts
    • Listing terms: Cash,Conventional
    • Ownership: Fee Simple
    • Road surface type: Paved

    Price history

    DateEventPrice
    5/14/2025Sold$884,500-0.6%$280/sqft
    Source: Stellar MLS #TB8372922 Report a problem
    4/14/2025Pending sale$889,900$281/sqft
    Source: Stellar MLS #TB8372922 Report a problem
    4/11/2025Listed for sale$889,900+72.2%$281/sqft
    Source: Stellar MLS #TB8372922 Report a problem
    2/25/2021Sold$516,900+0%$163/sqft
    Source: Public Record Report a problem
    1/6/2021Pending sale$516,822$163/sqft
    Source: HOMES BY WEST BAY REALTY #T3283419 Report a problem
    1/6/2021Listed for sale$516,822$163/sqft
    Source: HOMES BY WEST BAY REALTY #T3283419 Report a problem
    3/10/2020Listing removed--
    Source: Homes by Westbay Report a problem
    5/17/2019Listed for sale--
    Source: Homes by Westbay Report a problem

    Public tax history

    YearProperty taxesTax assessment
    2024$3,046 +9.6%$530,260
    2023$2,779 +4.6%$530,260 +3%
    2022$2,658 -32.9%$514,820 +486.8%
    2021$3,959 +3.3%$87,735
    2020$3,832 -3.3%$87,735
    2019$3,962 $87,735
    2018$3,962 +4.4%$87,735 +460.4%
    2017$3,795 $15,657

    Find assessor info on the county website

    Neighborhood: 34638

    Nearby schools

    GreatSchools rating
    Schools provided by the listing agent
    • Elementary: Bexley Elementary School
    • Middle: Charles S. Rushe Middle-PO
    • High: Sunlake High School-PO

    Source: Stellar MLS. This data may not be complete. We recommend contacting the local school district to confirm school assignments for this home.

    Get a cash offer in 3 minutes
    Find out how much your home could sell for in as little as 3 minutes with a no-obligation cash offer.
    Estimated market value
    $863,800
    Get a cash offer in 3 minutes
    Find out how much your home could sell for in as little as 3 minutes with a no-obligation cash offer.
    Estimated market value
    $863,800