Skip main navigation
Sold for $710,000
  • $710,000

    4364 Epic Cv, Land O Lakes, FL 34638

    4beds
    2,543sqft
    Single Family Residence
    Built in 2019
    9,976 Square Feet Lot
    $693,600 Zestimate®
    $279/sqft
    $2,985 Estimated rent

    Home value

    $693,600

    $645,000 - $742,000

    $2,985/mo

    Zestimate® history
    Loading
    Loading...

    Owner options

    List your home for rent

    $2,985/mo

    Rent Zestimate®

    Find your next renter with Zillow Rental Manager. Plus, with online applications, you can quickly screen prospective tenants – for free.

    Learn more

    $2,985/mo

    Rent Zestimate®

    Refinance and save

    $4,885/mo

    Est. payment

    Refinancing to a lower rate could help reduce your monthly payments and save thousands over the life of the loan.

    See today's rates

    $4,885/mo

    Est. payment

    Explore your selling options

    Work with a Zillow partner agent

    Leverage their expertise and Zillow's premium Showcase listings to get your home seen by more buyers.

    Get started

    List with your own agent

    Get your home in front of millions of buyers by listing it on Zillow.

    Learn how to do it

    Sell it yourself

    Take full control of how buyers see your home on Zillow by listing For Sale by Owner (FSBO).

    List your home

    What's special

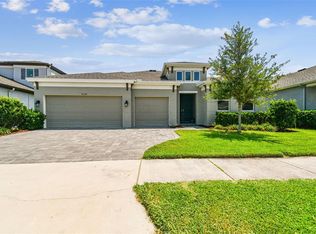
    ATTENTION: Watch Video Tour and use Matterport Virtual Walk-Through! Welcome to Bexley Ranch, an award-winning master-planned community where nature meets modern living. This vibrant neighborhood offers residents a unique blend of luxury and outdoor adventure, with 10 designated nature trails perfect for walking, running, and biking around serene lakes and ponds teeming with wildlife. Nestled on an oversized corner lot, this stunning one-story home, built in 2019, is a showcase of elegance and thoughtful design. This "Bayshore 1" model by Homes by WestBay exudes curb appeal with its pavered driveway and walkway leading to a welcoming front porch and door. The backyard offers picturesque views of an open field and provides a tranquil setting that’s perfect for relaxation or entertaining. Step inside to discover a split floor plan that includes 4 spacious bedrooms and 3 luxurious bathrooms. The 4th bedroom is currently utilized as a media room and can easily be converted into a 4th bedroom, home office, or gym—tailored to your lifestyle needs. The home boasts 11-foot ceilings throughout the main living areas, plantation shutters, and upgraded light fixtures and fans that add to the overall sense of sophistication. The great room, with its coffered ceiling and crown molding, offers breathtaking views of the open field through 18-foot wide sliding doors. The gourmet kitchen is a chef's dream, featuring 42-inch white putter glazed all-wood cabinets, a gas cooktop, a convection oven, white quartz countertops, stainless steel appliances, a white farm-style sink, under-cabinet lighting, a walk-in pantry, and a wine/beverage refrigerator. The huge center island with a breakfast table is perfect for informal meals or hosting guests. The owner’s suite is a retreat of its own, highlighted by a board and batten accent wall that adds texture and architectural interest. Two large walk-in closets provide ample storage, while the ensuite bathroom boasts a dual sink vanity with quartz countertops, a makeup station, a large shower with sparkling white tile, and a spacious linen closet. Bedrooms 2 and 3 each have their own dedicated bathrooms, featuring tub/shower combinations with gleaming white tile and quartz-topped vanities. The three-car garage is not just for parking; it’s a versatile space with built-in shelving, ideal for additional storage, catering to hobbies, or storing your golf cart, ensuring every inch of your home is utilized efficiently. Living in Bexley means embracing a lifestyle rich in amenities and community spirit. Beyond your beautiful home, the Bexley Club offers resort-style pools, a fitness center, and the Twisted Sprocket Café for lakeside casual dining. The community parks provide spaces for both active play and peaceful relaxation, while the extensive trail network, enhanced by Avid Fit Stations™, encourages outdoor exploration and a healthy lifestyle. Bexley’s thoughtful design and abundant amenities make it a place where every day feels like a getaway. Welcome to Bexley, where your dream lifestyle awaits. <div style="position: relative; height: 0; padding-bottom: 56.25%;"><iframe style="position: absolute; width: 100%; height: 100%; left: 0; border: 0;" src="https://redmsolutions.aryeo.com/videos/019194c6-3800-7180-ac20-7da09c9391a0" allow="autoplay; fullscreen; picture-in-picture"></iframe></div>

    Zillow last checked:

    Listing updated:

    Listing Provided by:

    Christopher Johnson 813-817-5747,

    NOBLE STAR REALTY 813-360-1095

    Bought with:

    Shay Adelman, 3000789

    RE/MAX REALTEC GROUP INC

    Source: Stellar MLS,MLS#: T3551765MLS LogoOriginating MLS: Pinellas Suncoast

    Facts & features

    Interior

    Bedrooms & bathrooms
    • Bedrooms: 4
    • Bathrooms: 3
    • Full bathrooms: 3
    Primary bedroom
    • Features: Ceiling Fan(s), Dual Closets
    • Level: First
    • Dimensions: 14x18
    Bedroom 2
    • Features: Ceiling Fan(s), Built-in Closet
    • Level: First
    • Dimensions: 11x11
    Bedroom 4
    • Features: Ceiling Fan(s), No Closet
    • Level: First
    • Dimensions: 12x14
    Bathroom 3
    • Features: Ceiling Fan(s), Built-in Closet
    • Level: First
    • Dimensions: 11x12
    Dining room
    • Level: First
    • Dimensions: 11x12
    Great room
    • Features: Ceiling Fan(s)
    • Level: First
    • Dimensions: 15x16
    Kitchen
    • Features: Breakfast Bar, Pantry
    • Level: First
    • Dimensions: 13x20
    Heating
    • Central, Heat Pump
    Cooling
    • Central Air
    Appliances
    • Included: Convection Oven, Dishwasher, Disposal, Dryer, Gas Water Heater, Microwave, Range, Refrigerator, Tankless Water Heater, Washer, Water Softener, Wine Refrigerator
    • Laundry: Inside
    Features
    • Ceiling Fan(s), Coffered Ceiling(s), Crown Molding, Eating Space In Kitchen, High Ceilings, In Wall Pest System, Kitchen/Family Room Combo, Open Floorplan, Primary Bedroom Main Floor, Smart Home, Solid Wood Cabinets, Split Bedroom, Stone Counters, Walk-In Closet(s)
    • Flooring: Carpet, Laminate, Tile
    • Doors: Sliding Doors
    • Windows: Shutters, Hurricane Shutters
    • Has fireplace: No
    • Common walls with other units/homes: Corner Unit
    Interior area
    • Total structure area: 3,749
    • Total interior livable area: 2,543 sqft

    Property

    Parking
    • Total spaces: 3
    • Parking features: Driveway, Garage Door Opener
    • Attached garage spaces: 3
    • Has uncovered spaces: Yes
    • Details: Garage Dimensions: 28x24
    Features
    • Levels: One
    • Stories: 1
    • Patio & porch: Covered, Front Porch, Rear Porch
    • Exterior features: Irrigation System, Rain Gutters, Sidewalk, Sprinkler Metered
    • Has view: Yes
    • View description: Park/Greenbelt
    Lot
    • Size: 9,976 sqft
    • Features: Corner Lot, Oversized Lot
    • Residential vegetation: Trees/Landscaped
    Details
    • Parcel number: 182618003.000L.00024.0
    • Zoning: MPUD
    • Special conditions: None

    Construction

    Type & style
    • Home type: SingleFamily
    • Architectural style: Florida
    • Property subtype: Single Family Residence
    Materials
    • Block
    • Foundation: Slab
    • Roof: Shingle
    Condition
    • New construction: No
    • Year built: 2019
    Details
    • Builder model: Bayshore 1

    Utilities & green energy

    • Sewer: Public Sewer
    • Water: Public
    • Utilities for property: BB/HS Internet Available, Cable Available, Electricity Connected, Fire Hydrant, Natural Gas Connected, Public, Sprinkler Meter, Street Lights

    Community & neighborhood

    Security
    • Security features: Security System
    Community
    • Community features: Clubhouse, Community Mailbox, Deed Restrictions, Dog Park, Fitness Center, Golf Carts OK, Park, Playground, Pool
    Location
    • Region: Land O Lakes
    • Subdivision: BEXLEY SOUTH PRCL 4 PH 2A

    HOA & financial

    HOA
    • Has HOA: Yes
    • HOA fee: $65 monthly
    • Amenities included: Clubhouse, Fitness Center, Park, Playground, Pool, Recreation Facilities
    • Association name: Jessica Rosa-Melendez
    • Association phone: 813-994-1001
    Other fees
    • Pet fee: $0 monthly
    Other financial information
    • Total actual rent: 0

    Other

    Other facts
    • Listing terms: Cash,Conventional,VA Loan
    • Ownership: Fee Simple
    • Road surface type: Asphalt

    Price history

    DateEventPrice
    11/8/2024Sold$710,000-2.1%$279/sqft
    Source: Stellar MLS #T3551765 Report a problem
    10/17/2024Pending sale$725,000$285/sqft
    Source: Stellar MLS #T3551765 Report a problem
    9/27/2024Price change$725,000-3.3%$285/sqft
    Source: Stellar MLS #T3551765 Report a problem
    8/29/2024Listed for sale$750,000+68.2%$295/sqft
    Source: Stellar MLS #T3551765 Report a problem
    7/12/2019Sold$446,000$175/sqft
    Source: BHHS Florida Prop Group solds #T3164576_34638 Report a problem

    Public tax history

    YearProperty taxesTax assessment
    2024$8,306 +5.8%$351,140
    2023$7,849 +8.9%$351,140 +3%
    2022$7,204 +1.1%$340,920 +6.1%
    2021$7,126 +1.6%$321,350 +1.4%
    2020$7,012 +72.6%$316,920 +237.4%
    2019$4,062 $93,940
    2018$4,062 +4.3%$93,940 +460.9%
    2017$3,896 $16,749

    Find assessor info on the county website

    Neighborhood: 34638

    Nearby schools

    GreatSchools rating
    Schools provided by the listing agent
    • Elementary: Bexley Elementary School
    • Middle: Charles S. Rushe Middle-PO
    • High: Sunlake High School-PO

    Source: Stellar MLS. This data may not be complete. We recommend contacting the local school district to confirm school assignments for this home.

    Get a cash offer in 3 minutes
    Find out how much your home could sell for in as little as 3 minutes with a no-obligation cash offer.
    Estimated market value
    $693,600
    Get a cash offer in 3 minutes
    Find out how much your home could sell for in as little as 3 minutes with a no-obligation cash offer.
    Estimated market value
    $693,600