Skip main navigation
Closed
  • Price Unknown

    4302 Flamingo Dr, Killeen, TX 76549

    4beds
    1,875sqft
    Single Family Residence
    Built in 2005
    8,520 Square Feet Lot
    $259,300 Zestimate®
    $--/sqft
    $1,812 Estimated rent

    Home value

    $259,300

    $246,000 - $272,000

    $1,812/mo

    Zestimate® history
    Loading
    Loading...

    Owner options

    List your home for rent

    $1,812/mo

    Rent Zestimate®

    Find your next renter with Zillow Rental Manager. Plus, with online applications, you can quickly screen prospective tenants – for free.

    Learn more

    $1,812/mo

    Rent Zestimate®

    Refinance and save

    Refinancing to a lower rate could help reduce your monthly payments and save thousands over the life of the loan.

    See today's rates

    Explore your selling options

    Work with a Zillow partner agent

    Leverage their expertise and Zillow's premium Showcase listings to get your home seen by more buyers.

    Get started

    List with your own agent

    Get your home in front of millions of buyers by listing it on Zillow.

    Learn how to do it

    Sell it yourself

    Take full control of how buyers see your home on Zillow by listing For Sale by Owner (FSBO).

    List your home

    What's special

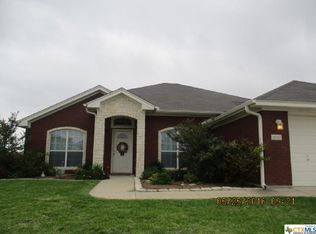
    This stunning single-family property located at 4302 Flamingo Drive is a true gem that awaits its new owners. With 4 bedrooms (4th room optional office) and 2 bathrooms, this spacious home offers plenty of space for your growing family. As you step inside, you will be immediately captivated by the high ceilings and elegant design. The open concept floor plan allows for seamless flow between the kitchen, living room, and dining area, making it perfect for entertaining friends and family. The kitchen is a chef's dream, featuring granite countertops, a kitchen island, and a pantry for all your storage needs. The master suite is a true sanctuary, complete with a luxurious en-suite bathroom, including separate vanities, jacuzzi tub, separate shower, and walk-in closet. This property also boasts an attic for additional storage space and an attached garage for your convenience. The Carothers Fremont floor plan ensures that every square inch of this home is optimized for your comfort and enjoyment. One of the biggest advantages of this property is its close proximity to Fort Cavazos, making it an ideal choice for military families. Say goodbye to long commutes and embrace the convenience of being just a short drive away from the base.

    Zillow last checked:

    Listing updated:

    Listed by:

    Jennifer Renegar (254)200-3800,

    Fort Hood Area Assn. Realtors

    Bought with:

    Amanda Alvarado Moncada, TREC #0713623

    Exit Heart Of Texas Realty - K

    Source: Central Texas MLS,MLS#: 552188MLS LogoOriginating MLS: Fort Hood Area Association of REALTORS

    Facts & features

    Interior

    Bedrooms & bathrooms
    • Bedrooms: 4
    • Bathrooms: 2
    • Full bathrooms: 2
    Heating
    • Central
    Cooling
    • Central Air, 1 Unit
    Appliances
    • Included: Dishwasher, Electric Cooktop, Disposal, Oven, Range Hood, Water Heater, Some Electric Appliances, Built-In Oven, Microwave
    • Laundry: Washer Hookup, Electric Dryer Hookup, Laundry in Utility Room, Laundry Room
    Features
    • All Bedrooms Down, Ceiling Fan(s), High Ceilings, Jetted Tub, Pull Down Attic Stairs, Separate Shower, Vanity, Walk-In Closet(s), Granite Counters, Kitchen Island, Kitchen/Dining Combo, Pantry
    • Flooring: Laminate, Tile
    • Attic: Pull Down Stairs
    • Number of fireplaces: 1
    • Fireplace features: Living Room
    Interior area
    • Total interior livable area: 1,875 sqft

    Property

    Parking
    • Total spaces: 1
    • Parking features: Attached, Garage Faces Front, Garage
    • Attached garage spaces: 1
    Features
    • Levels: One
    • Stories: 1
    • Patio & porch: Covered, Porch
    • Exterior features: Porch, Private Yard
    • Pool features: None
    • Fencing: Back Yard,Gate,Privacy,Wood
    • Has view: Yes
    • View description: None
    • Body of water: None
    Lot
    • Size: 8,520 Square Feet
    Details
    • Parcel number: 348433
    • Other equipment: Satellite Dish

    Construction

    Type & style
    • Home type: SingleFamily
    • Architectural style: Traditional
    • Property subtype: Single Family Residence
    Materials
    • Brick
    • Foundation: Slab
    • Roof: Composition,Shingle
    Condition
    • Resale
    • Year built: 2005
    Details
    • Builder name: Carothers

    Utilities & green energy

    • Sewer: Public Sewer
    • Water: Public
    • Utilities for property: Cable Available, Electricity Available, Phone Available, Trash Collection Public, Water Available

    Community & HOA

    Community
    • Features: None
    • Security: Prewired, Security System Owned
    • Subdivision: Diamond Hills Add
    HOA
    • Has HOA: No
    Location
    • Region: Killeen

    Financial & listing details

    • Tax assessed value: $255,782
    • Annual tax amount: $5,126
    • Date on market: 8/6/2024
    • Cumulative days on market: 35 days
    • Listing agreement: Exclusive Right To Sell
    • Listing terms: Cash,Conventional,FHA,VA Loan
    • Electric utility on property: Yes

    Price history

    DateEventPrice
    9/10/2024Sold--
    Source: Central Texas MLS #552188 Report a problem
    9/10/2024Pending sale$262,000$140/sqft
    Source: Central Texas MLS #552188 Report a problem
    8/16/2024Contingent$262,000$140/sqft
    Source: Central Texas MLS #552188 Report a problem
    8/6/2024Listed for sale$262,000+76%$140/sqft
    Source: Central Texas MLS #552188 Report a problem
    1/14/2016Sold--
    Source: Central Texas MLS #9110840 Report a problem
    9/23/2015Listed for sale$148,900+31.1%$79/sqft
    Source: TruStar Real Estate #36588032 Report a problem
    7/21/2015Sold--
    Source: Public Record Report a problem
    6/25/2015Price change$113,600+147%$61/sqft
    Source: RE/MAX FAMILY #198247 Report a problem
    6/8/2015Price change$46,000-59.5%$25/sqft
    Source: HomeSearch.com Realty Services Inc #198247 Report a problem
    5/21/2015Price change$113,600+147%$61/sqft
    Source: RE/MAX FAMILY #198247 Report a problem
    5/13/2015Price change$46,000-14.8%$25/sqft
    Source: HomeSearch.com Realty Services Inc #198247 Report a problem
    4/9/2015Listed for sale$54,000$29/sqft
    Source: HomeSearch.com Realty Services Inc Report a problem
    3/24/2015Sold--
    Source: Public Record Report a problem

    Public tax history

    YearProperty taxesTax assessment
    2025$5,126 +164.3%$255,782 +1.2%
    2024$1,940 +1.9%$252,671 +21.2%
    2023$1,904 -37.2%$208,450 +10%
    2022$3,030 $189,500 +10%
    2021-- $172,273 +10%
    2020$3,043 +0.5%$156,612 +5%
    2019$3,029 -1.4%$149,085 -2.1%
    2018$3,073 -10.8%$152,220 +0.8%
    2017$3,444 $151,052 +8.2%
    2016$3,444 -2.3%$139,574 -4.7%
    2015$3,526 $146,385 +2.5%
    2014$3,526 $142,774 -3.4%
    2013-- $147,853 +0.7%
    2012-- $146,816 -4.1%
    2011-- $153,082
    2010-- $153,082
    2009-- $153,082 -3.2%
    2008-- $158,094 +3.5%
    2007-- $152,786 +10%
    2006-- $138,918 +1018.1%
    2005-- $12,425
    Find assessor info on the county website

    Neighborhood: 76549

    Nearby schools

    GreatSchools rating
    Schools provided by the listing agent
    • Elementary: Iduma Elementary School
    • Middle: Live Oak Ridge Middle School
    • High: Shoemaker High School
    • District: Killeen ISD

    Source: Central Texas MLS. This data may not be complete. We recommend contacting the local school district to confirm school assignments for this home.

    Get a cash offer in 3 minutes
    Find out how much your home could sell for in as little as 3 minutes with a no-obligation cash offer.
    Estimated market value
    $259,300
    Get a cash offer in 3 minutes
    Find out how much your home could sell for in as little as 3 minutes with a no-obligation cash offer.
    Estimated market value
    $259,300