Skip main navigation
Closed
  • Price Unknown

    4302 Fox River Ln, Bryan, TX 77802

    4beds
    2,767sqft
    Single Family Residence
    Built in 2022
    10,497.96 Square Feet Lot
    $559,200 Zestimate®
    $--/sqft
    $3,486 Estimated rent

    Home value

    $559,200

    $531,000 - $593,000

    $3,486/mo

    Zestimate® history
    Loading
    Loading...

    Owner options

    List your home for rent

    $3,486/mo

    Rent Zestimate®

    Find your next renter with Zillow Rental Manager. Plus, with online applications, you can quickly screen prospective tenants – for free.

    Learn more

    $3,486/mo

    Rent Zestimate®

    Refinance and save

    $600/mo

    Est. payment

    Refinancing to a lower rate could help reduce your monthly payments and save thousands over the life of the loan.

    See today's rates

    $600/mo

    Est. payment

    Explore your selling options

    Work with a Zillow partner agent

    Leverage their expertise and Zillow's premium Showcase listings to get your home seen by more buyers.

    Get started

    List with your own agent

    Get your home in front of millions of buyers by listing it on Zillow.

    Learn how to do it

    Sell it yourself

    Take full control of how buyers see your home on Zillow by listing For Sale by Owner (FSBO).

    List your home

    What's special

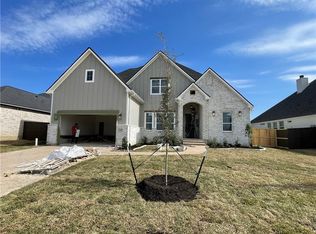
    Feel at home in 4302 Fox River Lane, featuring the Birch Plan by Kinler Custom Homes—a thoughtfully designed home blending luxury & function. From the oversized front porch to the grand entry, every detail is crafted to impress. The open concept living room features a striking fireplace while the kitchen is impressive with a massive 9’ island, custom cabinetry, gas range, double ovens, corner pantry, tile backsplash, & decorative vent hood. A private office with dual built-in desks offers quiet space tucked away. Off the garage, you'll find a 7X9 bonus area & laundry room with a drop zone utility sink, counter space/storage The primary suite is a retreat w a spa-like bathroom featuring vanities, linen towers, quartz counters, a freestanding tub, & oversized tiled shower. The real wow factor? A 14'x10' walk-in closet with floating island & storage! Step outside to your covered back porch, with built-in grill, sink, & granite counters. This home offers timeless design, custom touches, and incredible livability! Schedule your private tour today!

    Zillow last checked:

    Listing updated:

    Listed by:

    Katy Wunderlich TREC #0657408 979-571-7498,

    Signature Ranches Realty

    Bought with:

    Non Mls, TREC #null

    NON MEMBERS

    , TREC #null

    Source: BCSMLS,MLS#: 25004414MLS LogoOriginating MLS: Bryan College Station Regional AOR

    Facts & features

    Interior

    Bedrooms & bathrooms
    • Bedrooms: 4
    • Bathrooms: 4
    • Full bathrooms: 3
    • 1/2 bathrooms: 1
    Primary bedroom
    • Level: Main
    Bedroom
    • Level: Main
    Bedroom
    • Level: Main
    Bedroom
    • Level: Main
    Dining room
    • Level: Main
    Laundry
    • Level: Main
    Living room
    • Level: Main
    Office
    • Level: Main
    Porch
    • Level: Main
    Heating
    • Central, Gas
    Cooling
    • Central Air, Electric
    Appliances
    • Included: Built-In Electric Oven, Double Oven, Dishwasher, Disposal, Gas Range, Gas Water Heater, Microwave, Water Heater, ENERGY STAR Qualified Appliances, TanklessWater Heater
    Features
    • Granite Counters, Quartz Counters, Ceiling Fan(s), Kitchen Exhaust Fan, Programmable Thermostat
    • Flooring: Carpet, Tile, Vinyl
    • Windows: Low-Emissivity Windows
    • Has fireplace: Yes
    • Fireplace features: Other
    Interior area
    • Total structure area: 2,767
    • Total interior livable area: 2,767 sqft

    Property

    Parking
    • Total spaces: 2
    • Parking features: Attached, Garage
    • Attached garage spaces: 2
    Accessibility
    • Accessibility features: None
    Features
    • Levels: One
    • Stories: 1
    • Pool features: Community
    • Fencing: Privacy,Wood
    Lot
    • Size: 10,497 sqft
    Details
    • Parcel number: 441069

    Construction

    Type & style
    • Home type: SingleFamily
    • Architectural style: Traditional
    • Property subtype: Single Family Residence
    Materials
    • Brick
    • Roof: Composition,Shingle
    Condition
    • Year built: 2022
    Details
    • Builder name: Kinler Custom Homes

    Utilities & green energy

    • Sewer: Public Sewer
    • Water: Public
    • Utilities for property: Electricity Available, Natural Gas Available, Sewer Available, Trash Collection, Water Available
    Green energy
    • Energy efficient items: Radiant Attic Barrier, Appliances, HVAC, Insulation, Thermostat, Windows
    • Indoor air quality: Ventilation

    Community & neighborhood

    Location
    • Region: Bryan
    • Subdivision: Oakmont

    HOA & financial

    HOA
    • Has HOA: Yes
    • HOA fee: $600 annually
    • Amenities included: Maintenance Grounds, Management, Pool
    • Services included: Common Area Maintenance, Pool(s), All Facilities, Association Management

    Price history

    DateEventPrice
    7/22/2025Sold--
    Source: BCSMLS #25004414 Report a problem
    7/9/2025Pending sale$595,000$215/sqft
    Source: HAR #69463633 Report a problem
    6/11/2025Price change$595,000-2.1%$215/sqft
    Source: BCSMLS #25004414 Report a problem
    5/23/2025Price change$608,000-1.6%$220/sqft
    Source: BCSMLS #25004414 Report a problem
    4/16/2025Listed for sale$617,900+6.6%$223/sqft
    Source: HAR #69463633 Report a problem
    2/1/2023Sold--
    Source: BCSMLS #22009080 Report a problem
    1/9/2023Pending sale$579,400$209/sqft
    Source: BCSMLS #22009080 Report a problem
    10/6/2022Price change$579,400+1.7%$209/sqft
    Source: BCSMLS #22009080 Report a problem
    6/30/2022Listed for sale$569,900$206/sqft
    Source: BCSMLS #22009080 Report a problem

    Public tax history

    YearProperty taxesTax assessment
    2025$10,397 -2.1%$588,914 +1.4%
    2024$10,620 -5.2%$581,068 -4.5%
    2023$11,200 +751.2%$608,639 +914.4%
    2022$1,316 $60,000

    Find assessor info on the county website

    Neighborhood: 77802

    Nearby schools

    GreatSchools rating
    Schools provided by the listing agent
    • Middle: ,
    • District: Bryan

    Source: BCSMLS. This data may not be complete. We recommend contacting the local school district to confirm school assignments for this home.

    Sell for more on Zillow
    Get a Zillow Showcase℠ listing at no additional cost and you could sell for .
    $559,200
    2% more
    +$11,184
    With Zillow Showcase(estimated)
    $570,384