Available soon! NO FRONT NEIGHBORS AND .24 ACRE LOT! Introducing the Sycamore plan—an exquisite 2-story home that redefines luxury living with 4 bedrooms (one on the main level that could be an office), 3.5 bathrooms, and a bonus room upstairs. Step into a grand entryway leading to a multifunctional space perfect as an office or guest bedroom with its own private bathroom. The open-concept main area combines the living room, kitchen, and dining room, creating an inviting atmosphere for gatherings. The chef’s dream kitchen offers granite countertops, tile backsplash, gold pendant lighting, along with a dream butler's pantry designed for optimal storage and functionality. Additional closets under the stairs, in the hallway, and in the laundry room provide ample storage. On the main level, the primary bedroom boasts natural light with soaring 10' ceilings and a luxurious private bathroom featuring double vanities, a freestanding tub, and a spacious walk-in shower, all leading to an oversized closet with convenient laundry room access. Upstairs, the bonus room is ideal for entertainment, flanked by two additional bedrooms and a full bathroom. With endless customization options, the Sycamore plan allows you to create your ideal sanctuary in one of our many neighborhoods—don’t miss the chance to make this dream home your own! Call today for selection/design information or other available lots!
Closed
Price Unknown
4306 Fox River Ln, Bryan, TX 77802
4beds
2,708sqft
Single Family Residence
Built in 2025
10,454 Square Feet Lot
$597,900 Zestimate®
$--/sqft
$3,301 Estimated rent
Home value
$597,900
$568,000 - $628,000
$3,301/mo
Zestimate® history
Owner options
List your home for rent
$3,301/mo
Rent Zestimate®
Find your next renter with Zillow Rental Manager. Plus, with online applications, you can quickly screen prospective tenants – for free.
$3,301/mo
Rent Zestimate®
Refinance and save
$600/mo
Est. payment
Refinancing to a lower rate could help reduce your monthly payments and save thousands over the life of the loan.
$600/mo
Est. payment
Explore your selling options
Work with a Zillow partner agent
Leverage their expertise and Zillow's premium Showcase listings to get your home seen by more buyers.
Get startedList with your own agent
Get your home in front of millions of buyers by listing it on Zillow.
Learn how to do itSell it yourself
Take full control of how buyers see your home on Zillow by listing For Sale by Owner (FSBO).
List your homeWhat's special
Bonus roomGranite countertopsSpacious walk-in showerLuxurious private bathroomFreestanding tubOversized closetAmple storage
Zillow last checked:
Listing updated:
Listed by:
Melissa OBannon TREC #0721895 979-595-8572,
Hometown Realty
Bought with:
Stacey Martz, TREC #0537849
Coldwell Banker Apex, REALTORS
, TREC #null
Source: BCSMLS,MLS#: 24017515 Originating MLS: Bryan College Station Regional AOR
Originating MLS: Bryan College Station Regional AORFacts & features
Interior
Bedrooms & bathrooms
- Bedrooms: 4
- Bathrooms: 4
- Full bathrooms: 3
- 1/2 bathrooms: 1
Rooms
- Room types: Dining Room, Kitchen, Study
Primary bedroom
- Level: Main
- Dimensions: 13x17
Bedroom
- Level: Main
- Dimensions: 12x13
Bedroom
- Level: Second
- Dimensions: 13x12
Bedroom
- Level: Second
- Dimensions: 12x12
Bonus room
- Level: Second
- Dimensions: 12x20
Dining room
- Level: Main
- Dimensions: 12x11
Living room
- Level: Main
- Dimensions: 18x17
Heating
- Central, Gas
Cooling
- Central Air, Ceiling Fan(s), Electric
Appliances
- Included: Built-In Electric Oven, Dishwasher, Disposal, Gas Range, Gas Water Heater, Microwave, Water Heater, ENERGY STAR Qualified Appliances, TanklessWater Heater
- Laundry: Washer Hookup
Features
- Granite Counters, High Ceilings, Smart Home, Window Treatments, Butler's Pantry, Ceiling Fan(s), Kitchen Island, Programmable Thermostat
- Flooring: Carpet, Tile, Vinyl
- Windows: Low-Emissivity Windows
- Has fireplace: Yes
- Fireplace features: Gas, Gas Log
Interior area
- Total structure area: 2,708
- Total interior livable area: 2,708 sqft
Property
Parking
- Total spaces: 2
- Parking features: Attached, Garage, Garage Door Opener
- Attached garage spaces: 2
Accessibility
- Accessibility features: None
Features
- Levels: Two
- Stories: 2
- Patio & porch: Covered
- Exterior features: Sprinkler/Irrigation, Outdoor Kitchen
- Pool features: Community
- Fencing: Privacy,Wood
Lot
- Size: 10,454 Square Feet
- Features: Open Lot
Details
- Parcel number: 441071
Construction
Type & style
- Home type: SingleFamily
- Architectural style: Traditional
- Property subtype: Single Family Residence
Materials
- Brick, HardiPlank Type
- Foundation: Slab
- Roof: Composition,Shingle
Condition
- Under Construction
- New construction: Yes
- Year built: 2025
Details
- Builder name: Kinler Custom Homes
Utilities & green energy
- Sewer: Public Sewer
- Water: Public
- Utilities for property: Cable Available, Electricity Available, Natural Gas Available, High Speed Internet Available, Sewer Available, Separate Meters, Trash Collection, Water Available
Green energy
- Energy efficient items: Radiant Attic Barrier, Appliances, HVAC, Lighting, Thermostat, Windows
- Indoor air quality: Ventilation
Community & HOA
Community
- Features: Fitness, Playground, Pool
- Security: Smoke Detector(s)
- Subdivision: Oakmont
HOA
- Has HOA: Yes
- Amenities included: Maintenance Grounds, Pool
- Services included: Common Area Maintenance, Pool(s), All Facilities
- HOA fee: $600 annually
Location
- Region: Bryan
Financial & listing details
- Tax assessed value: $409,591
- Annual tax amount: $8,153
- Date on market: 9/17/2025
- Cumulative days on market: 156 days
- Electric utility on property: Yes
Price history
| Date | Event | Price |
|---|---|---|
| 5/16/2025 | Sold | -- |
Source:  BCSMLS #24017515 Report a problem BCSMLS #24017515 Report a problem | ||
| 4/4/2025 | Pending sale | $609,900$225/sqft |
Source: BCSMLS #24017515 Report a problem | ||
| 12/11/2024 | Listed for sale | $609,900$225/sqft |
Source: BCSMLS #24017515 Report a problem | ||
Public tax history
| Year | Property taxes | Tax assessment |
|---|---|---|
| 2025 | $8,153 +493.6% | $409,591 +493.6% |
| 2024 | $1,374 +5% | $69,000 +4.5% |
| 2023 | $1,309 -0.5% | $66,000 +10% |
| 2022 | $1,316 | $60,000 |
Find assessor info on the county website
Neighborhood: 77802
Nearby homes
- $--4 bd2 ba2.2k sqft4308 Fox River Ln, Bryan, TX 77802Sold

- $571,6004 bd4 ba2.7k sqft4304 Fox River Ln, Bryan, TX 77802Off Market
- $670,6004 bd4 ba3.4k sqft4310 Fox River Ln, Bryan, TX 77802Off Market
- $--4 bd4 ba2.7k sqft4302 Fox River Ln, Bryan, TX 77802Sold
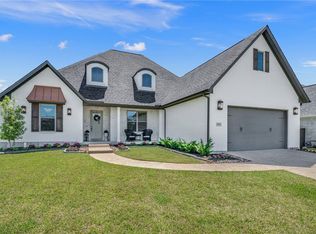
- $447,9003 bd2 ba2.6k sqft4307 Conestogo Ct, Bryan, TX 77802Off Market
- $---- bd-- ba-- sqft4326 Fox River Lane, Bryan, TX 77802Off Market
- $516,5004 bd3 ba2.7k sqft4309 Conestogo Ct, Bryan, TX 77802Off Market
- $465,5003 bd2 ba2.3k sqft4305 Conestogo Ct, Bryan, TX 77802Off Market
Nearby schools
GreatSchools rating
- 9/10Sam Houston Elementary SchoolGrades: PK-4Distance: 0.3 mi
- 4/10Stephen F Austin Middle SchoolGrades: 7-8Distance: 4.4 mi
- 4/10Travis B Bryan High SchoolGrades: 9-12Distance: 2.7 mi
Schools provided by the listing agent
- Middle: ,
- District: Bryan
Source: BCSMLS. This data may not be complete. We recommend contacting the local school district to confirm school assignments for this home.
Sell for more on Zillow
Get a Zillow Showcase℠ listing at no additional cost and you could sell for .
$597,900
2% more
+$11,958
With Zillow Showcase(estimated)
$609,858
Sell for more on Zillow
Get a Zillow Showcase℠ listing at no additional cost and you could sell for .
$597,900
2% more
+$11,958
With Zillow Showcase(estimated)
$609,858
- Texas
- Brazos County
- Bryan
- 77802
- 4306 Fox River Ln
