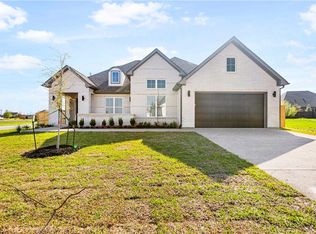
BRAND NEW AND AVAILABLE NOW! Kinler Custom Homes presents the stunning Birch plan. A phenomenal, open concept plan with the most luxurious finishes. Enter into the grand entry off the oversized front porch & walk straight into the living room. The electric stone fireplace is the focal point of the room for all gatherings and holiday celebrations. Set out all of your buffet food items on the massive 9' island in the kitchen facing the living room. The kitchen has custom cabinets, DOUBLE wall ovens, gas range, large corner pantry, tile backsplash, and a custom decorative vent hood. Towards the back of the house, secluded and tucked away is the office with two built in desks and drawers and windows for natural light! A great space to get away from the main part of the house to work, school, or anything else! Off the 2 car garage is 7'x9' extra space in the back is the extremely spacious and functional laundry room with a drop zone, extra sink and counter, & a closet. The primary bathroom features dual vanities with separate linen towers, knee space, quartz countertops, a beautiful free standing tub, and an oversized walk in shower with the most gorgeous tile! The show stopper for this floor plan is the primary closet...A WHOLE ROOM 14x10 WITH a floating island & customized storage. A dream closet! Your outdoor entertainment on the back porch includes a sink, granite counters, & a grill. Call today for a private showing & builder financing incentives!
This property is not currently displayed as for sale or rent on Zillow. This may be different from what's on other websites or public sources.