Skip main navigation
Closed
  • Price Unknown

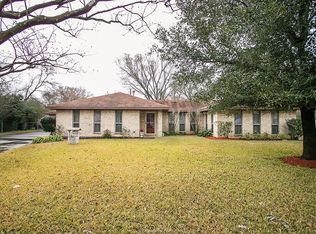
    5020 Royal Arch Dr, Bryan, TX 77802

    3beds
    2,400sqft
    Single Family Residence
    Built in 2024
    0.28 Acres Lot
    $574,900 Zestimate®
    $--/sqft
    $2,814 Estimated rent

    Home value

    $574,900

    $540,000 - $609,000

    $2,814/mo

    Zestimate® history
    Loading
    Loading...

    Owner options

    List your home for rent

    $2,814/mo

    Rent Zestimate®

    Find your next renter with Zillow Rental Manager. Plus, with online applications, you can quickly screen prospective tenants – for free.

    Learn more

    $2,814/mo

    Rent Zestimate®

    Refinance and save

    $800/mo

    Est. payment

    Refinancing to a lower rate could help reduce your monthly payments and save thousands over the life of the loan.

    See today's rates

    $800/mo

    Est. payment

    Explore your selling options

    Work with a Zillow partner agent

    Leverage their expertise and Zillow's premium Showcase listings to get your home seen by more buyers.

    Get started

    List with your own agent

    Get your home in front of millions of buyers by listing it on Zillow.

    Learn how to do it

    Sell it yourself

    Take full control of how buyers see your home on Zillow by listing For Sale by Owner (FSBO).

    List your home

    What's special

    High-end finishesVersatile flex roomWalking trailsNeighborhood parkOpen-concept layout
    Introducing a stunning new build by Hall Homes at 5020 Royal Arch Drive in the highly sought-after Oakmont community. Set for completion late April 2025, this gorgeous 2,400 sq. ft. single-story home is designed with both luxury and functionality in mind. Featuring 3 spacious bedrooms, 2.5 baths, and a versatile flex room--perfect for a home office, kids' playroom, or additional living space--this custom home is the epitome of craftsmanship. With meticulous attention to detail, Hall Homes has crafted a residence with high-end finishes, an open-concept layout, and a spacious 2-car garage. The design beautifully blends elegance with practical living, making it perfect for modern families. Oakmont offers a family-friendly environment with amenities including a neighborhood park, amenity center and walking trails. The central location between Bryan and College Station means you're just minutes from restaurants, shopping, and entertainment options. Don't miss your chance to own this custom-built gem in one of the most desirable communities in the area. Oakmont is more than a neighborhood--it's a lifestyle.

    Zillow last checked:

    Listing updated:

    Listed by:

    Golnaz Apgar TREC #0653840 979-450-8698,

    NextHome Realty Solutions BCS

    Bought with:

    Rebecca Dark, TREC #0667098

    Greenprint Real Estate Group

    , TREC #null

    Source: BCSMLS,MLS#: 25002705MLS LogoOriginating MLS: Bryan College Station Regional AOR

    Facts & features

    Interior

    Bedrooms & bathrooms
    • Bedrooms: 3
    • Bathrooms: 3
    • Full bathrooms: 2
    • 1/2 bathrooms: 1
    Heating
    • Central, Gas
    Cooling
    • Central Air, Ceiling Fan(s), Electric
    Appliances
    • Included: Disposal, Gas Range, Microwave, Tankless Water Heater, Water Heater
    Features
    • High Ceilings, Window Treatments, Ceiling Fan(s)
    • Doors: Insulated Doors
    • Windows: Low-Emissivity Windows
    • Has fireplace: Yes
    • Fireplace features: Gas Log
    Interior area
    • Total structure area: 2,400
    • Total interior livable area: 2,400 sqft

    Property

    Parking
    • Total spaces: 2
    • Parking features: Attached, Garage, Garage Door Opener
    • Attached garage spaces: 2
    Accessibility
    • Accessibility features: None
    Features
    • Levels: One
    • Stories: 1
    • Pool features: Community
    • Fencing: Privacy
    Lot
    • Size: 0.28 Acres
    Details
    • Parcel number: 451664

    Construction

    Type & style
    • Home type: SingleFamily
    • Property subtype: Single Family Residence
    Materials
    • Foundation: Slab
    • Roof: Composition,Shingle
    Condition
    • Under Construction
    • New construction: Yes
    • Year built: 2024
    Details
    • Builder name: Hall Homes LLC

    Utilities & green energy

    • Sewer: Public Sewer
    • Water: Public
    • Utilities for property: Sewer Available, Trash Collection, Water Available
    Green energy
    • Energy efficient items: Radiant Attic Barrier, Doors, HVAC, Windows

    Community & HOA

    Community
    • Subdivision: Oakmont
    HOA
    • Has HOA: Yes
    • Amenities included: Maintenance Grounds, Pool
    • Services included: Common Area Maintenance, Pool(s), All Facilities
    • HOA fee: $800 annually
    Location
    • Region: Bryan

    Financial & listing details

    • Date on market: 9/17/2025
    • Cumulative days on market: 241 days

    Price history

    DateEventPrice
    7/26/2025Listed for sale$547,200-4.8%$228/sqft
    Source: NextHome #24015809 Report a problem
    5/16/2025Sold--
    Source: BCSMLS #25002705 Report a problem
    4/17/2025Pending sale$574,899$240/sqft
    Source: BCSMLS #25002705 Report a problem
    4/5/2025Price change$574,8990%$240/sqft
    Source: BCSMLS #25002705 Report a problem
    3/5/2025Price change$574,900+5.1%$240/sqft
    Source: BCSMLS #25002705 Report a problem
    11/21/2024Listed for sale$547,200$228/sqft
    Source: BCSMLS #24015809 Report a problem
    9/30/2024Listing removed$547,200$228/sqft
    Source: BCSMLS #24013067 Report a problem
    8/28/2024Listed for sale$547,200$228/sqft
    Source: BCSMLS #24013067 Report a problem

    Public tax history

    Tax history is unavailable.

    Neighborhood: 77802

    Nearby schools

    GreatSchools rating
    Schools provided by the listing agent
    • Middle: ,
    • District: Bryan

    Source: BCSMLS. This data may not be complete. We recommend contacting the local school district to confirm school assignments for this home.

    Sell for more on Zillow
    Get a Zillow Showcase℠ listing at no additional cost and you could sell for .
    $574,900
    2% more
    +$11,498
    With Zillow Showcase(estimated)
    $586,398