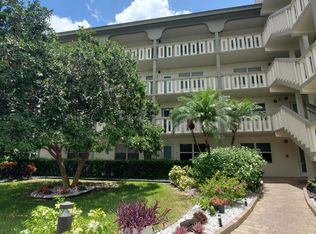
Move right in! This fully renovated corner 2 br/2 bth Condominium in Wynmoor Country Club, a highly sought after 55 + gated community. Amazing location situated minutes to the fitness center, theater, main pool, the clubhouse and golf course. The kitchen has beautiful quartz counters with stainless steel appliances. Floors throughout the unit are modern ceramic wood tone plank. Fully renovated bathrooms feature new quartz counters, and modern amenities. A beautiful screened in 20ft+/- long patio affords you the opportunity to enjoy the outdoors. Amenities at Wynmoor include an 18 hole executive golf course - one of the best in Broward County, a racquet center with over 20 Australian Blue tennis and pickleball courts, a pro-shop and a 1,000 seat theater. The 50,000 sqft clubhouse hosts the Cafe on the Green open for breakfast and lunch. Food events, and dancing weekly as well as multiple card rooms and arts and crafts studios complete the clubhouse along with, a medical office operated by a 3rd party, and the grand ballroom with other meeting rooms, and a bb-que area. The fitness center is state of the art and our on site trainer holds many classes indoors and in the olympic pool. 19 satelitte pools are disbursed throughout the property. Wynmoor is centrally located to afford you access to Palm Beach, Boca Raton and Fort Lauderdale, with great local shopping and restaurants, minutes away in Coral Springs and Pompano Beach.
For sale
$195,000
4302 MARTINIQUE Circle #A2, Coconut Creek, FL 33066
2beds
1,291sqft
Condominium
Built in 1978
-- sqft lot
$187,800 Zestimate®
$151/sqft
$1,426/mo HOA
What's special
Bb-que areaStainless steel appliances
- 24 days
- 247
- 7
Likely to sell faster than
Zillow last checked:
Listing updated:
Listed by:
Philip G Grossman 917-868-3724,
Century 21 Realty Professionals
Source: BeachesMLS,MLS#: B26092732 Originating MLS: BeachesMLS
Facts & features
Interior
Bedrooms & bathrooms
- Bedrooms: 2
- Bathrooms: 2
- Full bathrooms: 2
- Main level bathrooms: 2
- Main level bedrooms: 2
Primary bedroom
- Level: Main
- Area: 187.2
- Dimensions: 15.6 X 12
Bedroom 2
- Level: Main
- Area: 187.2
- Dimensions: 15.6 X 12
Kitchen
- Level: Main
- Area: 96
- Dimensions: 12 X 8
Living room
- Description: Dining Living Combo
- Level: Main
- Area: 396
- Dimensions: 33 X 12
Other
- Description: Screened In Patio
- Level: Main
- Area: 129.2
- Dimensions: 19 X 6.8
Heating
- Central, Electric
Cooling
- Central Air, Ceiling Fan(s), Electric
Appliances
- Included: Cooktop, Dishwasher, Electric Cooktop, Electric Water Heater, Disposal, Ice Maker, Microwave, Oven, Refrigerator, Water Heater
- Laundry: Common Area, Laundry Room
Features
- Built-in Features, Closet Cabinetry, Living/Dining Room, Pantry, Split Bedrooms, Storage, Separate Shower, Tub Shower, Walk-In Closet(s)
- Flooring: Other
- Windows: Blinds, Double Hung, Metal
- Has fireplace: No
Interior area
- Total structure area: 1,291
- Total interior livable area: 1,291 sqft
Video & virtual tour
Property
Parking
- Total spaces: 1
- Parking features: Assigned, Common
- Uncovered spaces: 1
Accessibility
- Accessibility features: None
Features
- Levels: One
- Stories: 1
- Entry location: Entry Level Living Area Y
- Patio & porch: Patio, Screened
- Exterior features: Garden, Outdoor Living Area
- Pool features: Association, Heated
- Has view: Yes
- View description: Canal, Garden, Water
- Has water view: Yes
- Water view: Canal,Water
Lot
- Features: On Golf Course, Sprinklers Automatic, Sprinkler System
Details
- Parcel number: 484229bb0130
- Zoning: PUD
- Special conditions: Standard,Listed As-Is
Construction
Type & style
- Home type: Condo
- Property subtype: Condominium
Materials
- Block, Stucco
- Roof: Flat
Condition
- Resale
- New construction: No
- Year built: 1978
Utilities & green energy
- Electric: Circuit Breakers
- Sewer: Public Sewer
- Water: Public
- Utilities for property: Cable Connected, Electricity Available, Water Available
Community & HOA
Community
- Features: Gated, Property Manager On-Site, Street Lights, Sidewalks
- Security: Building Security, Carbon Monoxide Detector(s), Fire Alarm, Fire Sprinkler System, Security Gate, Gated with Guard, Gated Community, Smoke Detector(s), Security Guard, Security Lights
- Senior community: Yes
- Subdivision: MARTINIQUE VILLAGE II E CONDO
HOA
- Has HOA: Yes
- Amenities included: Bocce Court, Billiard Room, Bike Storage, Business Center, Clubhouse, Community Kitchen, Car Wash Area, Fitness Center, Golf Course, Maintenance Grounds, Gated, Hobby Room, Hot Water, Laundry, Library, Management, Maintenance, Other, Pickleball, Pool, Parking
- Services included: Cable TV, Hot Water, Maintenance Grounds, Pest Control, Recreation Facilities, Reserve Fund, Sewer, Security, Trash, Water, Internet
- HOA fee: $713 monthly
- HOA name: Wynmoor Community Council
- HOA phone: 954-978-2600
- Second HOA fee: $713 monthly
- Second HOA name: Wynmoor Community Council
- Second HOA phone: 954-978-2600
Location
- Region: Pompano Beach
Financial & listing details
- Price per square foot: $151/sqft
- Tax assessed value: $102,150
- Annual tax amount: $2,737
- Date on market: 10/26/2026
- Cumulative days on market: 24 days
- Listing terms: Cash,Conventional
- Electric utility on property: Yes
- Road surface type: Paved
Estimated market value
$187,800
$178,000 - $197,000
$2,441/mo
Price history
| Date | Event | Price |
|---|---|---|
| 10/26/2026 | Listed for sale | $195,000-2%$151/sqft |
Source:  BeachesMLS #B26092732 Report a problem | ||
| 10/22/2025 | Listing removed | $199,000$154/sqft |
Source: BeachesMLS #RX-11035153 Report a problem | ||
| 7/2/2025 | Listed for sale | $199,000$154/sqft |
Source: BeachesMLS #RX-11035153 Report a problem | ||
| 6/20/2025 | Listing removed | $199,000$154/sqft |
Source: BeachesMLS #RX-11035153 Report a problem | ||
| 6/14/2025 | Listing removed | $3,500$3/sqft |
Source: BeachesMLS #R11077302 Report a problem | ||
| 5/27/2025 | Price change | $3,500+2.9%$3/sqft |
Source: BeachesMLS #R11077302 Report a problem | ||
| 5/23/2025 | Price change | $3,400+30.8%$3/sqft |
Source: BeachesMLS #R11077302 Report a problem | ||
| 5/21/2025 | Price change | $2,600-21.2%$2/sqft |
Source: BeachesMLS #R11035180 Report a problem | ||
| 5/18/2025 | Price change | $199,000-17.8%$154/sqft |
Source: BeachesMLS #RX-11035153 Report a problem | ||
| 5/2/2025 | Price change | $3,300+26.9%$3/sqft |
Source: BeachesMLS #R11077302 Report a problem | ||
| 3/1/2025 | Price change | $242,000-2%$187/sqft |
Source: BeachesMLS #RX-11035153 Report a problem | ||
| 12/16/2024 | Price change | $247,000+59.4%$191/sqft |
Source: BeachesMLS #RX-11035153 Report a problem | ||
| 11/7/2024 | Listed for rent | $2,600$2/sqft |
Source: BeachesMLS #R11035180 Report a problem | ||
| 1/2/2019 | Sold | $155,000-6%$120/sqft |
Source: BeachesMLS #F10127858 Report a problem | ||
| 6/19/2018 | Listed for sale | $164,900+142.5%$128/sqft |
Source: American Realty & Invst Corp #F10127858 Report a problem | ||
| 7/31/2017 | Sold | $68,000$53/sqft |
Source: BeachesMLS #F10074465 Report a problem | ||
| 6/28/2017 | Listed for sale | $68,000-6.8%$53/sqft |
Source: Bavly Real Estate Corp #F10074465 Report a problem | ||
| 2/26/1999 | Sold | $73,000+751.7%$57/sqft |
Source: Public Record Report a problem | ||
| 8/1/1991 | Sold | $8,571$7/sqft |
Source: Public Record Report a problem | ||
Public tax history
| Year | Property taxes | Tax assessment |
|---|---|---|
| 2025 | $1,357 +5.4% | $92,870 +2.9% |
| 2024 | $1,288 +6.4% | $90,260 +3% |
| 2023 | $1,211 +8.9% | $87,640 +3% |
| 2022 | $1,112 +6% | $85,090 +3% |
| 2021 | $1,049 +5.6% | $82,620 +1.4% |
| 2020 | $994 -54.8% | $81,480 -16% |
| 2019 | $2,198 | $97,040 +5.8% |
| 2018 | $2,198 +6.9% | $91,680 +1.2% |
| 2017 | $2,057 -0.2% | $90,600 +102.1% |
| 2016 | $2,060 +263.4% | $44,820 +0.7% |
| 2015 | $567 +1.8% | $44,510 +0.8% |
| 2014 | $557 | $44,160 -2.7% |
| 2013 | $557 +9.3% | $45,390 +6.1% |
| 2012 | $509 -4.5% | $42,790 -2.9% |
| 2011 | $533 +41.2% | $44,090 -11.7% |
| 2010 | $377 -13% | $49,920 -15.2% |
| 2009 | $434 -9.6% | $58,870 -11.1% |
| 2008 | $480 | $66,230 |
Find assessor info on the county website
Monthly payment
Est. payment
Payment breakdown
Explore the cost of this home by adjusting the details. Changes won't be saved.Climate risks
Neighborhood: 33066
Nearby schools
Schools provided by the listing agent
- Elementary: Coconut Creek
- Middle: Margate
- High: Coconut Creek
Source: BeachesMLS. This data may not be complete. We recommend contacting the local school district to confirm school assignments for this home.
- $154,6002 bd2 ba1.2k sqft4302 Martinique Cir APT A1, Coconut Creek, FL 33066Off Market
- $125,9002 bd2 ba1.1k sqft4302 Martinique Cir APT B1, Coconut Creek, FL 33066Off Market
- $121,2002 bd2 ba1.1k sqft4302 Martinique Cir APT C1, Coconut Creek, FL 33066Off Market

- $97,4001 bd2 ba798 sqft4302 Martinique Cir APT D1, Coconut Creek, FL 33066Off Market
Similar homes
- $164,5002 bd2 ba1.1k sqftAruba Village A Condo, Coconut Creek, FL 33066For Sale

 MLS ID #B26043772, Deborah L Miller Frish, Engel & Voelkers Fort Lauderda. BeachesMLS
- $180,0002 bd2 ba990 sqft6518 CORAL LAKE Drive #206, Margate, FL 33063For Sale
 MLS ID #B26097892, Danielle DiLenge, Realty 100. BeachesMLS
- $112,0002 bd2 ba1.1k sqft2901 VICTORIA Circle #F2, Coconut Creek, FL 33066For Sale
 MLS ID #B26052085, Vilmos Mezei, A to Z Property Services Realty, LLC. BeachesMLS
- $225,9002 bd2 ba1.1k sqft575, Pompano Beach, FL 33069For Sale
 MLS ID #F10552392, Jill Tedesco, LPT Realty, LLC. BeachesMLS
- $200,0002 bd2 ba1k sqftThe Palms at Deer Creek, Deerfield Beach, FL 33442For SaleMLS ID #B26084642, Renata Rivera, Compass Florida LLC. BeachesMLS
- $210,0002 bd2 ba1.1k sqft3001 S Palm Aire Drive #107, Pompano Beach, FL 33069For SaleMLS ID #R11145203, Stacy Lyn Plean, LoKation. BeachesMLS
- $179,9002 bd2 ba1.1k sqft2671 S Course Drive #907, Pompano Beach, FL 33069For SaleMLS ID #B26000776, Linda Faille-Roy, RE/MAX Consultants Realty 1. BeachesMLS
- $184,9002 bd2 ba1k sqft420 RICHMOND C #420, Deerfield Beach, FL 33442For SaleMLS ID #B26097049, Faye Lash, Deer Creek R E Inc. BeachesMLS
- $133,3332 bd2 ba930 sqft418, Pompano Beach, FL 33060For SaleMLS ID #B26100491, Nataliya Cashen, United Realty Group Inc. BeachesMLS
- $195,0002 bd2 ba955 sqftSandalfoot South, Boca Raton, FL 33428For SaleMLS ID #B26046488, Dean W Ehrlich, RE/MAX Direct. BeachesMLS
- $200,0002 bd2 ba1k sqftBuilding 2, Tamarac, FL 33319For SaleMLS ID #B26024203, Winston Grace, Coldwell Banker Realty. BeachesMLS
- $199,0002 bd2 ba1k sqftBoca Teeca 4, Boca Raton, FL 33487For SaleMLS ID #B26098470, Albert Pavon, Pavon Realty Group, LLC. BeachesMLS
- $187,9002 bd2 ba1k sqft7342 ASHMONT Circle #203, Tamarac, FL 33321For SaleMLS ID #B26084233, Jorge Granobles, Re/Max 1st Choice. BeachesMLS
- $185,0002 bd2 ba1k sqftVentnor G, Deerfield Beach, FL 33442For SaleMLS ID #B26004787, Scott M. Cohen, Balistreri Real Estate Inc. BeachesMLS
- $189,0002 bd2 ba1.3k sqft7100, Lauderhill, FL 33319For SaleMLS ID #B26000952, Carol R Debas, Sun Sales Realty. BeachesMLS
- $199,9992 bd2 ba1k sqft250 NE 20TH Street #5260, Boca Raton, FL 33431For SaleMLS ID #B26090566, Brianna Lombardo, Compass Florida LLC. BeachesMLS
- $189,9002 bd2 ba1.5k sqft7 Stratford Drive #C, Boynton Beach, FL 33436For SaleMLS ID #B26098256, Beverly Brim, Keyes Company. BeachesMLS
- $227,5002 bd1 ba850 sqft900 NE 18th Avenue #1406, Fort Lauderdale, FL 33304For SaleMLS ID #B26027477, Julie K Gordon, RE/MAX Consultants Realty 1. BeachesMLS
- $227,5002 bd1 ba850 sqft900 NE 18th Avenue #1407, Fort Lauderdale, FL 33304For SaleMLS ID #B26027528, Julie K Gordon, RE/MAX Consultants Realty 1. BeachesMLS
- $162,5002 bd2 ba1.2k sqft10777 W Sample Road #918, Coral Springs, FL 33065For SaleMLS ID #B26041977, Anastasia Pitanova, Fortune Christie's International Real Estate. BeachesMLS
