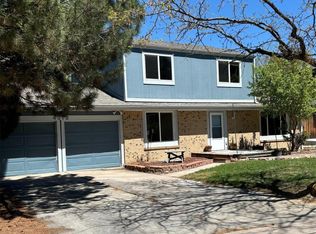
This 4-bedroom, 3-bath home offers an incredible opportunity with an assumable VA loan at just 3%. That kind of savings can free up room in your budget to make updates and personal touches that truly make the home your own.
The main level features three bedrooms and two bathrooms, including a primary suite with its own en-suite bath. Downstairs, you’ll find a large family room with a walk-out to the backyard, a bonus office space, and an additional oversized bedroom. The lower level layout offers great flexibility for entertaining, working from home, or creating a separate living area.
Tucked at the end of a quiet cul-de-sac, the home also includes owned solar panels to help keep monthly energy costs down. Just a short walk away is a large neighborhood park with a playground and seasonal water park, offering plenty of outdoor enjoyment close to home.
While the home does need some work, it provides a solid canvas for the right buyer. Whether you plan to update over time or tackle a renovation upfront, the savings from the assumable loan can go a long way toward bringing your vision to life.
Sold for $425,000
$425,000
4302 S Evanston Court, Aurora, CO 80015
4beds
2,726sqft
Single Family Residence
Built in 1977
8,015 Square Feet Lot
$441,500 Zestimate®
$156/sqft
$2,832 Estimated rent
Home value
$441,500
$419,000 - $464,000
$2,832/mo
Zestimate® history
Owner options
List your home for rent
$2,832/mo
Rent Zestimate®
Find your next renter with Zillow Rental Manager. Plus, with online applications, you can quickly screen prospective tenants – for free.
$2,832/mo
Rent Zestimate®
Refinance and save
$2,505/mo
Est. payment
Refinancing to a lower rate could help reduce your monthly payments and save thousands over the life of the loan.
$2,505/mo
Est. payment
Explore your selling options
Work with a Zillow partner agent
Leverage their expertise and Zillow's premium Showcase listings to get your home seen by more buyers.
Get startedList with your own agent
Get your home in front of millions of buyers by listing it on Zillow.
Learn how to do itSell it yourself
Take full control of how buyers see your home on Zillow by listing For Sale by Owner (FSBO).
List your homeWhat's special
Additional oversized bedroomBonus office space
Zillow last checked:
Listing updated:
Listed by:
David Quale 720-448-4236 dave@cobbhometeam.com,
Cobb Home Team LLC,
Matthew Cobb 303-478-3083,
Cobb Home Team LLC
Bought with:
David Kirilchuk, 100096356
Accession Real Estate
Source: REcolorado as distributed by MLS GRID,MLS#: 6583385
Facts & features
Interior
Bedrooms & bathrooms
- Bedrooms: 4
- Bathrooms: 3
- Full bathrooms: 1
- 3/4 bathrooms: 1
- 1/2 bathrooms: 1
- Main level bathrooms: 2
- Main level bedrooms: 3
Bedroom
- Level: Main
Bedroom
- Level: Main
Bedroom
- Level: Main
Bedroom
- Level: Basement
Bathroom
- Level: Main
Bathroom
- Level: Main
Bathroom
- Level: Basement
Bonus room
- Level: Basement
Dining room
- Level: Main
Family room
- Level: Basement
Kitchen
- Level: Main
Laundry
- Level: Basement
Living room
- Level: Main
Utility room
- Level: Basement
Heating
- Forced Air
Cooling
- Central Air
Appliances
- Included: Dishwasher, Disposal, Oven, Refrigerator
- Laundry: In Unit
Features
- Flooring: Carpet, Vinyl
- Basement: Finished,Full,Partial
Interior area
- Total structure area: 2,726
- Total interior livable area: 2,726 sqft
- Finished area above ground: 1,375
- Finished area below ground: 1,280
Property
Parking
- Total spaces: 2
- Parking features: Garage - Attached
- Attached garage spaces: 2
Accessibility
- Accessibility features: Accessible Approach with Ramp
Features
- Levels: One
- Stories: 1
- Patio & porch: Deck, Front Porch
- Exterior features: Private Yard
- Fencing: Full
Lot
- Size: 8,015 Square Feet
- Features: Level
Details
- Parcel number: 031672422
- Special conditions: Standard
Construction
Type & style
- Home type: SingleFamily
- Property subtype: Single Family Residence
Materials
- Brick, Frame, Vinyl Siding
- Roof: Composition
Condition
- Fixer,Updated/Remodeled
- Year built: 1977
Utilities & green energy
- Sewer: Public Sewer
- Utilities for property: Cable Available, Electricity Connected, Natural Gas Available, Natural Gas Connected
Community & HOA
Community
- Subdivision: Pheasant Run
HOA
- Has HOA: No
Location
- Region: Aurora
Financial & listing details
- Price per square foot: $156/sqft
- Tax assessed value: $512,900
- Annual tax amount: $2,827
- Date on market: 1/17/2026
- Listing terms: 1031 Exchange,Cash,Conventional,FHA,Assumable,VA Loan
- Exclusions: Seller's Personal Property
- Ownership: Estate
- Electric utility on property: Yes
Price history
| Date | Event | Price |
|---|---|---|
| 2/19/2026 | Sold | $425,000-3.4%$156/sqft |
Source:  REcolorado as distributed by MLS GRID #6583385 Report a problem REcolorado as distributed by MLS GRID #6583385 Report a problem | ||
| 1/23/2026 | Pending sale | $440,000$161/sqft |
Source: REcolorado as distributed by MLS GRID #6583385 Report a problem | ||
| 1/17/2026 | Listed for sale | $440,000+100%$161/sqft |
Source: REcolorado as distributed by MLS GRID #6583385 Report a problem | ||
| 9/5/2014 | Sold | $220,000+0.7%$81/sqft |
Source: Public Record Report a problem | ||
| 7/16/2014 | Listed for sale | $218,400+0.2%$80/sqft |
Source: eList Realty LLC #3030877 Report a problem | ||
| 8/10/2006 | Sold | $218,000+38%$80/sqft |
Source: Public Record Report a problem | ||
| 4/18/2006 | Sold | $158,000-12.9%$58/sqft |
Source: Public Record Report a problem | ||
| 8/11/2000 | Sold | $181,500+48.8%$67/sqft |
Source: Public Record Report a problem | ||
| 3/13/1995 | Sold | $122,000$45/sqft |
Source: Public Record Report a problem | ||
Public tax history
| Year | Property taxes | Tax assessment |
|---|---|---|
| 2025 | $2,827 +13.3% | $32,056 -10.6% |
| 2024 | $2,495 +33.8% | $35,838 -10.2% |
| 2023 | $1,864 -0.6% | $39,907 +56.1% |
| 2022 | $1,876 | $25,562 -2.8% |
| 2021 | -- | $26,297 +5.9% |
| 2020 | $1,796 +26.6% | $24,839 |
| 2019 | $1,418 | $24,839 +29.9% |
| 2018 | $1,418 +1.5% | $19,116 |
| 2017 | $1,398 | $19,116 +2.8% |
| 2016 | -- | $18,602 |
| 2015 | -- | $18,602 +37.5% |
| 2014 | $1,380 +21.9% | $13,524 -4.4% |
| 2013 | $1,132 | $14,150 |
| 2012 | -- | $14,150 |
| 2011 | $1,195 +2.8% | $14,150 -7.6% |
| 2010 | $1,163 -10.2% | $15,310 |
| 2009 | $1,295 | $15,310 -9.2% |
| 2008 | -- | $16,852 |
| 2007 | -- | $16,852 +11.9% |
| 2006 | -- | $15,061 |
| 2005 | -- | $15,061 -5.5% |
| 2002 | $1,180 +13.3% | $15,940 +19.5% |
| 2001 | $1,041 | $13,340 |
Find assessor info on the county website
Neighborhood: Pheasant Run
Nearby homes
- $480,0005 bd4 ba2.6k sqft4312 S Evanston Ct, Aurora, CO 80015Sold
- $490,0003 bd2 ba1.6k sqft4311 S Evanston Ct, Aurora, CO 80015Sold

- $486,2004 bd3 ba2k sqft4322 S Evanston Ct, Aurora, CO 80015Off Market

- $489,0004 bd3 ba1.6k sqft4321 S Evanston Ct, Aurora, CO 80015Off Market
- $463,2004 bd3 ba1.8k sqft4332 S Evanston Ct, Aurora, CO 80015Off Market
- $441,0003 bd2 ba1.6k sqft4331 S Evanston Ct, Aurora, CO 80015Off Market
- $438,0003 bd2 ba1.5k sqft14955 E Radcliff Dr, Aurora, CO 80015Off Market
- $461,1003 bd2 ba1.7k sqft4342 S Evanston Ct, Aurora, CO 80015Off Market
Nearby schools
GreatSchools rating
- 4/10Sagebrush Elementary SchoolGrades: PK-5Distance: 0.5 mi
- 5/10Laredo Middle SchoolGrades: 6-8Distance: 1.1 mi
- 5/10Smoky Hill High SchoolGrades: 9-12Distance: 1.1 mi
Schools provided by the listing agent
- Elementary: Sagebrush
- Middle: Laredo
- High: Smoky Hill
- District: Cherry Creek 5
Source: REcolorado as distributed by MLS GRID. This data may not be complete. We recommend contacting the local school district to confirm school assignments for this home.
Get a cash offer in 3 minutes
Find out how much your home could sell for in as little as 3 minutes with a no-obligation cash offer.
Estimated market value
$441,500
Get a cash offer in 3 minutes
Find out how much your home could sell for in as little as 3 minutes with a no-obligation cash offer.
Estimated market value
$441,500
- Colorado
- Arapahoe County
- Aurora
- 80015
- Pheasant Run
- 4302 S Evanston Court
Nearby cities
Nearby neighborhoods
Nearby zip codes
Other Aurora Topics
