This Pheasant Run residence is bathed in generous natural light, highlighting its beautiful maple wood floors. Privacy is paramount on this oversized lot, with no rear neighbor, making it a serene retreat. Begin your day on the covered front patio, sipping morning coffee in the great outdoors.
Inside, discover an effortlessly flowing layout that's flooded with light from expansive windows. A cozy fireplace adds warmth to the spacious living area. Sliding glass doors lead to a luminous sunroom, surrounded by windows that frame the outdoors beautifully. The remodeled kitchen boasts high-end quartz countertops and sleek black stainless steel appliances, perfect for culinary enthusiasts.
Entertain guests in the formal dining room during dinner parties. With three spacious bedrooms, there's flexibility to adapt the space to your needs. The two remodeled bathrooms feature modern tiles and fixtures, adding a touch of luxury.
Ample storage is available for home hobbyists in the workshop and the convenient 2-car attached garage. Imagine creating a vibrant garden in the private backyard, dotted with mature trees and lush greenery.
This home's ideal location offers proximity to outdoor recreation at Cherry Creek State Park and the convenience of being close to the Cherry Creek Dog Park. Discover the perfect blend of comfort and nature in this lovely residence.
Sold for $490,000
$490,000
4311 S Evanston Court, Aurora, CO 80015
3beds
1,652sqft
Single Family Residence
Built in 1977
9,801 Square Feet Lot
$484,500 Zestimate®
$297/sqft
$2,605 Estimated rent
Home value
$484,500
$460,000 - $509,000
$2,605/mo
Zestimate® history
Owner options
List your home for rent
$2,605/mo
Rent Zestimate®
Find your next renter with Zillow Rental Manager. Plus, with online applications, you can quickly screen prospective tenants – for free.
$2,605/mo
Rent Zestimate®
Refinance and save
$2,900/mo
Est. payment
Refinancing to a lower rate could help reduce your monthly payments and save thousands over the life of the loan.
$2,900/mo
Est. payment
Explore your selling options
Work with a Zillow partner agent
Leverage their expertise and Zillow's premium Showcase listings to get your home seen by more buyers.
Get startedList with your own agent
Get your home in front of millions of buyers by listing it on Zillow.
Learn how to do itSell it yourself
Take full control of how buyers see your home on Zillow by listing For Sale by Owner (FSBO).
List your homeWhat's special
Cozy fireplaceModern tilesMature treesPrivate backyardHigh-end quartz countertopsLush greeneryPheasant run residence
Zillow last checked:
Listing updated:
Listed by:
Michael Coleman 720-633-6182 michael.coleman@milehimodern.com,
Milehimodern
Bought with:
Rob Schneider, 100090035
eXp Realty, LLC
Source: REcolorado as distributed by MLS GRID,MLS#: 4664895
Facts & features
Interior
Bedrooms & bathrooms
- Bedrooms: 3
- Bathrooms: 2
- Full bathrooms: 1
- 3/4 bathrooms: 1
- Main level bathrooms: 2
- Main level bedrooms: 3
Primary bedroom
- Level: Main
Bedroom
- Level: Main
Bedroom
- Level: Main
Primary bathroom
- Level: Main
Bathroom
- Level: Main
Dining room
- Level: Main
Kitchen
- Level: Main
Laundry
- Level: Main
Living room
- Level: Main
Office
- Level: Main
Sun room
- Level: Main
Heating
- Forced Air, Natural Gas
Cooling
- Central Air
Appliances
- Included: Dishwasher, Dryer, Microwave, Oven, Range, Refrigerator, Washer
Features
- Ceiling Fan(s), Eat-in Kitchen, Entrance Foyer, Kitchen Island, No Stairs, Open Floorplan, Pantry, Primary Suite, Quartz Counters, Radon Mitigation System, Smart Thermostat
- Flooring: Carpet, Laminate, Tile, Wood
- Windows: Double Pane Windows, Skylight(s), Window Coverings
- Basement: Crawl Space
- Number of fireplaces: 1
- Fireplace features: Family Room, Wood Burning, Wood Burning Stove
Interior area
- Total structure area: 1,652
- Total interior livable area: 1,652 sqft
- Finished area above ground: 1,652
Property
Parking
- Total spaces: 2
- Parking features: Oversized
- Attached garage spaces: 2
Features
- Levels: One
- Stories: 1
- Patio & porch: Covered, Front Porch
- Exterior features: Garden, Private Yard, Rain Gutters
- Fencing: Full
- Has view: Yes
- View description: Mountain(s)
Lot
- Size: 9,801 Square Feet
- Features: Cul-De-Sac, Landscaped, Level, Open Space, Sloped, Sprinklers In Front, Sprinklers In Rear
Details
- Parcel number: 031672406
- Zoning: PCZD
- Special conditions: Standard
Construction
Type & style
- Home type: SingleFamily
- Architectural style: Traditional
- Property subtype: Single Family Residence
Materials
- Brick, Frame, Vinyl Siding
- Roof: Composition
Condition
- Updated/Remodeled
- Year built: 1977
Utilities & green energy
- Sewer: Public Sewer
- Water: Public
- Utilities for property: Electricity Connected, Internet Access (Wired), Natural Gas Connected, Phone Available
Green energy
- Energy efficient items: Appliances, Thermostat
Community & HOA
Community
- Security: Smoke Detector(s)
- Subdivision: Pheasant Run
HOA
- Has HOA: No
Location
- Region: Aurora
Financial & listing details
- Price per square foot: $297/sqft
- Tax assessed value: $501,400
- Annual tax amount: $1,821
- Date on market: 9/1/2023
- Listing terms: Cash,Conventional,Other
- Exclusions: Seller's Personal Property + Staging Items.
- Ownership: Individual
- Electric utility on property: Yes
- Road surface type: Paved
Price history
| Date | Event | Price |
|---|---|---|
| 9/20/2023 | Sold | $490,000+36.5%$297/sqft |
Source:  REcolorado as distributed by MLS GRID #4664895 Report a problem REcolorado as distributed by MLS GRID #4664895 Report a problem | ||
| 3/24/2021 | Listing removed | -- |
Source: Owner Report a problem | ||
| 2/26/2020 | Sold | $359,000-2.4%$217/sqft |
Source: Public Record Report a problem | ||
| 1/24/2020 | Pending sale | $368,000$223/sqft |
Source: Owner Report a problem | ||
| 1/8/2020 | Listed for sale | $368,000-4.4%$223/sqft |
Source: Owner Report a problem | ||
| 11/17/2019 | Listing removed | $385,000$233/sqft |
Source: Keller Williams Realty Success #9421892 Report a problem | ||
| 10/1/2019 | Listed for sale | $385,000+6.9%$233/sqft |
Source: Keller Williams Realty Success #9421892 Report a problem | ||
| 2/12/2019 | Sold | $360,000+2.9%$218/sqft |
Source: Public Record Report a problem | ||
| 1/6/2019 | Pending sale | $349,900$212/sqft |
Source: Brokers Guild-Cherry Creek Ltd. #4732384 Report a problem | ||
| 12/31/2018 | Listed for sale | $349,900+89.1%$212/sqft |
Source: Brokers Guild-Cherry Creek Ltd. #4732384 Report a problem | ||
| 7/29/2003 | Sold | $185,000+55.5%$112/sqft |
Source: Public Record Report a problem | ||
| 9/26/1994 | Sold | $119,000+6%$72/sqft |
Source: Public Record Report a problem | ||
| 3/16/1994 | Sold | $112,250$68/sqft |
Source: Public Record Report a problem | ||
Public tax history
| Year | Property taxes | Tax assessment |
|---|---|---|
| 2025 | $2,365 +13.3% | $31,338 +4.5% |
| 2024 | $2,087 +14.6% | $29,983 -11.8% |
| 2023 | $1,821 -0.6% | $33,994 +36.1% |
| 2022 | $1,832 | $24,971 -2.8% |
| 2021 | -- | $25,690 +7.5% |
| 2020 | $1,727 +86.2% | $23,888 |
| 2019 | $927 | $23,888 +21.3% |
| 2018 | $927 +1.5% | $19,699 |
| 2017 | $914 | $19,699 +6.3% |
| 2016 | -- | $18,523 |
| 2015 | -- | $18,523 +52.5% |
| 2014 | $784 -23% | $12,147 -3.8% |
| 2013 | $1,017 | $12,630 |
| 2012 | -- | $12,630 |
| 2011 | $1,073 +2.8% | $12,630 -8.1% |
| 2010 | $1,045 -19.9% | $13,750 |
| 2009 | $1,305 | $13,750 -19% |
| 2008 | -- | $16,971 |
| 2007 | -- | $16,971 +4.9% |
| 2006 | -- | $16,183 |
| 2005 | -- | $16,183 -3% |
| 2002 | $1,236 +17.3% | $16,690 +23.7% |
| 2001 | $1,053 | $13,490 |
Find assessor info on the county website
Neighborhood: Pheasant Run
Nearby homes
- $487,3004 bd3 ba1.6k sqft4321 S Evanston Ct, Aurora, CO 80015Off Market
- $425,0004 bd3 ba2.7k sqft4302 S Evanston Ct, Aurora, CO 80015Sold
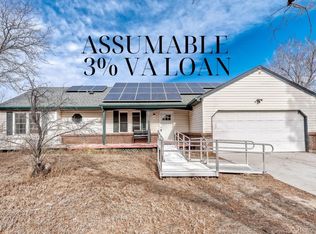
- $440,4003 bd2 ba1.6k sqft4331 S Evanston Ct, Aurora, CO 80015Off Market
- $451,8003 bd3 ba1.9k sqft4325 S Eagle Cir, Aurora, CO 80015Off Market
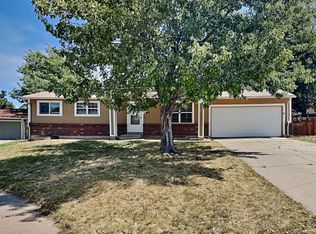
- $520,0005 bd2 ba1.8k sqft4317 S Eagle Cir, Aurora, CO 80015Sold
- $457,2003 bd2 ba1.5k sqft4327 S Eagle Cir, Aurora, CO 80015Off Market
- $482,7004 bd2 ba1.7k sqft4323 S Eagle Cir, Aurora, CO 80015Off Market
- $480,0005 bd4 ba2.6k sqft4312 S Evanston Ct, Aurora, CO 80015Sold
Nearby schools
GreatSchools rating
- 4/10Sagebrush Elementary SchoolGrades: PK-5Distance: 0.4 mi
- 5/10Laredo Middle SchoolGrades: 6-8Distance: 1.1 mi
- 5/10Smoky Hill High SchoolGrades: 9-12Distance: 1.2 mi
Schools provided by the listing agent
- Elementary: Sagebrush
- Middle: Laredo
- High: Smoky Hill
- District: Cherry Creek 5
Source: REcolorado as distributed by MLS GRID. This data may not be complete. We recommend contacting the local school district to confirm school assignments for this home.
Get a cash offer in 3 minutes
Find out how much your home could sell for in as little as 3 minutes with a no-obligation cash offer.
Estimated market value
$484,500
Get a cash offer in 3 minutes
Find out how much your home could sell for in as little as 3 minutes with a no-obligation cash offer.
Estimated market value
$484,500
- Colorado
- Arapahoe County
- Aurora
- 80015
- Pheasant Run
- 4311 S Evanston Court
Nearby cities
Nearby neighborhoods
Nearby zip codes
Other Aurora Topics
