Skip main navigation
Pending
  • $649,900

    4302 W Granada St, Tampa, FL 33629

    3beds
    1,482sqft
    : 
    Loading
    Get pre-qualified
    Single Family Residence
    Built in 1949
    5,000 Square Feet Lot
    $-- Zestimate®
    $439/sqft
    $-- HOA

    What's special

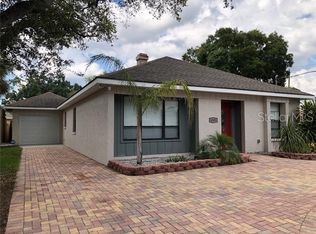
    Welcome to Virginia Park, one of South Tampa's most beloved neighborhoods where tree-lined streets, friendly neighbors, and an unmistakable sense of community create a lifestyle that's increasingly hard to find. Offered for the first time in over a decade, this 3 bedroom, 2 bath residence sits on a desirable 50x100 corner lot in Flood Zone X, offering peace of mind and exceptional future potential. Life here is about more than just the home. Start your mornings with a coffee run to Buddy Brew or Chef & The Baker, spend afternoons at nearby Friendship Park, and enjoy evening bike rides beneath the canopy of mature oak trees that define the neighborhood's character. Virginia Park is one of the few neighborhoods where neighbors still know each other by name, front porch conversations are common, and community connection remains part of daily life. Residents enjoy access to highly rated schools, a diverse mix of architectural styles, and an established neighborhood identity that continues to make this one of South Tampa's most sought after places to call home. Move right in, renovate to suit your vision, or explore the opportunity to build new on this premium corner homesite without tree constraints. Whether you're searching for your next home or your next project, the location, lifestyle, and long term value offered here are difficult to replicate. A rare opportunity to secure your place on one of South Tampa's premier streets and experience the Virginia Park lifestyle for yourself.
    27 days
    |
    1,173
    |
    59
    |

    Zillow last checked:

    Listing updated:

    Listed by:

    Josh Garfield 813-731-6665,

    COLDWELL BANKER REALTY 813-253-2444

    Source: Stellar MLS,MLS#: TB8518749MLS LogoOriginating MLS: Suncoast Tampa

      Facts & features

      Interior

      Bedrooms & bathrooms
      • Bedrooms: 3
      • Bathrooms: 2
      • Full bathrooms: 2
      Primary bedroom
      • Features: Walk-In Closet(s)
      • Level: First
      • Area: 169 Square Feet
      • Dimensions: 13x13
      Bedroom 2
      • Features: Coat Closet
      • Level: First
      • Area: 99 Square Feet
      • Dimensions: 9x11
      Bedroom 3
      • Features: Coat Closet
      • Level: First
      • Area: 117 Square Feet
      • Dimensions: 13x9
      Kitchen
      • Level: First
      • Area: 88 Square Feet
      • Dimensions: 8x11
      Living room
      • Level: First
      • Area: 204 Square Feet
      • Dimensions: 17x12
      Heating
      • Central, Electric
      Cooling
      • Central Air, Ductless, Wall/Window Unit(s)
      Appliances
      • Included: Dishwasher, Disposal, Dryer, Microwave, Range, Refrigerator, Tankless Water Heater, Washer
      • Laundry: Inside, Laundry Room
      Features
      • Built-in Features, Ceiling Fan(s), Crown Molding, Split Bedroom, Walk-In Closet(s)
      • Flooring: Ceramic Tile, Laminate, Hardwood
      • Windows: Blinds
      • Has fireplace: No
      Interior area
      • Total structure area: 1,741
      • Total interior livable area: 1,482 sqft
      Video & virtual tour

      Property

      Parking
      • Total spaces: 1
      • Parking features: Carport
      • Carport spaces: 1
      Features
      • Levels: One
      • Stories: 1
      • Patio & porch: Deck
      • Exterior features: Irrigation System, Private Mailbox
      • Has spa: Yes
      • Spa features: Above Ground
      Lot
      • Size: 5,000 Square Feet
      • Dimensions: 50 x 100
      • Features: Corner Lot, City Lot
      • Residential vegetation: Trees/Landscaped
      Details
      • Parcel number: A3329183TR00000900001.0
      • Zoning: RS-100
      • Special conditions: None

      Construction

      Type & style
      • Home type: SingleFamily
      • Architectural style: Ranch
      • Property subtype: Single Family Residence
      Materials
      • Block, Stucco, Wood Frame
      • Foundation: Crawlspace
      • Roof: Shingle
      Condition
      • Completed
      • New construction: No
      • Year built: 1949

      Utilities & green energy

      • Sewer: Public Sewer
      • Water: Public
      • Utilities for property: BB/HS Internet Available, Cable Available, Electricity Connected, Natural Gas Connected, Sewer Connected

      Community & HOA

      Community
      • Pet fee: $0 monthly
      • Subdivision: MARYLAND MANOR REV
      HOA
      • Has HOA: No
      Location
      • Region: Tampa

      Financial & listing details

      • Price per square foot: $439/sqft
      • Tax assessed value: $509,711
      • Annual tax amount: $5,582
      • Date on market: 7/1/2026
      • Listing terms: Cash,Conventional
      • Ownership: Fee Simple
      • Total actual rent: 0
      • Electric utility on property: Yes
      • Road surface type: Concrete

        Estimated market value

        Not available

        Estimated sales range

        Not available

        $3,867/mo

        Price history

        DateEventPrice
        7/1/2026Pending sale$649,900+80.5%$439/sqft
        Source: Stellar MLS #TB8518749 Report a problem
        3/24/2021Listing removed--
        Source: Owner Report a problem
        12/17/2014Sold$360,000$243/sqft
        Source: Public Record Report a problem
        9/19/2014Price change$360,000-4%$243/sqft
        Source: Owner Report a problem
        9/13/2014Listed for sale$375,000+29.4%$253/sqft
        Source: Owner Report a problem
        8/30/2007Sold$289,900+31.8%$196/sqft
        Source: Stellar MLS #T2260437 Report a problem
        4/12/2003Sold$219,900+58.3%$148/sqft
        Source: Public Record Report a problem
        5/4/2000Sold$138,900+71.3%$94/sqft
        Source: Public Record Report a problem
        9/6/1995Sold$81,100$55/sqft
        Source: Public Record Report a problem

        Public tax history

        YearProperty taxesTax assessment
        2025$5,583 +7.6%$315,210 +2.9%
        2024$5,188 +2.6%$306,327 +3%
        2023$5,056 +2.8%$297,405 +3%
        2022$4,920 +1.3%$288,743 +3%
        2021$4,858 +1%$280,333 +1.4%
        2020$4,809 +1.9%$276,463 +2.3%
        2019$4,718 $270,247 +1.9%
        2018$4,718 +0.8%$265,208 -3.5%
        2017$4,681 +1.5%$274,935 +8.1%
        2016$4,611 +3%$254,410 +11.4%
        2015$4,475 +91%$228,374 +50.8%
        2014$2,342 $151,415 +1.5%
        2013$2,342 +1.1%$149,177 +1.7%
        2012$2,316 +3.9%$146,683 +3%
        2011$2,229 +3%$142,411 +1.5%
        2010$2,163 +1.9%$140,306 +1.8%
        2009$2,123 -30.8%$137,805 -23.8%
        2008$3,067 +18.9%$180,956 +25.8%
        2007$2,581 -5.7%$143,860 +2.5%
        2006$2,738 +0.6%$140,351 +3%
        2005$2,721 $136,263 +3%
        2004-- $132,294 +24.9%
        2003-- $105,917 +2.4%
        2002-- $103,435 +1.6%
        2001-- $101,806 +16.3%
        2000$2,231 $87,545
        Find assessor info on the county website

        Monthly payment

        Est. payment

        Payment breakdown

        Explore the cost of this home by adjusting the details. Changes won't be saved.
        All calculations are estimates and provided by Zillow, Inc. for informational purposes only. Actual amounts may vary.
        HOA fees may include property taxes on listings classified as Co-Ops. Contact the listing agent and/or owner for fee details.
        Mortgage interest rates are dependent on a number of factors, including credit score, down payment, and repayment length. Interest rate data provided by Zillow Group Marketplace, Inc. as of 1/1/1970 from various mortgage lenders with which we have lead or other similar arrangements; the Estimated Payment is an average of those rates.
        See how much you could borrow to make a competitive offer.

        Climate risks

        Neighborhood: Virginia Park

        Getting around

        68 / 100
        Somewhat Walkable
        25 / 100
        Some Transit
        47 / 100
        Somewhat Bikeable

        Nearby schools

        GreatSchools rating
        Schools provided by the listing agent
        • Elementary: Dale Mabry Elementary-HB
        • Middle: Coleman-HB
        • High: Plant-HB

        Source: Stellar MLS. This data may not be complete. We recommend contacting the local school district to confirm school assignments for this home.

        A local agent can set up tours, give advice and negotiate with sellers.

        A local lender can help you make sure your offer is ready when you are.

        Browse local experts

        Similar homes