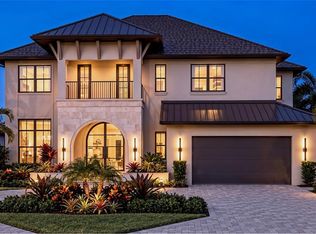
Under Construction. Contemporary new construction by Taralon Homes in South Tampa, with anticipated completion in December 2027. This 4-bedroom, 4.5-bath residence offers 3,253 square feet with a private study, upstairs game room and loft, a covered lanai, pool and 2-car garage. The exterior combines clean architectural lines with stone accents, a custom iron entry door and a paver driveway. Inside, 10-foot ceilings, wood flooring and an open floor plan connect the main living spaces. The kitchen features cabinetry extending to the ceiling with illuminated glass-front upper cabinets, an oversized island with seating, stone countertops, and a walk-in pantry. Dacor appliances include a 36-inch gas range, separate 30-inch built-in refrigerator and freezer, a paneled dishwasher and wine refrigerator. A microwave drawer, workstation sink, Brizo faucet and under-cabinet lighting complete the kitchen. The great room features a 60-inch linear gas fireplace and a tiered ceiling with LED lighting. A 16-foot-wide wall of impact-rated sliding glass doors opens to the covered lanai, extending the living area outdoors. Travertine pavers, a wood-plank ceiling and a planned pool create space for outdoor dining and entertaining. A separate study near the entry provides a dedicated home office, while the mudroom offers a built-in bench, cubbies and a drop station. All four bedrooms are upstairs, each with a walk-in closet and its own full bath. The primary suite includes a tiered ceiling with indirect lighting, a custom walk-in closet, and a bath with dual vanities, a freestanding soaking tub, a separate glass-enclosed shower and Brizo fixtures. A loft and separate game room provide additional living space, and the laundry room is conveniently located on the same level as all the bedrooms. Wood flooring continues throughout the bedrooms and upstairs living areas. Additional features include impact-resistant windows and sliding doors, solid-core 8-foot interior doors, smooth-finish walls and ceilings, two tankless water heaters, separate upstairs and downstairs HVAC systems, spray foam insulation, custom closet systems, and an epoxy garage floor. Includes a 10-year structural warranty. Conveniently located near shopping, dining, Tampa International Airport, International Plaza, Westshore and downtown Tampa.
New construction
$2,699,990
4308 W GRANADA STREET, TAMPA, FL 33629
4beds
3,253sqft
Single Family Residence
Built in 2027
5,000 Square Feet Lot
$-- Zestimate®
$830/sqft
$-- HOA
What's special
Covered lanaiOversized island with seatingWorkstation sinkCustom iron entry doorWood flooringSmooth-finish walls and ceilingsStone countertops
- 28 days
- 582
- 27
Zillow last checked:
Listing updated:
Listed by:
Edward Gunning, Jr 813-690-7902,
SMITH & ASSOCIATES REAL ESTATE 813-839-3800,
Yuri Howlett 813-839-3800,
SMITH & ASSOCIATES REAL ESTATE
Source: Stellar MLS,MLS#: TB8558922 Originating MLS: Suncoast Tampa
Facts & features
Interior
Bedrooms & bathrooms
- Bedrooms: 4
- Bathrooms: 5
- Full bathrooms: 4
- 1/2 bathrooms: 1
Rooms
- Room types: Den/Library/Office, Media Room
Primary bedroom
- Features: En Suite Bathroom, Walk-In Closet(s)
- Level: Second
- Area: 253.75 Square Feet
- Dimensions: 17.5x14.5
Bedroom 2
- Features: En Suite Bathroom, Walk-In Closet(s)
- Level: Second
- Area: 232.5 Square Feet
- Dimensions: 15.5x15
Bedroom 3
- Features: En Suite Bathroom, Walk-In Closet(s)
- Level: Second
- Area: 138 Square Feet
- Dimensions: 12x11.5
Bedroom 4
- Features: En Suite Bathroom, Walk-In Closet(s)
- Level: Second
- Area: 137.5 Square Feet
- Dimensions: 11x12.5
Den
- Level: First
- Area: 126 Square Feet
- Dimensions: 10.5x12
Dining room
- Level: First
- Area: 192 Square Feet
- Dimensions: 16x12
Kitchen
- Level: First
- Area: 147 Square Feet
- Dimensions: 10.5x14
Living room
- Level: First
- Area: 378 Square Feet
- Dimensions: 18x21
Media room
- Level: Second
- Area: 154 Square Feet
- Dimensions: 11x14
Heating
- Central
Cooling
- Central Air
Appliances
- Included: Dishwasher, Gas Water Heater, Microwave, Range, Range Hood, Refrigerator, Wine Refrigerator
- Laundry: Inside, Laundry Room, Upper Level
Features
- Eating Space In Kitchen, Kitchen/Family Room Combo, Living Room/Dining Room Combo, Open Floorplan, PrimaryBedroom Upstairs, Solid Wood Cabinets, Stone Counters, Walk-In Closet(s)
- Flooring: Porcelain Tile, Hardwood
- Doors: Sliding Doors, Sliding Doors
- Has fireplace: Yes
- Fireplace features: Family Room, Gas
Interior area
- Total structure area: 4,035
- Total interior livable area: 3,253 sqft
Property
Parking
- Total spaces: 2
- Parking features: Garage Door Opener
- Attached garage spaces: 2
Features
- Levels: Two
- Stories: 2
- Patio & porch: Covered, Front Porch, Rear Porch
- Exterior features: Irrigation System, Lighting, Rain Gutters
- Has private pool: Yes
- Pool features: In Ground, Lighting
- Has spa: Yes
- Spa features: Heated
- Fencing: Fenced,Vinyl
Lot
- Size: 5,000 Square Feet
- Dimensions: 50 x 100
- Features: City Lot, In County
- Residential vegetation: Trees/Landscaped
Details
- Parcel number: A3329183TR00000900003.0
- Zoning: RS-100
- Special conditions: None
Construction
Type & style
- Home type: SingleFamily
- Architectural style: Contemporary
- Property subtype: Single Family Residence
Materials
- Block, Stucco
- Foundation: Slab
- Roof: Other
Condition
- Under Construction
- New construction: Yes
- Year built: 2027
Details
- Builder model: Gramercy Park
- Builder name: Taralon Homes, LLC
Utilities & green energy
- Sewer: Public Sewer
- Water: Public
- Utilities for property: BB/HS Internet Available, Electricity Available, Natural Gas Available, Sewer Available, Water Available
Community & HOA
Community
- Pet fee: $0 monthly
- Subdivision: MARYLAND MANOR REV
HOA
- Has HOA: No
Location
- Region: Tampa
Financial & listing details
- Price per square foot: $830/sqft
- Tax assessed value: $560,604
- Annual tax amount: $3,702
- Date on market: 10/19/2026
- Cumulative days on market: 28 days
- Listing terms: Cash,Conventional
- Ownership: Fee Simple
- Total actual rent: 0
- Electric utility on property: Yes
- Road surface type: Paved
Estimated market value
Not available
Estimated sales range
Not available
Not available
Price history
| Date | Event | Price |
|---|---|---|
| 10/19/2026 | Listed for sale | $2,699,990+357.6%$830/sqft |
Source:  Stellar MLS #TB8558922 Report a problem | ||
| 5/8/2025 | Sold | $590,000+28.3%$181/sqft |
Source: Public Record Report a problem | ||
| 11/6/2017 | Sold | $460,000-3.1%$141/sqft |
Source: Public Record Report a problem | ||
| 9/1/2017 | Listed for sale | $474,900$146/sqft |
Source: XLN REALTY, LLC #A4188508 Report a problem | ||
| 9/1/2017 | Pending sale | $474,900$146/sqft |
Source: XLN REALTY, LLC #A4188508 Report a problem | ||
| 6/21/2017 | Price change | $474,900-2.9%$146/sqft |
Source: XLN REALTY, LLC #A4188508 Report a problem | ||
| 5/21/2017 | Listed for sale | $489,000+81.1%$150/sqft |
Source: Owner Report a problem | ||
| 10/3/2016 | Sold | $270,000-8.5%$83/sqft |
Source: Public Record Report a problem | ||
| 7/29/2016 | Pending sale | $295,000$91/sqft |
Source: Keller Williams - Tampa Central #T2827380 Report a problem | ||
| 7/20/2016 | Price change | $295,000-15.7%$91/sqft |
Source: Keller Williams - Tampa Central #T2827380 Report a problem | ||
| 7/2/2016 | Listed for sale | $349,900+52.1%$108/sqft |
Source: KELLER WILLIAMS TAMPA CENTRAL #T2827380 Report a problem | ||
| 4/15/2009 | Sold | $230,000$71/sqft |
Source: Stellar MLS #T2348201 Report a problem | ||
| 1/22/2009 | Price change | $230,000-8%$71/sqft |
Source: Listhub #2348201 Report a problem | ||
| 1/9/2009 | Price change | $250,000-33.3%$77/sqft |
Source: Listhub #2348201 Report a problem | ||
| 1/2/2009 | Listed for sale | $375,000-11.8%$115/sqft |
Source: Listhub #2348201 Report a problem | ||
| 11/30/2007 | Listing removed | $425,000$131/sqft |
Source: Obeo #T2264197 Report a problem | ||
| 11/14/2007 | Listed for sale | $425,000+18.4%$131/sqft |
Source: Obeo #T2264197 Report a problem | ||
| 8/5/2005 | Sold | $359,000+112.4%$110/sqft |
Source: Public Record Report a problem | ||
| 9/20/1999 | Sold | $169,000$52/sqft |
Source: Public Record Report a problem | ||
Public tax history
| Year | Property taxes | Tax assessment |
|---|---|---|
| 2025 | $3,703 +8.9% | $560,604 +163.8% |
| 2024 | $3,402 +2.8% | $212,551 +3% |
| 2023 | $3,308 +3% | $206,360 +3% |
| 2022 | $3,212 +1.5% | $200,350 +3% |
| 2021 | $3,166 +1.9% | $194,515 +2% |
| 2020 | $3,107 +2.2% | $190,722 +2.3% |
| 2019 | $3,039 | $186,434 +1.9% |
| 2018 | $3,039 +1% | $182,958 -32.5% |
| 2017 | $3,008 -47.3% | $271,100 +24.8% |
| 2016 | $5,707 +52.3% | $217,194 +5.8% |
| 2015 | $3,746 +12.1% | $205,329 +5.6% |
| 2014 | $3,343 | $194,396 +5.8% |
| 2013 | $3,343 +10.9% | $183,763 +2.6% |
| 2012 | $3,015 -0.1% | $179,148 +0.1% |
| 2011 | $3,018 -24.6% | $178,978 -3.2% |
| 2010 | $4,001 0% | $184,853 +0.6% |
| 2009 | $4,002 -5% | $183,820 -21.4% |
| 2008 | $4,213 -19.5% | $233,848 -12.7% |
| 2007 | $5,232 -7.4% | $267,726 +1.1% |
| 2006 | $5,653 +152.6% | $264,835 +127.8% |
| 2005 | $2,238 | $116,277 +3% |
| 2004 | -- | $112,890 +1.9% |
| 2003 | -- | $110,785 +2.4% |
| 2002 | -- | $108,188 +1.6% |
| 2001 | -- | $106,484 +3% |
| 2000 | $1,997 | $103,383 |
Find assessor info on the county website
Monthly payment
Est. payment
Payment breakdown
Explore the cost of this home by adjusting the details. Changes won't be saved.Climate risks
Neighborhood: Virginia Park
Nearby schools
Schools provided by the listing agent
- Elementary: Dale Mabry Elementary-HB
- Middle: Coleman-HB
- High: Plant-HB
Source: Stellar MLS. This data may not be complete. We recommend contacting the local school district to confirm school assignments for this home.


Similar homes
- $2,650,0004 bd5 ba3.6k sqft4902 W SAN NICHOLAS STREET, TAMPA, FL 33629New Construction

 MLS ID #TB8524646, Christina Alfano, COMPASS FLORIDA LLC. Stellar MLS
- $2,350,0005 bd4 ba4.1k sqft2123 S CORTEZ AVENUE, TAMPA, FL 33629For Sale
 MLS ID #TB8543031, Renee Gingold, BHHS FLORIDA PROPERTIES GROUP. Stellar MLS
- $2,549,0004 bd6 ba4.5k sqft3612 S LIGHTNER DRIVE, TAMPA, FL 33629New Construction
 MLS ID #TB8544663, Ian DeRan, AGILE GROUP REALTY. Stellar MLS
- $2,350,0005 bd5 ba4.5k sqft2104 S CHURCH AVENUE, TAMPA, FL 33629New Construction
 MLS ID #TB8551970, Stefan Alvarez, SOUTH CEDAR REAL ESTATE, INC. Stellar MLS
- $2,590,0005 bd5 ba4.8k sqft3615 S LIGHTNER DRIVE, TAMPA, FL 33629New ConstructionMLS ID #TB8553197, Dilan Scargle, COMPASS FLORIDA LLC. Stellar MLS
- $2,275,0005 bd4 ba3.8k sqft4710 W SAN RAFAEL STREET, TAMPA, FL 33629New ConstructionMLS ID #TB8548415, Julie Parker Bullock, HOMES BY WESTBAY REALTY. Stellar MLS
- $3,200,0004 bd5 ba4.8k sqft5020 W HOMER AVENUE, TAMPA, FL 33629New ConstructionMLS ID #TB8520424, Sevda Bahari, KELLER WILLIAMS SOUTH TAMPA. Stellar MLS
- $2,200,0005 bd4 ba3.8k sqft3620 S LIGHTNER DRIVE, TAMPA, FL 33629New ConstructionMLS ID #TB8548531, Julie Parker Bullock, HOMES BY WESTBAY REALTY. Stellar MLS
- $2,249,0005 bd5 ba4.1k sqft4608 W EL PRADO BOULEVARD, TAMPA, FL 33629New ConstructionMLS ID #TB8514825, Carlyn Neuman, 360 REALTY OF TAMPA LLC. Stellar MLS
- $2,725,0004 bd5 ba4k sqft502 E DAVIS BOULEVARD, TAMPA, FL 33606New ConstructionMLS ID #TB8556090, Carolina Aguiar, REAL BROKER, LLC. Stellar MLS
- $2,149,0005 bd4 ba3.9k sqft3606 S BELCHER DRIVE, TAMPA, FL 33629New ConstructionStellar MLS
- $1,575,0005 bd5 ba3.2k sqft4302 W OBISPO STREET, TAMPA, FL 33629New ConstructionMLS ID #TB8529293, Brian Arthur, SMITH & ASSOCIATES REAL ESTATE. Stellar MLS
- $2,099,0005 bd4 ba3.9k sqft3618 S GARDENIA AVENUE, TAMPA, FL 33629New ConstructionStellar MLS
- $1,699,0004 bd4 ba3.1k sqft1042 S STERLING AVENUE, TAMPA, FL 33629New ConstructionStellar MLS
- $2,499,9995 bd5 ba3.5k sqft2519 N RIVERSIDE DRIVE, TAMPA, FL 33602New ConstructionMLS ID #TB8557453, Michal Winiarek, MICHAL J WINIAREK. Stellar MLS
- $3,489,6754 bd6 ba4.7k sqft4629 W LEONA STREET, TAMPA, FL 33629New ConstructionMLS ID #TB8545366, Edward Gunning, Jr, SMITH & ASSOCIATES REAL ESTATE. Stellar MLS
- $2,398,9994 bd5 ba3.8k sqft3209 W BAY VISTA AVENUE, TAMPA, FL 33611New ConstructionMLS ID #TB8512663, Aaron Schmidt, SCHMIDT REAL ESTATE, INC.. Stellar MLS
- $2,849,0005 bd5 ba3.8k sqft620 MARMORA AVENUE, TAMPA, FL 33606New ConstructionMLS ID #TB8553594, Neisha Roberts, MOBLEY REALTY, INC.. Stellar MLS
- $1,800,0005 bd6 ba4.3k sqft4621 W EL PRADO BOULEVARD, TAMPA, FL 33629New ConstructionMLS ID #TB8339721, Heather Spinosa, MIHARA & ASSOCIATES INC.. Stellar MLS
