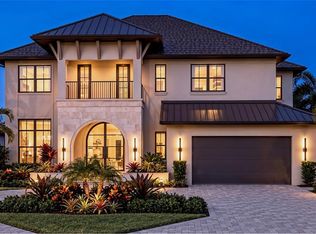
Under Construction. Under Construction-- Homes By Westbay Estimated Completion January 2027 Welcome to the Verona B by Homes By WestBay, a stunning new-construction floor plan designed for elevated South Tampa living. Featuring 5 bedrooms, 4 bathrooms, a private pool, spacious bonus room, and beautiful balcony, this home offers the perfect blend of luxury, comfort, and functionality. The open-concept kitchen serves as the heart of the home, seamlessly flowing into the living and entertaining spaces—perfect for everyday family life or hosting guests. With thoughtfully designed spaces both inside and out, the Verona B delivers the modern lifestyle with incredible use of square footage.
New construction
$2,275,000
4710 W SAN RAFAEL STREET, TAMPA, FL 33629
5beds
3,896sqft
Single Family Residence
Built in 2026
9,240 Square Feet Lot
$2,220,100 Zestimate®
$584/sqft
$-- HOA
What's special
Private poolSpacious bonus roomOpen-concept kitchenBeautiful balconyLiving and entertaining spaces
- 63 days
- 129
- 3
Zillow last checked:
Listing updated:
Listed by:
Julie Parker Bullock 727-631-7048,
HOMES BY WESTBAY REALTY 813-438-3838
Source: Stellar MLS,MLS#: TB8548415 Originating MLS: Suncoast Tampa
Facts & features
Interior
Bedrooms & bathrooms
- Bedrooms: 5
- Bathrooms: 4
- Full bathrooms: 4
Primary bedroom
- Features: Walk-In Closet(s)
- Level: Second
Primary bathroom
- Level: Second
Dining room
- Features: No Closet
- Level: First
Kitchen
- Features: No Closet
- Level: First
Living room
- Level: First
Heating
- Central
Cooling
- Central Air
Appliances
- Included: Cooktop, Dishwasher, Disposal, Refrigerator, Tankless Water Heater
- Laundry: Laundry Room, Upper Level
Features
- Kitchen/Family Room Combo, Open Floorplan
- Flooring: Engineered Hardwood
- Doors: Sliding Doors
- Has fireplace: No
Interior area
- Total structure area: 5,414
- Total interior livable area: 3,896 sqft
Property
Parking
- Total spaces: 3
- Parking features: Garage - Attached
- Attached garage spaces: 3
Features
- Levels: Two
- Stories: 2
- Exterior features: Balcony, Irrigation System
- Has private pool: Yes
- Pool features: Heated, In Ground
- Has spa: Yes
Lot
- Size: 9,240 Square Feet
- Dimensions: 70 x 132
Details
- Parcel number: A2929183SL00001800001.3
- Zoning: RS-75
- Special conditions: None
Construction
Type & style
- Home type: SingleFamily
- Property subtype: Single Family Residence
Materials
- Brick, Wood Frame
- Foundation: Stem Wall
- Roof: Shingle
Condition
- Under Construction
- New construction: Yes
- Year built: 2026
Details
- Builder model: Verona B
Utilities & green energy
- Sewer: Public Sewer
- Water: None
- Utilities for property: Natural Gas Connected
Community & HOA
Community
- Pet fee: $0 monthly
- Subdivision: HENDERSON BEACH
HOA
- Has HOA: No
Location
- Region: Tampa
Financial & listing details
- Price per square foot: $584/sqft
- Tax assessed value: $353,965
- Annual tax amount: $1,627
- Date on market: 9/14/2026
- Cumulative days on market: 63 days
- Listing terms: Cash,Conventional
- Ownership: Fee Simple
- Total actual rent: 0
- Road surface type: Asphalt
Estimated market value
$2,220,100
$2.11M - $2.33M
$9,037/mo
Price history
| Date | Event | Price |
|---|---|---|
| 9/14/2026 | Listed for sale | $2,275,000+295.7%$584/sqft |
Source:  Stellar MLS #TB8548415 Report a problem | ||
| 3/28/2025 | Sold | $575,000-4.2%$148/sqft |
Source: Stellar MLS #TB8342456 Report a problem | ||
| 3/3/2025 | Pending sale | $600,000$154/sqft |
Source: Stellar MLS #TB8342456 Report a problem | ||
| 2/25/2025 | Listed for sale | $600,000$154/sqft |
Source: Stellar MLS #TB8342456 Report a problem | ||
| 2/10/2025 | Pending sale | $600,000$154/sqft |
Source: Stellar MLS #TB8342456 Report a problem | ||
| 1/29/2025 | Listed for sale | $600,000$154/sqft |
Source: Stellar MLS #TB8342456 Report a problem | ||
Public tax history
| Year | Property taxes | Tax assessment |
|---|---|---|
| 2025 | $1,627 -44.9% | $353,965 +82.6% |
| 2024 | $2,950 +3% | $193,841 +3% |
| 2023 | $2,864 +0% | $188,195 +3% |
| 2022 | $2,862 +1.5% | $182,714 +3% |
| 2021 | $2,819 +1.3% | $177,392 +1.4% |
| 2020 | $2,784 +2.3% | $174,943 +2.3% |
| 2019 | $2,720 | $171,010 +1.9% |
| 2018 | $2,720 +1.1% | $167,821 -47.2% |
| 2017 | $2,690 +1.9% | $317,544 +97.2% |
| 2016 | $2,640 +3.3% | $160,988 +0.7% |
| 2015 | $2,556 +3% | $159,869 +0.8% |
| 2014 | $2,482 | $158,600 +1.5% |
| 2013 | $2,482 +1.1% | $156,256 +1.7% |
| 2012 | $2,455 +3.9% | $153,644 +3% |
| 2011 | $2,364 +3% | $149,169 +1.5% |
| 2010 | $2,295 +3.1% | $146,965 +2.7% |
| 2009 | $2,226 -0.3% | $143,101 +0.1% |
| 2008 | $2,233 -9.3% | $142,958 +3% |
| 2007 | $2,461 -5.7% | $138,794 +2.5% |
| 2006 | $2,610 +0.7% | $135,409 +3% |
| 2005 | $2,593 | $131,465 +3% |
| 2004 | -- | $127,636 +1.9% |
| 2003 | -- | $125,256 +2.4% |
| 2002 | -- | $122,320 +1.6% |
| 2001 | -- | $120,394 -20.1% |
| 2000 | $2,216 | $150,707 |
Find assessor info on the county website
Monthly payment
Est. payment
Payment breakdown
Explore the cost of this home by adjusting the details. Changes won't be saved.Climate risks
Neighborhood: Sunset Park

Similar homes
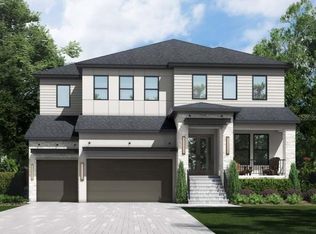
- $2,775,0005 bd5 ba5k sqft4836 W SAN JOSE STREET, TAMPA, FL 33629New Construction
 Stellar MLS
- $2,200,0005 bd4 ba3.8k sqft3620 S LIGHTNER DRIVE, TAMPA, FL 33629New Construction
 MLS ID #TB8548531, Julie Parker Bullock, HOMES BY WESTBAY REALTY. Stellar MLS
- $2,350,0005 bd5 ba4.5k sqft2104 S CHURCH AVENUE, TAMPA, FL 33629New Construction
 MLS ID #TB8551970, Stefan Alvarez, SOUTH CEDAR REAL ESTATE, INC. Stellar MLS
- $2,249,0005 bd5 ba4.1k sqft4608 W EL PRADO BOULEVARD, TAMPA, FL 33629New Construction
 MLS ID #TB8514825, Carlyn Neuman, 360 REALTY OF TAMPA LLC. Stellar MLS
- $2,750,0005 bd5 ba5k sqft4810 W SAN JOSE STREET, TAMPA, FL 33629New ConstructionStellar MLS
- $2,650,0004 bd5 ba3.6k sqft4902 W SAN NICHOLAS STREET, TAMPA, FL 33629New ConstructionMLS ID #TB8524646, Christina Alfano, COMPASS FLORIDA LLC. Stellar MLS
- $2,149,0005 bd4 ba3.9k sqft3606 S BELCHER DRIVE, TAMPA, FL 33629New ConstructionStellar MLS
- $2,649,0005 bd5 ba5k sqft4906 W ESTRELLA STREET, TAMPA, FL 33629New ConstructionStellar MLS
- $2,099,0005 bd4 ba3.9k sqft3618 S GARDENIA AVENUE, TAMPA, FL 33629New ConstructionStellar MLS
- $2,590,0005 bd5 ba4.8k sqft3615 S LIGHTNER DRIVE, TAMPA, FL 33629New ConstructionMLS ID #TB8553197, Dilan Scargle, COMPASS FLORIDA LLC. Stellar MLS
- $2,699,9904 bd5 ba3.2k sqft4308 W GRANADA STREET, TAMPA, FL 33629New ConstructionMLS ID #TB8558922, Edward Gunning, Jr, SMITH & ASSOCIATES REAL ESTATE. Stellar MLS
- $2,549,0004 bd6 ba4.5k sqft3612 S LIGHTNER DRIVE, TAMPA, FL 33629New ConstructionMLS ID #TB8544663, Ian DeRan, AGILE GROUP REALTY. Stellar MLS
- $2,290,0005 bd5 ba5.5k sqft3709 W DALE AVENUE, TAMPA, FL 33609New ConstructionMLS ID #TB8547321, Frank Albert, FRANK ALBERT REALTY. Stellar MLS
- $1,800,0005 bd6 ba4.3k sqft4621 W EL PRADO BOULEVARD, TAMPA, FL 33629New ConstructionMLS ID #TB8339721, Heather Spinosa, MIHARA & ASSOCIATES INC.. Stellar MLS
- $2,999,0005 bd7 ba5.2k sqft2303 S CAMERON AVENUE, TAMPA, FL 33629New ConstructionMLS ID #TB8543578, B G Holmberg, PA, SMITH & ASSOCIATES REAL ESTATE. Stellar MLS
- $1,699,0004 bd4 ba3.1k sqft1042 S STERLING AVENUE, TAMPA, FL 33629New ConstructionStellar MLS
- $2,398,9994 bd5 ba3.8k sqft3209 W BAY VISTA AVENUE, TAMPA, FL 33611New ConstructionMLS ID #TB8512663, Aaron Schmidt, SCHMIDT REAL ESTATE, INC.. Stellar MLS
- $1,575,0005 bd5 ba3.2k sqft4302 W OBISPO STREET, TAMPA, FL 33629New ConstructionMLS ID #TB8529293, Brian Arthur, SMITH & ASSOCIATES REAL ESTATE. Stellar MLS
