WOW! Seller said drop it likes it HOT! PRICE Reduced to make it MOVE!
Rare R2 Zoned, Corner Lot with detached garage and extra large lot allowing ADU expansion! Significant system upgrades include a NEW Furnace & NEW Tankless Hot Water (moved to the crawl space), and brand-new sewer lines—providing peace of mind and long-term value. The newer AC, and Roof and windows replaced in 2017 mean the big-ticket items are already done. Move in READY!
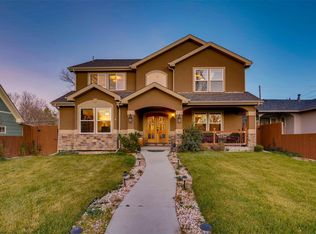
Opportunities like this don’t come often—this charming bungalow sits on a rare R2-zoned corner lot in the quaint Mountain View community, offering flexible redevelopment potential. Whether you're looking to add an Accessory Dwelling Unit (ADU), build new, or simply enjoy the space and potential, this one checks every box.
Step inside and discover a thoughtfully updated home with two bedrooms, a renovated full bath, spacious living and dining areas, and a bright, functional kitchen. New pantry cabinet just added! Classic features like hardwood floors and coved ceiling transitions blend seamlessly with modern updates for the perfect balance of character and comfort. New LED can lighting, new smart locks, and freshly painted doors! All appliances including the washer/dryer are included.
Outside, enjoy your own private courtyard patio, detached garage, and additional off-street parking under the lean-to. Sprinkler systems in both front and back keep the landscaping low-maintenance and lush.
Just blocks from Lakeside Amusement Park, less than 2 miles from Sloan's Lake, and with quick access to I-70, this location is perfect for both city convenience and weekend mountain getaways.
Perfect for first-time buyers, downsizers, or savvy investors—this is your chance to own a slice of Mountain View with tons of upside.
MLS supplements include R2 zoning map, definitions, and setbacks. Don't miss your opportunity—this one won’t last!
Sold for $446,000
Zillow last checked:
Listing updated:
Bought with:
Chelea Dominguez, 100082341
Real Broker, LLC DBA Real
Source: REcolorado as distributed by MLS GRID,MLS#: 8594419
Price history
| Date | Event | Price |
|---|---|---|
| 11/12/2025 | Sold | $446,000+6.2%$551/sqft |
Source:  REcolorado as distributed by MLS GRID #8594419 Report a problem REcolorado as distributed by MLS GRID #8594419 Report a problem | ||
| 11/4/2025 | Pending sale | $420,000$519/sqft |
Source: REcolorado as distributed by MLS GRID #8594419 Report a problem | ||
| 10/23/2025 | Price change | $420,000-7.7%$519/sqft |
Source: REcolorado as distributed by MLS GRID #8594419 Report a problem | ||
| 10/10/2025 | Listed for sale | $455,000$562/sqft |
Source: REcolorado as distributed by MLS GRID #8594419 Report a problem | ||
| 10/8/2025 | Pending sale | $455,000$562/sqft |
Source: REcolorado as distributed by MLS GRID #8594419 Report a problem | ||
| 8/30/2025 | Price change | $455,000-6.2%$562/sqft |
Source: REcolorado as distributed by MLS GRID #8594419 Report a problem | ||
| 8/1/2025 | Listed for sale | $485,000+362.3%$599/sqft |
Source: REcolorado as distributed by MLS GRID #8594419 Report a problem | ||
| 5/22/2021 | Listing removed | -- |
Source: Zillow Rental Manager Report a problem | ||
| 5/10/2021 | Listed for rent | $2,100+13.5%$3/sqft |
Source: Zillow Rental Manager Report a problem | ||
| 3/24/2021 | Listing removed | -- |
Source: Owner Report a problem | ||
| 6/17/2019 | Listing removed | $1,850$2/sqft |
Source: Owner Report a problem | ||
| 6/10/2019 | Listed for rent | $1,850+3.1%$2/sqft |
Source: Owner Report a problem | ||
| 6/2/2018 | Listing removed | $1,795$2/sqft |
Source: Owner Report a problem | ||
| 5/31/2018 | Price change | $1,795-1.6%$2/sqft |
Source: Owner Report a problem | ||
| 5/26/2018 | Listed for rent | $1,825+1.7%$2/sqft |
Source: Owner Report a problem | ||
| 5/9/2017 | Listing removed | $1,795$2/sqft |
Source: Owner Report a problem | ||
| 4/24/2017 | Listed for rent | $1,795$2/sqft |
Source: Owner Report a problem | ||
| 2/6/1998 | Sold | $104,900$130/sqft |
Source: Public Record Report a problem | ||


Get a cash offer in 3 minutes
Find out how much your home could sell for in as little as 3 minutes with a no-obligation cash offer.
Estimated market value
$439,600
