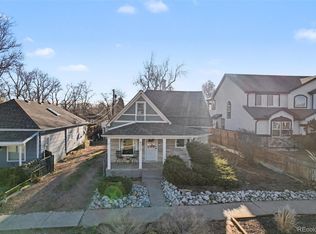
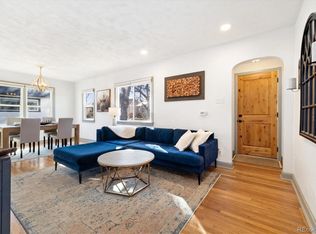
This remodeled 3-bedroom, 2-bath home (including one non-conforming bedroom) blends early 1900s charm with modern updates. Designer lighting, custom accent walls, and detailed ceiling accents add warmth, character, and style throughout.
Rarely does a home combine character, location, and income potential like this one. Located in Mountain View just minutes from Denver, this beautifully remodeled property offers strong appeal for homeowners and investors alike. It could also make an excellent STR/Airbnb opportunity, providing a unique experience guests will remember.
Step inside and discover a hidden speakeasy room concealed behind a secret door. This versatile non-conforming bedroom creates an unforgettable experience and can serve as a den, theater room, game room, playroom, office, or private retreat. It's the kind of feature that helps your home or rental stand out and leave a lasting impression.
Outside, enjoy newly landscaped front and backyard spaces designed for beauty with minimal maintenance. A newly installed permitted privacy fence creates a secluded backyard oasis perfect for entertaining, relaxing, or enjoying Colorado evenings. A new sprinkler system connected to the exterior hose spigot helps simplify lawn watering. (STR subject to local regulations and licensing requirements)
Accepting backups
$499,000
4308 Chase Street, Denver, CO 80212
3beds
1,161sqft
Single Family Residence
Built in 1909
6,534 Square Feet Lot
$492,500 Zestimate®
$430/sqft
$-- HOA
What's special
- 18 days |
- 1,969 |
- 316 |
Zillow last checked:
Listing updated:
Listed by:
Praneeth Apparasu 720-302-3053 praneeth.apparasu@gmail.com,
Real Broker, LLC DBA Real
Source: REcolorado as distributed by MLS GRID,MLS#: 9651671
Facts & features
Interior
Bedrooms & bathrooms
- Bedrooms: 3
- Bathrooms: 2
- Full bathrooms: 1
- 1/2 bathrooms: 1
- Main level bathrooms: 1
- Main level bedrooms: 2
Bedroom
- Features: Primary Suite
- Level: Main
- Area: 130 Square Feet
- Dimensions: 13 x 10
Bedroom
- Level: Main
- Area: 104 Square Feet
- Dimensions: 13 x 8
Bedroom
- Description: Non-Conforming. Can Be Used As A Personal Speakeasy, Home Theater, Den, Etc
- Level: Basement
- Area: 182 Square Feet
- Dimensions: 14 x 13
Bathroom
- Level: Main
- Area: 55 Square Feet
- Dimensions: 5 x 11
Bathroom
- Level: Basement
- Area: 21 Square Feet
- Dimensions: 3 x 7
Bonus room
- Description: Storage Room
- Level: Basement
- Area: 49 Square Feet
- Dimensions: 7 x 7
Dining room
- Level: Main
- Area: 77 Square Feet
- Dimensions: 7 x 11
Kitchen
- Level: Main
- Area: 56 Square Feet
- Dimensions: 7 x 8
Laundry
- Level: Basement
- Area: 77 Square Feet
- Dimensions: 7 x 11
Living room
- Level: Main
- Area: 154 Square Feet
- Dimensions: 14 x 11
Utility room
- Level: Basement
- Area: 63 Square Feet
- Dimensions: 7 x 9
Heating
- Forced Air, Natural Gas
Cooling
- Air Conditioning-Room
Features
- Laminate Counters, Quartz Counters
- Basement: Cellar,Interior Entry,Partial,Sump Pump
Interior area
- Total structure area: 1,161
- Total interior livable area: 1,161 sqft
- Finished area above ground: 775
- Finished area below ground: 324
Property
Parking
- Total spaces: 4
- Parking features: Garage
- Garage spaces: 2
- Details: Off Street Spaces: 2
Features
- Levels: One
- Stories: 1
- Patio & porch: Front Porch, Patio
- Fencing: Full
Lot
- Size: 6,534 Square Feet
- Features: Corner Lot, Level
Details
- Parcel number: 023125
- Special conditions: Standard
Construction
Type & style
- Home type: SingleFamily
- Property subtype: Single Family Residence
Materials
- Frame, Wood Siding
- Roof: Composition
Condition
- Year built: 1909
Utilities & green energy
- Sewer: Public Sewer
- Water: Public
- Utilities for property: Cable Available, Electricity Connected, Natural Gas Available, Natural Gas Connected
Community & HOA
Community
- Security: Carbon Monoxide Detector(s), Smoke Detector(s)
- Subdivision: Mountain View
HOA
- Has HOA: No
Location
- Region: Denver
Financial & listing details
- Price per square foot: $430/sqft
- Tax assessed value: $418,657
- Annual tax amount: $2,489
- Date on market: 6/25/2026
- Listing terms: Cash,Conventional,FHA,VA Loan
- Exclusions: Staging Items
- Ownership: Agent Owner
- Electric utility on property: Yes
- Road surface type: Paved
Estimated market value
$492,500
$468,000 - $517,000
$2,739/mo
Price history
| Date | Event | Price |
|---|---|---|
| 7/2/2026 | Pending sale | $499,000$430/sqft |
Source: | ||
| 6/25/2026 | Listed for sale | $499,000+51.2%$430/sqft |
Source: | ||
| 1/30/2026 | Sold | $330,000-5.7%$284/sqft |
Source: | ||
| 1/15/2026 | Pending sale | $350,000$301/sqft |
Source: | ||
| 1/14/2026 | Price change | $350,000-11.4%$301/sqft |
Source: | ||
| 1/10/2026 | Pending sale | $395,000$340/sqft |
Source: | ||
| 1/6/2026 | Price change | $395,000-4.8%$340/sqft |
Source: | ||
| 12/12/2025 | Listed for sale | $415,000+209.7%$357/sqft |
Source: | ||
| 11/1/2002 | Sold | $134,000$115/sqft |
Source: Public Record Report a problem | ||
Public tax history
| Year | Property taxes | Tax assessment |
|---|---|---|
| 2025 | $2,498 +0.3% | $26,166 -6.9% |
| 2024 | $2,491 +8.1% | $28,107 |
| 2023 | $2,305 -1.4% | $28,107 +10% |
| 2022 | $2,337 +4.8% | $25,556 -2.8% |
| 2021 | $2,229 | $26,293 +4.3% |
| 2020 | $2,229 +1.3% | $25,212 |
| 2019 | $2,200 +31.8% | $25,212 +36.2% |
| 2018 | $1,669 | $18,506 |
| 2017 | $1,669 +18.8% | $18,506 +16.1% |
| 2016 | $1,405 +100% | $15,934 |
| 2015 | $702 -38.8% | $15,934 +28.6% |
| 2014 | $1,147 +5.8% | $12,386 |
| 2013 | $1,084 +2.3% | $12,386 -1.3% |
| 2012 | $1,060 +5.5% | $12,547 |
| 2011 | $1,005 +4.1% | $12,547 +4.8% |
| 2010 | $965 -2.7% | $11,970 |
| 2009 | $991 +0.1% | $11,970 -2.3% |
| 2008 | $990 -2% | $12,250 |
| 2007 | $1,011 0% | $12,250 -0.9% |
| 2006 | $1,011 0% | $12,360 +2.6% |
| 2005 | $1,012 +10.2% | $12,050 |
| 2004 | $918 +105.1% | $12,050 |
| 2003 | $448 -48.6% | $12,050 +4.3% |
| 2002 | $872 +5.9% | $11,550 +18.3% |
| 2001 | $823 -0.2% | $9,760 |
| 2000 | $825 | $9,760 |
Find assessor info on the county website
Monthly payment
Est. payment$--/mo
Payment breakdown
Explore the cost of this home by adjusting the details. Changes won't be saved.All calculations are estimates and provided by Zillow, Inc. for informational purposes only. Actual amounts may vary.
HOA fees may include property taxes on listings classified as Co-Ops. Contact the listing agent and/or owner for fee details.
Mortgage interest rates are dependent on a number of factors, including credit score, down payment, and repayment length. Interest rate data provided by Zillow Group Marketplace, Inc. as of 1/1/1970 from various mortgage lenders with which we have lead or other similar arrangements; the Estimated Payment is an average of those rates.
See how much you could borrow to make a competitive offer.
Climate risks
Neighborhood: 80212
Nearby schools
GreatSchools rating
- 5/10Stevens Elementary SchoolGrades: PK-5Distance: 1 mi
- 5/10Everitt Middle SchoolGrades: 6-8Distance: 2.7 mi
- 7/10Wheat Ridge High SchoolGrades: 9-12Distance: 2.6 mi
Schools provided by the listing agent
- Elementary: Stevens
- Middle: Everitt
- High: Wheat Ridge
- District: Jefferson County R-1
Source: REcolorado as distributed by MLS GRID. This data may not be complete. We recommend contacting the local school district to confirm school assignments for this home.
A local agent can set up tours, give advice and negotiate with sellers.
- Colorado
- Jefferson County
- Mountain View
- 80212
- 4308 Chase Street