Welcome to 4303 Camley Way in Burtonsville—a beautifully crafted home in the welcoming Bentley Park neighborhood. This 4-bedroom, 2.5-bath home combines luxury with warmth, offering thoughtful details that make it truly special. Step inside to a light-filled main level with a cozy home office framed by French doors, a formal dining room with large windows and a stunning chandelier, and a gourmet kitchen with rich espresso cabinetry, a farmhouse-style island, and stainless steel double wall ovens. Just beyond, the glass-enclosed breakfast room is an inviting spot to start your day, with serene views to enjoy over coffee. Upstairs, the primary suite is a peaceful retreat with a tray ceiling and a spa-like en-suite featuring stylish vessel sinks, an oversized shower with a bench, and a graceful Palladian window that bathes the room in natural light. The fully finished lower level is a versatile space, offering a secondary family area, rough-ins for an additional bathroom, and a bonus room for hobbies or downtime. Outside, a spacious two-car garage with high ceilings provides ample storage and space for any needs. Perfectly situated just minutes from Columbia Pike, I-95, local parks, trails, and a nearby golf course, this home combines comfort, style, and convenience in a lovely neighborhood setting. 4303 Camley Way is ready to welcome you home.
Sold for $840,000
$840,000
4303 Camley Way, Burtonsville, MD 20866
4beds
3,744sqft
Single Family Residence
Built in 2019
5,667 Square Feet Lot
$837,200 Zestimate®
$224/sqft
$4,085 Estimated rent
Home value
$837,200
$795,000 - $879,000
$4,085/mo
Zestimate® history
Owner options
List your home for rent
$4,085/mo
Rent Zestimate®
Find your next renter with Zillow Rental Manager. Plus, with online applications, you can quickly screen prospective tenants – for free.
$4,085/mo
Rent Zestimate®
Refinance and save
$5,294/mo
Est. payment
Refinancing to a lower rate could help reduce your monthly payments and save thousands over the life of the loan.
$5,294/mo
Est. payment
Explore your selling options
Work with a Zillow partner agent
Leverage their expertise and Zillow's premium Showcase listings to get your home seen by more buyers.
Get startedList with your own agent
Get your home in front of millions of buyers by listing it on Zillow.
Learn how to do itSell it yourself
Take full control of how buyers see your home on Zillow by listing For Sale by Owner (FSBO).
List your homeWhat's special
Secondary family areaStunning chandelierHigh ceilingsLarge windowsBonus roomFormal dining roomGlass-enclosed breakfast room
Zillow last checked:
Listing updated:
Listed by:
Steven Saucedo 240-778-8260,
Keller Williams Flagship,
Co-Listing Agent: Jacquline Saucedo 410-491-9209,
Keller Williams Flagship
Bought with:
Unrepresented Buyer
Unrepresented Buyer Office
Source: Bright MLS,MLS#: MDMC2151392
Facts & features
Interior
Bedrooms & bathrooms
- Bedrooms: 4
- Bathrooms: 3
- Full bathrooms: 2
- 1/2 bathrooms: 1
- Main level bathrooms: 1
Rooms
- Room types: Dining Room, Primary Bedroom, Bedroom 2, Bedroom 3, Kitchen, Family Room, Breakfast Room, Bedroom 1, Study, Laundry, Recreation Room, Media Room, Bathroom 1, Primary Bathroom, Half Bath
Basement
- Area: 1284
Heating
- Central, Natural Gas
Cooling
- Central Air, Electric
Appliances
- Included: Cooktop, Dishwasher, Disposal, Dryer, Exhaust Fan, Oven, Double Oven, Range Hood, Refrigerator, Stainless Steel Appliance(s), Washer, Tankless Water Heater, Gas Water Heater
- Laundry: Upper Level, Laundry Room
Features
- Attic, Breakfast Area, Ceiling Fan(s), Dining Area, Family Room Off Kitchen, Open Floorplan, Kitchen - Gourmet, Kitchen Island, Primary Bath(s), Recessed Lighting, Soaking Tub, Bathroom - Tub Shower, Upgraded Countertops, Walk-In Closet(s), Combination Kitchen/Living, Formal/Separate Dining Room, Pantry, Dry Wall
- Flooring: Engineered Wood, Carpet, Wood
- Doors: French Doors
- Windows: Insulated Windows, Screens
- Basement: Other
- Has fireplace: No
Interior area
- Total structure area: 4,028
- Total interior livable area: 3,744 sqft
- Finished area above ground: 2,744
- Finished area below ground: 1,000
Property
Parking
- Total spaces: 4
- Parking features: Garage Faces Front, Garage Door Opener, Inside Entrance, Attached, Driveway, On Street
- Attached garage spaces: 2
- Uncovered spaces: 2
Accessibility
- Accessibility features: None
Features
- Levels: Three
- Stories: 3
- Pool features: Community
Lot
- Size: 5,667 Square Feet
Details
- Additional structures: Above Grade, Below Grade
- Parcel number: 160503716770
- Zoning: PD2
- Special conditions: Standard
Construction
Type & style
- Home type: SingleFamily
- Architectural style: Craftsman
- Property subtype: Single Family Residence
Materials
- Asphalt, Blown-In Insulation, Concrete, Frame, Masonry, Vinyl Siding
- Foundation: Slab
- Roof: Architectural Shingle
Condition
- New construction: No
- Year built: 2019
Utilities & green energy
- Sewer: Public Sewer
- Water: Public
- Utilities for property: Natural Gas Available, Electricity Available, Sewer Available, Water Available
Community & HOA
Community
- Security: Fire Sprinkler System
- Subdivision: Bentley Park
HOA
- Has HOA: Yes
- Amenities included: Bike Trail, Clubhouse, Jogging Path, Pool, Tot Lots/Playground
- Services included: Common Area Maintenance, Pool(s)
- HOA fee: $128 monthly
- HOA name: BENTLEY PARK COMMUNITY ASSOCIATION INC
Location
- Region: Burtonsville
Financial & listing details
- Price per square foot: $224/sqft
- Tax assessed value: $659,033
- Annual tax amount: $8,034
- Date on market: 11/7/2024
- Listing agreement: Exclusive Right To Sell
- Exclusions: See Disclosures
- Ownership: Fee Simple
Price history
| Date | Event | Price |
|---|---|---|
| 11/26/2024 | Sold | $840,000+7%$224/sqft |
Source:  Bright MLS #MDMC2151392 Report a problem Bright MLS #MDMC2151392 Report a problem | ||
| 11/25/2024 | Pending sale | $785,000$210/sqft |
Source: Bright MLS #MDMC2151392 Report a problem | ||
| 11/11/2024 | Listing removed | $785,000$210/sqft |
Source: Bright MLS #MDMC2151392 Report a problem | ||
| 11/7/2024 | Listed for sale | $785,000+7.5%$210/sqft |
Source: Bright MLS #MDMC2151392 Report a problem | ||
| 10/24/2022 | Listing removed | -- |
Source: Zillow Rental Manager Report a problem | ||
| 10/11/2022 | Price change | $4,200+6.3%$1/sqft |
Source: Zillow Rental Manager Report a problem | ||
| 10/10/2022 | Listed for rent | $3,950$1/sqft |
Source: Zillow Rental Manager Report a problem | ||
| 9/23/2022 | Listing removed | $729,900$195/sqft |
Source: Bright MLS #MDMC2064766 Report a problem | ||
| 9/14/2022 | Price change | $729,900-1.4%$195/sqft |
Source: Bright MLS #MDMC2064766 Report a problem | ||
| 8/21/2022 | Listed for sale | $739,900+17%$198/sqft |
Source: Bright MLS #MDMC2064766 Report a problem | ||
| 10/15/2018 | Sold | $632,500-73%$169/sqft |
Source: Public Record Report a problem | ||
| 11/12/2015 | Sold | $2,343,388+289.9%$626/sqft |
Source: Agent Provided Report a problem | ||
| 9/4/2015 | Listed for sale | $600,990$161/sqft |
Source: Keller Williams Integrity #MC8737886 Report a problem | ||
Public tax history
| Year | Property taxes | Tax assessment |
|---|---|---|
| 2025 | $7,649 +0.8% | $678,067 +2.9% |
| 2024 | $7,587 +2.9% | $659,033 +3% |
| 2023 | $7,374 +5.4% | $640,000 +0.9% |
| 2022 | $6,998 +1% | $634,133 +0.9% |
| 2021 | $6,927 +0.9% | $628,267 +0.9% |
| 2020 | $6,866 +230.3% | $622,400 +230.2% |
| 2019 | $2,079 -0.2% | $188,500 |
| 2018 | $2,082 -4.5% | $188,500 |
| 2017 | $2,180 | $188,500 |
| 2016 | -- | $188,500 |
| 2015 | -- | $188,500 -25% |
| 2014 | -- | $251,400 |
| 2013 | -- | -- |
Find assessor info on the county website
Neighborhood: 20866
Nearby homes
- $750,0005 bd4 ba3.1k sqft4305 Camley Way, Burtonsville, MD 20866Sold
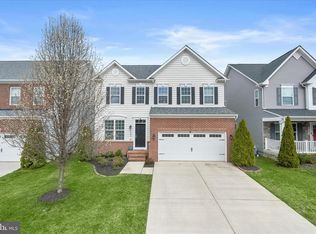
- $858,900-- bd3 ba3.2k sqft4301 Camley Way, Burtonsville, MD 20866Off Market
- $843,6005 bd4 ba3.9k sqft4307 Camley Way, Burtonsville, MD 20866Off Market
- $801,000-- bd3 ba2.8k sqft4209 Camberwell Ln, Burtonsville, MD 20866Off Market
- $839,9004 bd2 ba2.9k sqft4207 Camberwell Ln, Burtonsville, MD 20866Off Market
- $860,5004 bd3 ba4.6k sqft4211 Camberwell Ln, Burtonsville, MD 20866Off Market
- $800,000-- bd-- ba-- sqft4309 Camley Way, Burtonsville, MD 20866Sold
- $811,800-- bd2 ba2.8k sqft4205 Camberwell Ln, Burtonsville, MD 20866Off Market
Nearby schools
GreatSchools rating
- 4/10Burtonsville Elementary SchoolGrades: K-5Distance: 1.5 mi
- 2/10Benjamin Banneker Middle SchoolGrades: 6-8Distance: 1.4 mi
- 5/10Paint Branch High SchoolGrades: 9-12Distance: 1.5 mi
Schools provided by the listing agent
- District: Montgomery County Public Schools
Source: Bright MLS. This data may not be complete. We recommend contacting the local school district to confirm school assignments for this home.
Get a cash offer in 3 minutes
Find out how much your home could sell for in as little as 3 minutes with a no-obligation cash offer.
Estimated market value
$837,200
Get a cash offer in 3 minutes
Find out how much your home could sell for in as little as 3 minutes with a no-obligation cash offer.
Estimated market value
$837,200
- Maryland
- Montgomery County
- Burtonsville
- 20866
- 4303 Camley Way
Nearby cities
Nearby zip codes
Other Burtonsville Topics
