Welcome to 4305 Camley Way, a fabulous Colonial nestled in the desirable community of Bentley Park in Burtonsville. This beautifully appointed home blends modern finishes with timeless architectural details, offering both comfort and sophistication for today’s lifestyle. Engineered hardwood floors and light-filled interiors enhance the main level, beginning with an elegant living room adorned with classic moldings and wainscoting that flows seamlessly into the inviting family room anchored by a cozy fireplace. The open-concept dining room provides direct access to the fenced backyard, creating an ideal space for indoor and outdoor entertaining. The eat-in kitchen is thoughtfully designed with a center island and breakfast bar, granite countertops, decorative backsplash, sleek stainless steel appliances, a walk-in pantry, and a convenient coffee bar. A powder room and garage access complete the main level. Upstairs, the spacious primary suite offers a peaceful retreat with a walk-in closet and a private en-suite bath. Three additional generously sized bedrooms, a full hall bath, and a convenient upper-level laundry room provide both comfort and functionality. The finished lower level expands the living space with a recreation room, a fifth bedroom, full bath, exercise room, and abundant storage options perfect for guests, hobbies, or multi-generational living. Notable updates include upgraded appliances, enhancing both style and everyday convenience. Ideally located for commuters, the home offers easy access to I-95, MD-200 (ICC), Route 29, and Route 198, making travel to Washington, D.C., Baltimore, and surrounding employment centers convenient. Nearby shopping and dining options include Burtonsville Town Square, Fairland Center, and Towne Centre at Laurel, along with parks and recreational amenities that add to the area’s everyday convenience and lifestyle appeal.
Sold for $750,000
$750,000
4305 Camley Way, Burtonsville, MD 20866
5beds
3,164sqft
Single Family Residence
Built in 2015
5,436 Square Feet Lot
$761,300 Zestimate®
$237/sqft
$4,104 Estimated rent
Home value
$761,300
$700,000 - $822,000
$4,104/mo
Zestimate® history
Owner options
List your home for rent
$4,104/mo
Rent Zestimate®
Find your next renter with Zillow Rental Manager. Plus, with online applications, you can quickly screen prospective tenants – for free.
$4,104/mo
Rent Zestimate®
Refinance and save
$4,757/mo
Est. payment
Refinancing to a lower rate could help reduce your monthly payments and save thousands over the life of the loan.
$4,757/mo
Est. payment
Explore your selling options
Work with a Zillow partner agent
Leverage their expertise and Zillow's premium Showcase listings to get your home seen by more buyers.
Get startedList with your own agent
Get your home in front of millions of buyers by listing it on Zillow.
Learn how to do itSell it yourself
Take full control of how buyers see your home on Zillow by listing For Sale by Owner (FSBO).
List your homeWhat's special
Cozy fireplaceFinished lower levelLight-filled interiorsWalk-in closetModern finishesPowder roomTimeless architectural details
Zillow last checked:
Listing updated:
Listed by:
Eric Black 410-905-2997,
Northrop Realty
Bought with:
Errin Smith, SP600687
RE/MAX Realty Group
Source: Bright MLS,MLS#: MDMC2217224
Facts & features
Interior
Bedrooms & bathrooms
- Bedrooms: 5
- Bathrooms: 4
- Full bathrooms: 3
- 1/2 bathrooms: 1
- Main level bathrooms: 1
Rooms
- Room types: Living Room, Dining Room, Primary Bedroom, Bedroom 2, Bedroom 3, Bedroom 4, Bedroom 5, Kitchen, Family Room, Exercise Room, Laundry, Recreation Room
Primary bedroom
- Features: Attached Bathroom, Ceiling Fan(s), Flooring - Carpet, Walk-In Closet(s)
- Level: Upper
- Area: 255 Square Feet
- Dimensions: 15 X 17
Bedroom 2
- Features: Flooring - Carpet
- Level: Upper
- Area: 144 Square Feet
- Dimensions: 12 X 12
Bedroom 3
- Features: Flooring - Engineered Wood
- Level: Upper
- Area: 182 Square Feet
- Dimensions: 13 X 14
Bedroom 4
- Features: Flooring - Carpet
- Level: Upper
- Area: 144 Square Feet
- Dimensions: 12 X 12
Bedroom 5
- Features: Flooring - Carpet
- Level: Lower
- Area: 204 Square Feet
- Dimensions: 12 X 17
Dining room
- Features: Dining Area, Flooring - Engineered Wood
- Level: Main
- Area: 133 Square Feet
- Dimensions: 19 X 7
Exercise room
- Level: Lower
- Area: 240 Square Feet
- Dimensions: 16 X 15
Family room
- Features: Ceiling Fan(s), Fireplace - Gas, Flooring - Engineered Wood
- Level: Main
- Area: 378 Square Feet
- Dimensions: 21 X 18
Kitchen
- Features: Breakfast Bar, Granite Counters, Dining Area, Flooring - Engineered Wood, Kitchen Island, Eat-in Kitchen, Recessed Lighting, Pantry
- Level: Main
- Area: 133 Square Feet
- Dimensions: 19 X 7
Laundry
- Level: Upper
- Area: 18 Square Feet
- Dimensions: 3 X 6
Living room
- Features: Chair Rail, Crown Molding, Flooring - Engineered Wood
- Level: Main
- Area: 208 Square Feet
- Dimensions: 13 X 16
Recreation room
- Features: Flooring - Carpet
- Level: Lower
- Area: 306 Square Feet
- Dimensions: 18 X 17
Heating
- Forced Air, Natural Gas
Cooling
- Central Air, Electric
Appliances
- Included: Cooktop, Dishwasher, Disposal, Dryer, Microwave, Exhaust Fan, Ice Maker, Oven, Refrigerator, Stainless Steel Appliance(s), Washer, Gas Water Heater
- Laundry: Upper Level, Laundry Room
Features
- Breakfast Area, Ceiling Fan(s), Chair Railings, Crown Molding, Dining Area, Combination Dining/Living, Combination Kitchen/Dining, Family Room Off Kitchen, Open Floorplan, Eat-in Kitchen, Kitchen Island, Kitchen - Table Space, Pantry, Primary Bath(s), Recessed Lighting, Upgraded Countertops, Wainscotting, Walk-In Closet(s), 9'+ Ceilings, Dry Wall
- Flooring: Carpet, Luxury Vinyl
- Doors: Atrium, Six Panel, Sliding Glass
- Windows: Screens, Vinyl Clad
- Basement: Finished,Connecting Stairway,Heated,Improved,Interior Entry,Walk-Out Access
- Number of fireplaces: 1
Interior area
- Total structure area: 3,396
- Total interior livable area: 3,164 sqft
- Finished area above ground: 2,364
- Finished area below ground: 800
Property
Parking
- Total spaces: 4
- Parking features: Garage Faces Front, Inside Entrance, Attached, Driveway
- Attached garage spaces: 2
- Uncovered spaces: 2
Accessibility
- Accessibility features: Other
Features
- Levels: Three
- Stories: 3
- Exterior features: Lighting, Sidewalks, Tennis Court(s)
- Pool features: Community
- Fencing: Back Yard
- Has view: Yes
- View description: Garden
Lot
- Size: 5,436 Square Feet
- Features: Front Yard, Rear Yard, SideYard(s)
Details
- Additional structures: Above Grade, Below Grade
- Parcel number: 160503716768
- Zoning: PD2
- Special conditions: Standard
Construction
Type & style
- Home type: SingleFamily
- Architectural style: Colonial
- Property subtype: Single Family Residence
Materials
- Vinyl Siding
- Foundation: Permanent
- Roof: Shingle
Condition
- New construction: No
- Year built: 2015
Utilities & green energy
- Sewer: Public Sewer
- Water: Public
Community & HOA
Community
- Security: Main Entrance Lock, Smoke Detector(s)
- Subdivision: None Available
HOA
- Has HOA: Yes
- HOA fee: $146 monthly
Location
- Region: Burtonsville
Financial & listing details
- Price per square foot: $237/sqft
- Tax assessed value: $605,933
- Annual tax amount: $7,510
- Date on market: 4/13/2026
- Listing agreement: Exclusive Right To Sell
- Ownership: Fee Simple
Price history
| Date | Event | Price |
|---|---|---|
| 5/26/2026 | Sold | $750,000$237/sqft |
Source:  Bright MLS #MDMC2217224 Report a problem Bright MLS #MDMC2217224 Report a problem | ||
| 4/25/2026 | Pending sale | $750,000$237/sqft |
Source: Bright MLS #MDMC2217224 Report a problem | ||
| 4/13/2026 | Listed for sale | $750,000+24%$237/sqft |
Source: Bright MLS #MDMC2217224 Report a problem | ||
| 12/2/2017 | Listing removed | $605,000$191/sqft |
Source: Long and Foster Real Estate #MC10095826 Report a problem | ||
| 11/21/2017 | Price change | $605,000-2.4%$191/sqft |
Source: Long and Foster Real Estate #MC10095826 Report a problem | ||
| 11/7/2017 | Listed for sale | $620,000+6.9%$196/sqft |
Source: Long and Foster Real Estate #MC10095826 Report a problem | ||
| 6/27/2016 | Sold | $579,990+1.8%$183/sqft |
Source: Public Record Report a problem | ||
| 10/30/2015 | Price change | $569,990-8.2%$180/sqft |
Source: Beazer Homes Report a problem | ||
| 10/3/2015 | Price change | $621,030+0.2%$196/sqft |
Source: Beazer Homes Report a problem | ||
| 9/15/2015 | Price change | $620,030+0%$196/sqft |
Source: Beazer Homes Report a problem | ||
| 9/5/2015 | Price change | $619,990-2.4%$196/sqft |
Source: Beazer Homes Report a problem | ||
| 7/3/2015 | Price change | $635,356+1%$201/sqft |
Source: Beazer Homes Report a problem | ||
| 5/23/2015 | Price change | $629,356+1.6%$199/sqft |
Source: Beazer Homes Report a problem | ||
| 3/14/2015 | Price change | $619,3560%$196/sqft |
Source: Beazer Homes Report a problem | ||
| 3/12/2015 | Price change | $619,616+0.2%$196/sqft |
Source: Beazer Homes Report a problem | ||
| 2/14/2015 | Price change | $618,526-1.1%$195/sqft |
Source: Beazer Homes Report a problem | ||
| 2/12/2015 | Price change | $625,329+0.6%$198/sqft |
Source: Beazer Homes Report a problem | ||
| 2/8/2015 | Listed for sale | $621,829$197/sqft |
Source: Beazer Homes Report a problem | ||
Public tax history
| Year | Property taxes | Tax assessment |
|---|---|---|
| 2025 | $7,510 +10.5% | $605,933 +2.7% |
| 2024 | $6,794 +2.7% | $590,167 +2.7% |
| 2023 | $6,618 +5.3% | $574,400 +0.8% |
| 2022 | $6,286 +0.9% | $569,633 +0.8% |
| 2021 | $6,228 +0.8% | $564,867 +0.9% |
| 2020 | $6,179 +0% | $560,100 |
| 2019 | $6,176 -0.2% | $560,100 |
| 2018 | $6,187 -4.3% | $560,100 -1.7% |
| 2017 | $6,469 | $569,700 |
| 2016 | -- | $569,700 +127.7% |
| 2015 | -- | $250,200 |
| 2014 | -- | $250,200 |
| 2013 | -- | -- |
Find assessor info on the county website
Neighborhood: 20866
Nearby homes
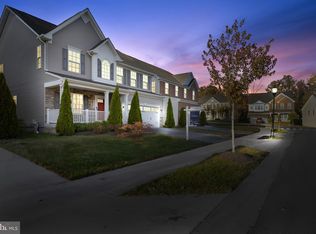
- $840,0004 bd3 ba3.7k sqft4303 Camley Way, Burtonsville, MD 20866Sold
- $843,6005 bd4 ba3.9k sqft4307 Camley Way, Burtonsville, MD 20866Off Market
- $800,000-- bd-- ba-- sqft4309 Camley Way, Burtonsville, MD 20866Sold
- $854,900-- bd3 ba3.2k sqft4301 Camley Way, Burtonsville, MD 20866Off Market
- $836,5004 bd2 ba2.9k sqft4207 Camberwell Ln, Burtonsville, MD 20866Off Market
- $797,900-- bd3 ba2.8k sqft4209 Camberwell Ln, Burtonsville, MD 20866Off Market
- $808,900-- bd2 ba2.8k sqft4205 Camberwell Ln, Burtonsville, MD 20866Off Market
- $877,7004 bd4 ba5.4k sqft4203 Camberwell Ln, Burtonsville, MD 20866Off Market
Nearby schools
GreatSchools rating
- 4/10Burtonsville Elementary SchoolGrades: K-5Distance: 1.5 mi
- 2/10Benjamin Banneker Middle SchoolGrades: 6-8Distance: 1.4 mi
- 5/10Paint Branch High SchoolGrades: 9-12Distance: 1.5 mi
Schools provided by the listing agent
- District: Montgomery County Public Schools
Source: Bright MLS. This data may not be complete. We recommend contacting the local school district to confirm school assignments for this home.
Get a cash offer in 3 minutes
Find out how much your home could sell for in as little as 3 minutes with a no-obligation cash offer.
Estimated market value
$761,300
Get a cash offer in 3 minutes
Find out how much your home could sell for in as little as 3 minutes with a no-obligation cash offer.
Estimated market value
$761,300
- Maryland
- Montgomery County
- Burtonsville
- 20866
- 4305 Camley Way
Nearby cities
Nearby zip codes
Other Burtonsville Topics
